
Loading this category…
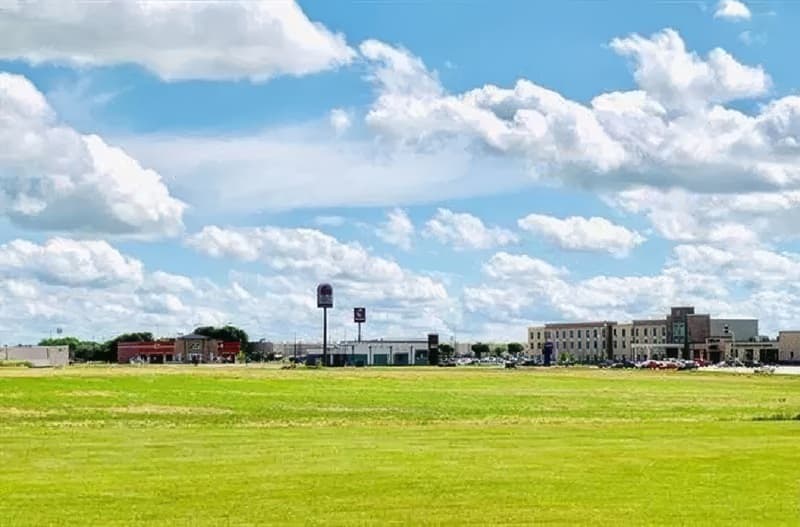
Set along Brookings’ growth corridor near I-29 and 6th Street, this one commercial development site speaks to the momentum shaping the city’s everyday patterns. Interstate adjacency delivers both destination and pass-by exposure, while more than 600 nearby residential units help sustain reliable local demand. A proven retail ecosystem—national quick-service names alongside service and experiential tenants—adds context for new concepts. With hotel and event-center activity nearby and big-box anchors close at hand, the setting favors flexible, high-visibility commercial programming.
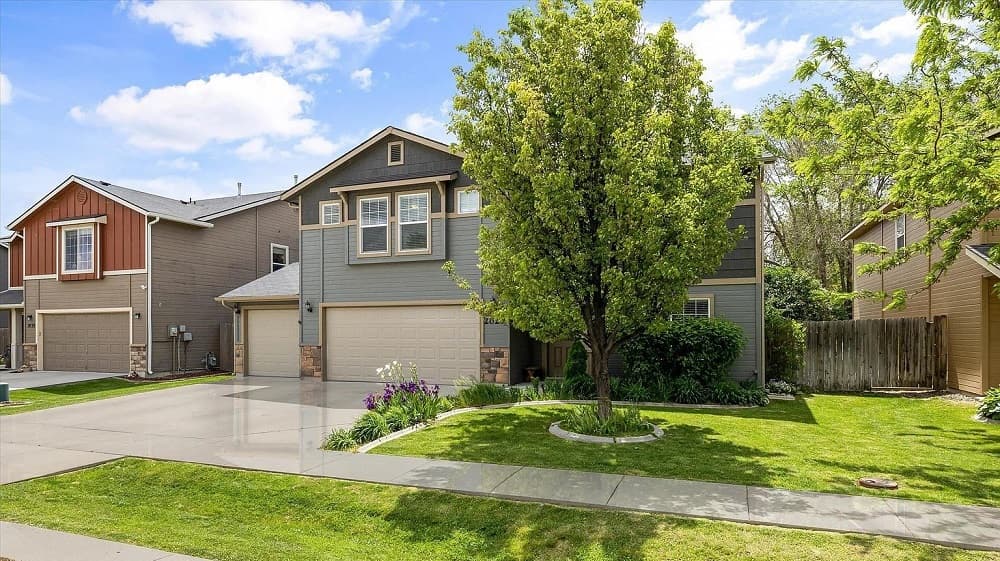
In Idaho’s Treasure Valley, a pair of residences in Meridian and Boise reflects a suburban lifestyle shaped by access, recreation, and everyday ease. Both homes prioritize gathering, pairing open floor plans with generous living areas and outdoor spaces designed for long, usable evenings. Practical comfort is equally central, with thoughtful storage and layouts that support busy routines. Set near schools, shopping, and major employment and travel routes, these addresses balance neighborhood calm with the pull of parks, paths, and community amenities.
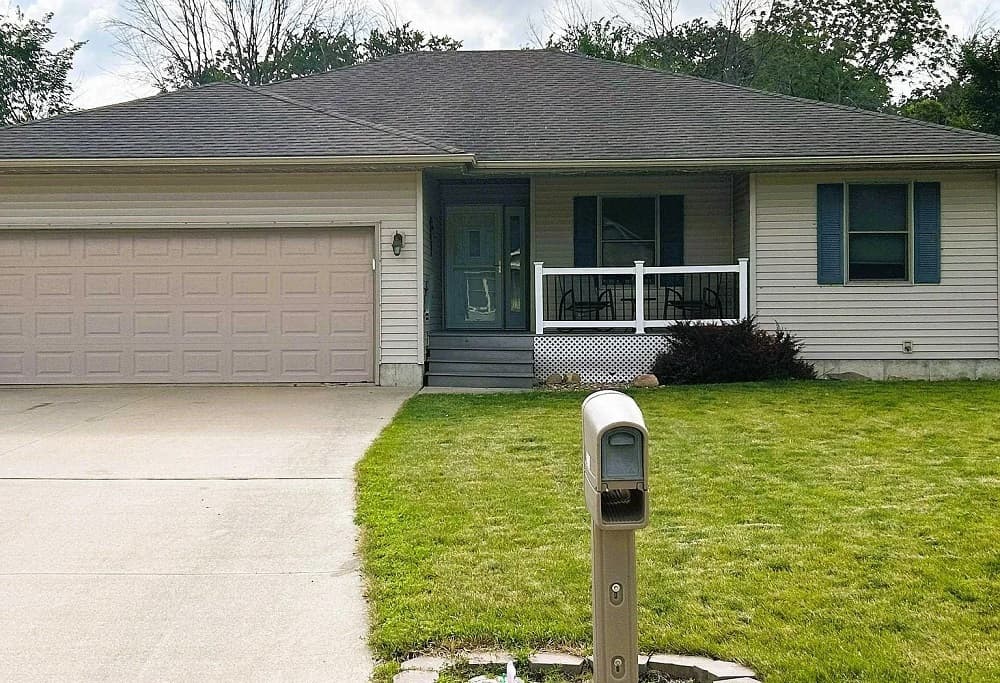
In Charles City, Iowa, one well-kept 2004 ranch illustrates how thoughtful design can elevate everyday living. The layout prioritizes main-level ease with a primary suite and laundry positioned for true single-level comfort, while a finished lower level adds welcome flexibility, including a non-conforming bedroom, walk-in closet, and 3/4 bath for guests or work-from-home needs. Outdoors, a fenced yard and expansive stamped concrete patio with a covered section set the stage for relaxed entertaining. A new roof adds timely peace of mind.
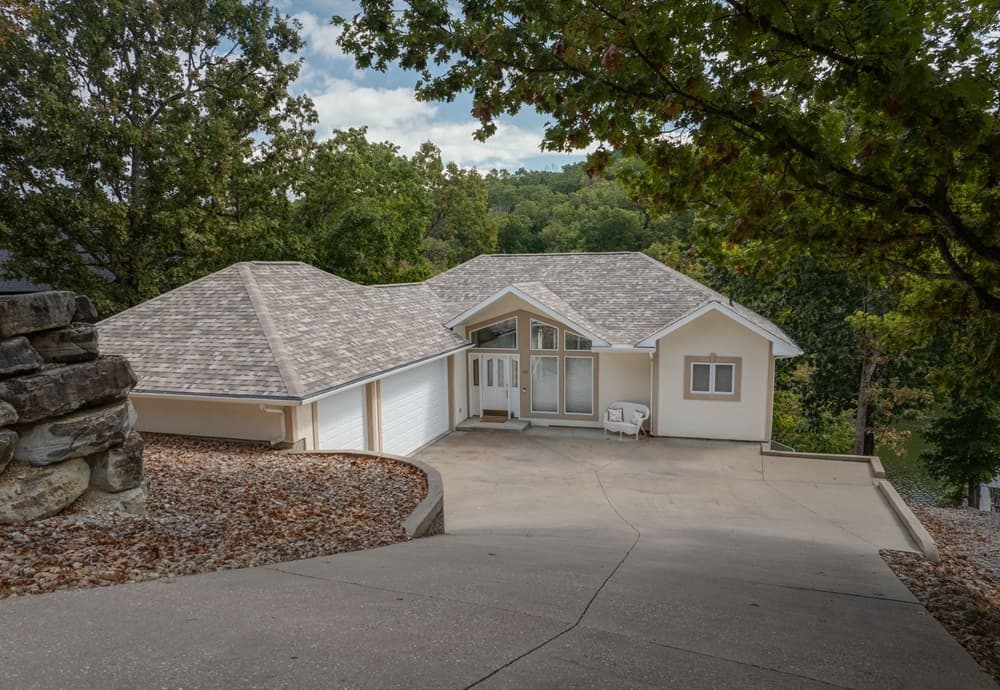
Across Missouri, this collection traces how livability can look strikingly different depending on setting. It begins on the Lake of the Ozarks with a fully furnished four-bedroom retreat tucked into a cove, complete with a dock and views toward a state park. From there, the focus shifts to everyday ease: a maintained two-story in O’Fallon’s Ft. Zumwalt School District and an updated, move-in-ready villa in Saint Peters. Urban character appears in a Central West End corner condo, while Carthage, Washington, and Joplin highlight approachable entry points for owners and investors.
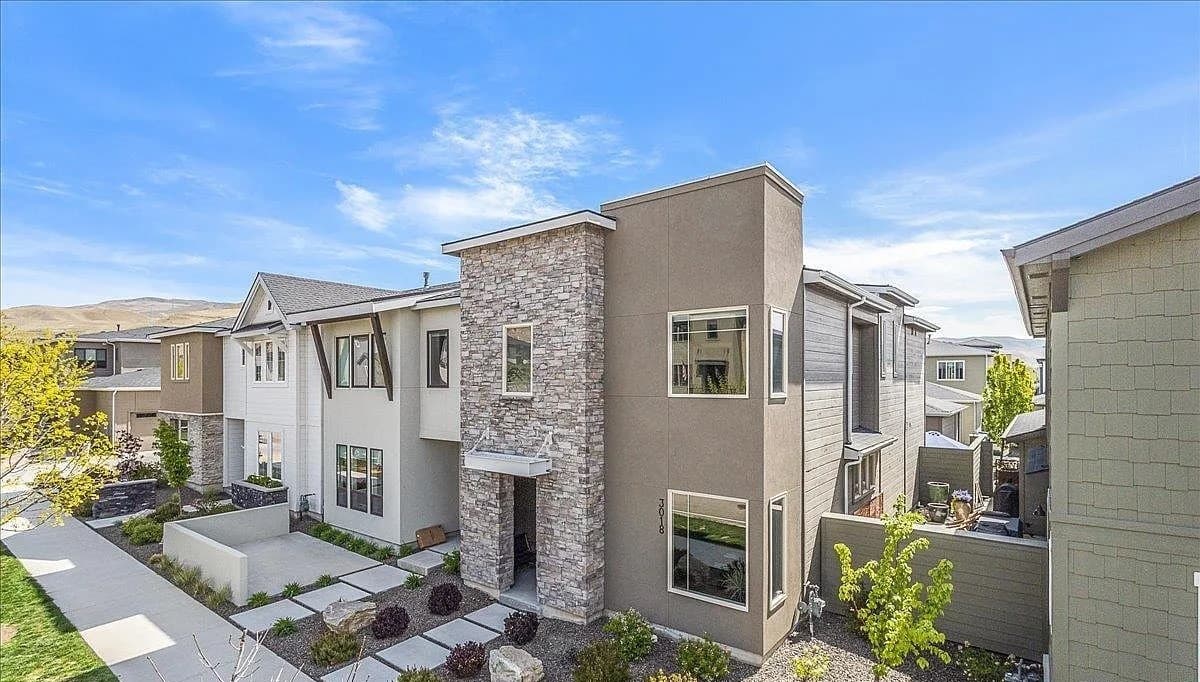
Across two distinct landscapes, this trio reflects a shared pull toward space, light, and everyday ease. In Washington, Missouri, two 5+ acre building lots balance open ground with woods, each sloped for walkout potential—one oriented to lake sunsets in an exclusive setting with plan approval requirements, the other minutes from town and highways with the option to expand to roughly 10 acres. In East Boise’s Harris Ranch, a corner-unit townhome trades acreage for a lock-and-go, design-forward lifestyle near the river, Greenbelt, and foothills.
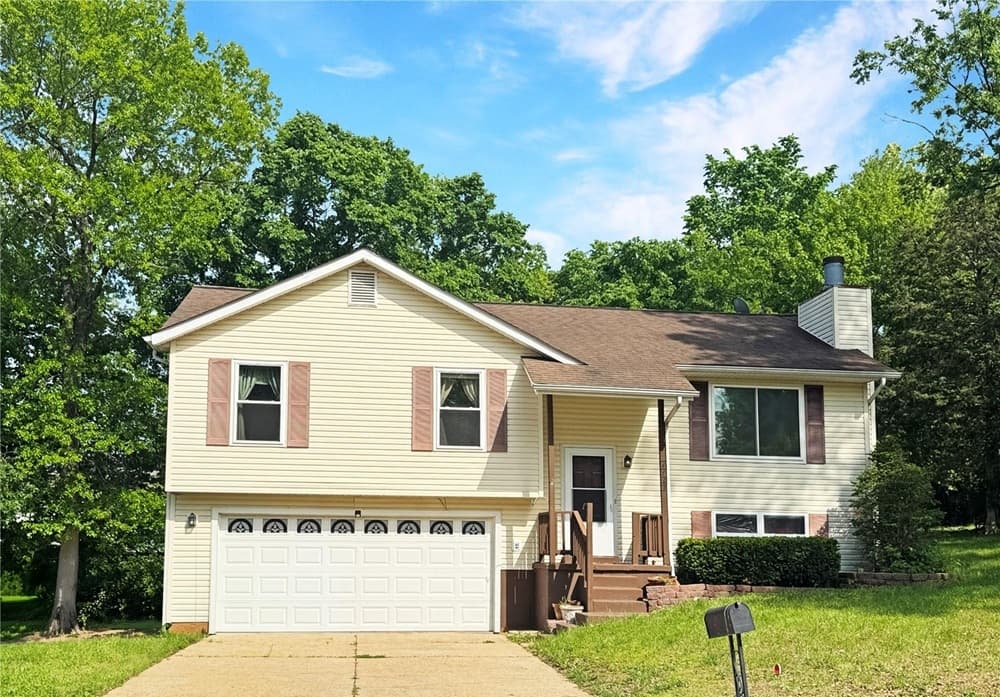
Across Missouri and nearby Kansas, this quartet highlights places where daily ease and visibility shape possibility. A cul-de-sac home in Union pairs proximity to parks, dining, and campus life with a large fenced yard designed for outdoor enjoyment. In Branson, Highway 265 frontage and a notable lake view frame a 2.7-acre tract with potential for a land-use change. Fort Scott contributes period character through brick-and-stucco craftsmanship and interior detailing. Downtown St Clair rounds out the mix with adaptable commercial space, a prominent display window, and private parking.
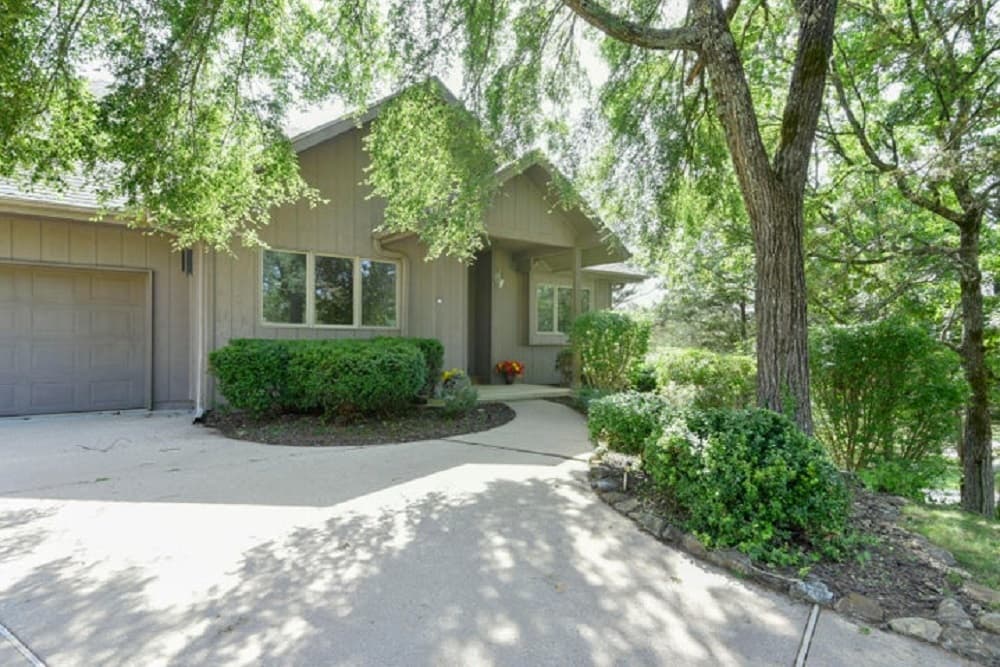
Living well is as much about setting as it is about interiors. From a two-level Osage Beach condo with panoramic lake views and optional boat slip to a Branson West residence rooted in Ledgestone Golf & Country Club, outdoor rhythms shape daily life. Cedar Falls and La Vista lean into privacy and entertaining with wooded backdrops, landscaped lots, and layered decks. In Union, walkable convenience pairs with porch time and generous garage space.
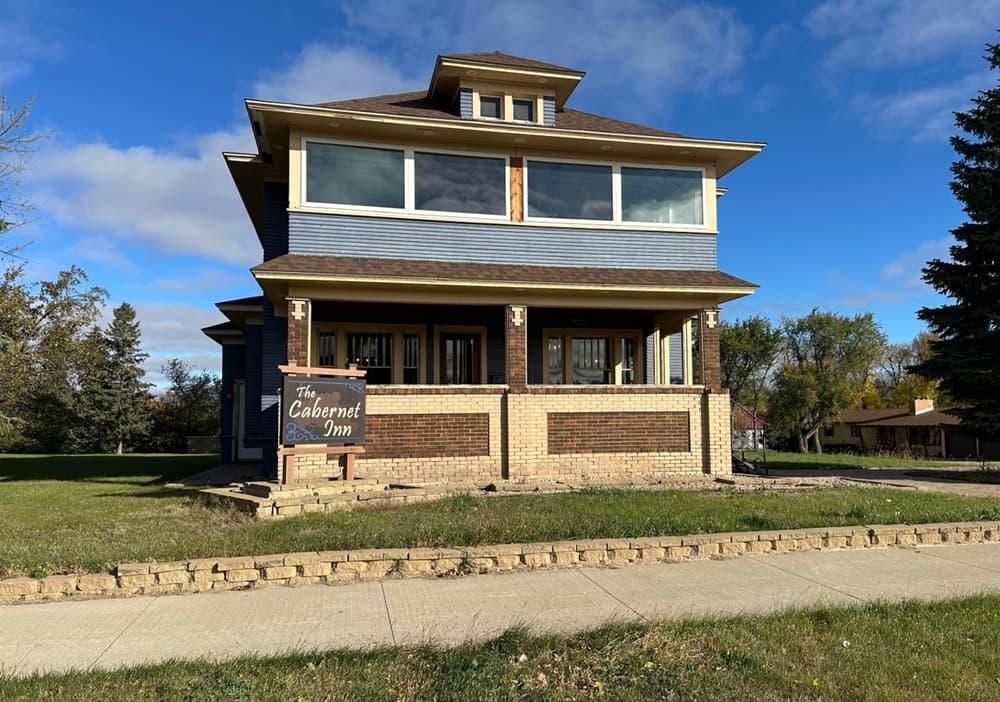
Homes that feel finished, current, and ready to live in from day one. Each property leans into modern renovation and updated systems, while preserving the flexibility today’s households need, from bonus rooms to multiple living areas. Outdoor life is equally central, with porches, decks, patios, and privacy-minded settings on cul-de-sacs, corner lots, or near woods and parkland. Several also hold unfinished lower levels that invite future expansion on your own terms.
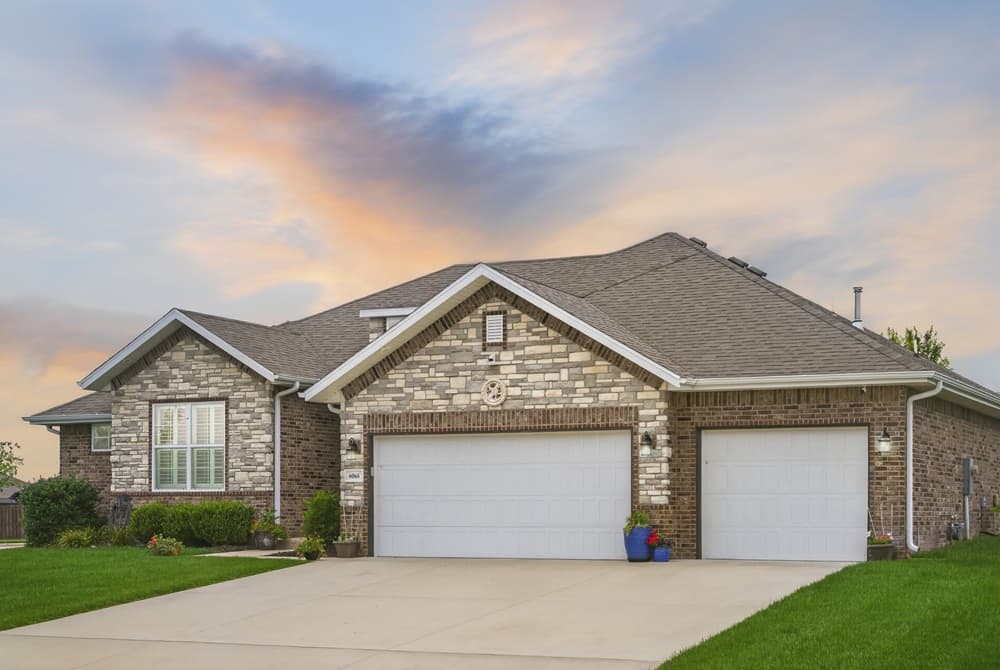
Spaces that feel complete, capable, and ready for real life—or real business—on day one. A former model in Brookline pairs thoughtful upgrades with a finished outdoor package, while Macon offers a five-bedroom two-story designed for family living and entertaining. In Windsor Heights, an established home blends comfort with major recent improvements. The lineup also includes an Oskaloosa restaurant/bar event destination and a Union shop built for automotive or light-industrial use with generous parking and flexibility.


