
This quintet of new-build residences traces a distinctly New York arc, from the preserve-backed calm of Southampton to the park-and-waterfront energy of the city. At The Reserve at Rosewood, an architect-led enclave on a private cul-de-sac pairs proximity to Southampton Village with a 35-acre preserve and resort-style outdoor living. In Manhattan, a full-floor Upper West Side home elevates daily life with generous volume and a substantial private terrace near signature parks. Across the East River, One Domino Square frames skyline views alongside an amenities-rich, wellness-minded lifestyle beside Domino Park.
314.1 N Magee St | $4,595,000


Maida Srdanovic
Maida Srdanovic
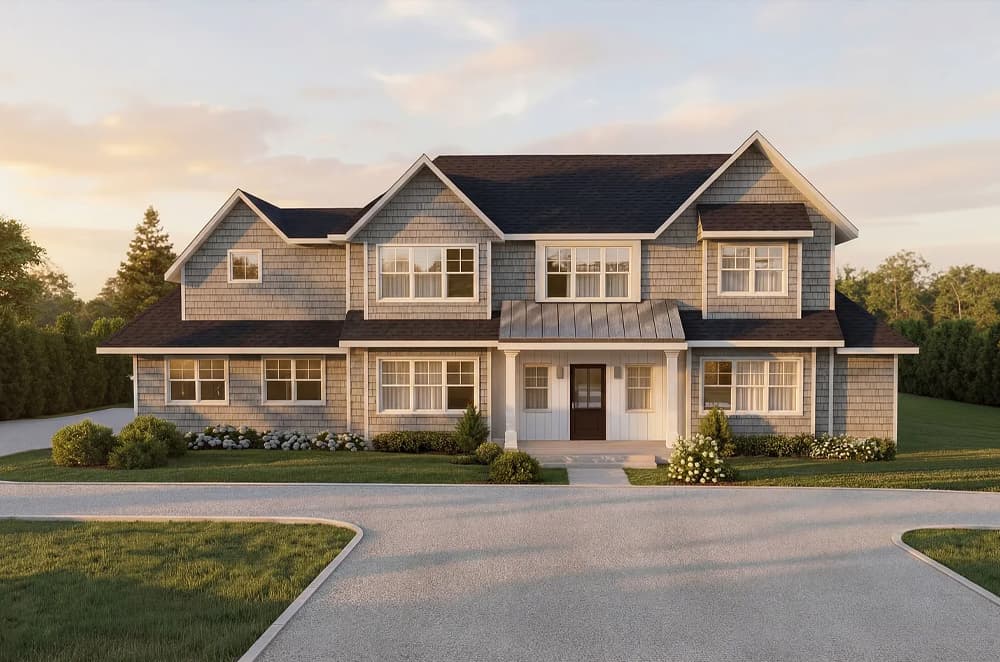
Down a private cul-de-sac in Southampton, The Reserve at Rosewood introduces an exclusive four-home subdivision developed by Paramount Development Group with architect Todd Nagy. Bordering a 35-acre preserve and located just 2.5 miles from Southampton Village, each approximately 5,000-square-foot residence balances modern design with a sense of seclusion. Inside, open living spaces unfold beneath soaring ceilings, anchored by a gourmet kitchen designed for everyday ease and effortless entertaining. The layout includes 7 bedrooms, 6 full baths, and 1 half bath, along with a finished lower level that extends the home’s flexibility across seasons. Outdoors, a stone patio sets the stage for warm-weather living beside a 20×40 heated saltwater pool, with additional space reserved for a pool house and an outdoor kitchen—an inviting backdrop for long, unhurried Hamptons days.
- Price:
- $4,595,000
- Size:
- 5,000 sq ft
- Contact:
- Maida Srdanovic, Compass, 631.871.4142


Boutique Luxury With Expansive Views | $4,595,000



SERHANT.
SERHANT.
On a tree-lined block between Amsterdam and Broadway, Residence 12 unfolds as a full-floor retreat with dedicated elevator entry and a gallery that leads to a light-filled living and dining room. Ceiling heights reach up to 10′ 8, complemented by elegant oak floors and Josko floor-to-ceiling, energy-efficient windows clad in white oak and prewired for motorized shades. At the center, the chef’s kitchen pairs custom-stained wood and Ghiaccio grey lacquer cabinetry with high-honed Volakas marble countertops and backsplash, plus a best-in-class suite of Miele appliances and a wine refrigerator. The primary suite offers an oversized closet and a five-fixture bath with heated floors, a frameless glass shower, and Italian Lymra countertops. Amenities include a 24-hour attended lobby with cold storage, landscaped rooftop terrace, fitness studio, playroom, pet spa, bike storage, and private storage for purchase—minutes from Riverside Park and near Central Park.
- Price:
- $4,595,000
- Size:
- 2,586 sq ft
- Contact:
- SERHANT., SERHANT., 917.502.3629


314.3 N Magee St | $4,595,000

Maida Srdanovic
Maida Srdanovic
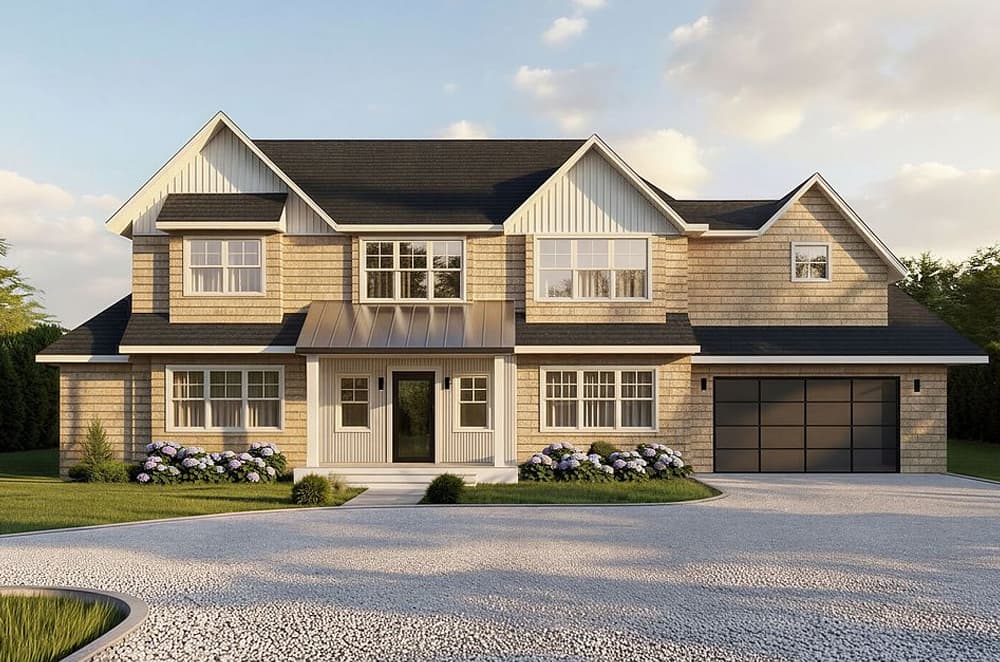
Down a private cul-de-sac in Southampton, The Reserve at Rosewood brings contemporary ease to an exclusive four-home subdivision developed by Paramount Development Group with architect Todd Nagy. Bordering a 35-acre preserve and located just 2.5 miles from Southampton Village, the setting balances quiet privacy with everyday access to town. Inside, approximately 5,000 square feet unfolds across seven bedrooms, six full baths, and one half bath, anchored by open living spaces, a gourmet kitchen, and soaring ceilings that give the interiors an airy, modern cadence. A finished lower level extends the footprint for flexible living. Outdoors, a stone patio frames a 20×40 heated saltwater pool, with designated space for a pool house and outdoor kitchen—an inviting backdrop for long afternoons and unhurried evenings close to the Village.
- Price:
- $4,595,000
- Size:
- 5,000 sq ft
- Contact:
- Maida Srdanovic, Compass, 631.871.4142
314.4 N Magee St | $4,395,000

Maida Srdanovic
Maida Srdanovic
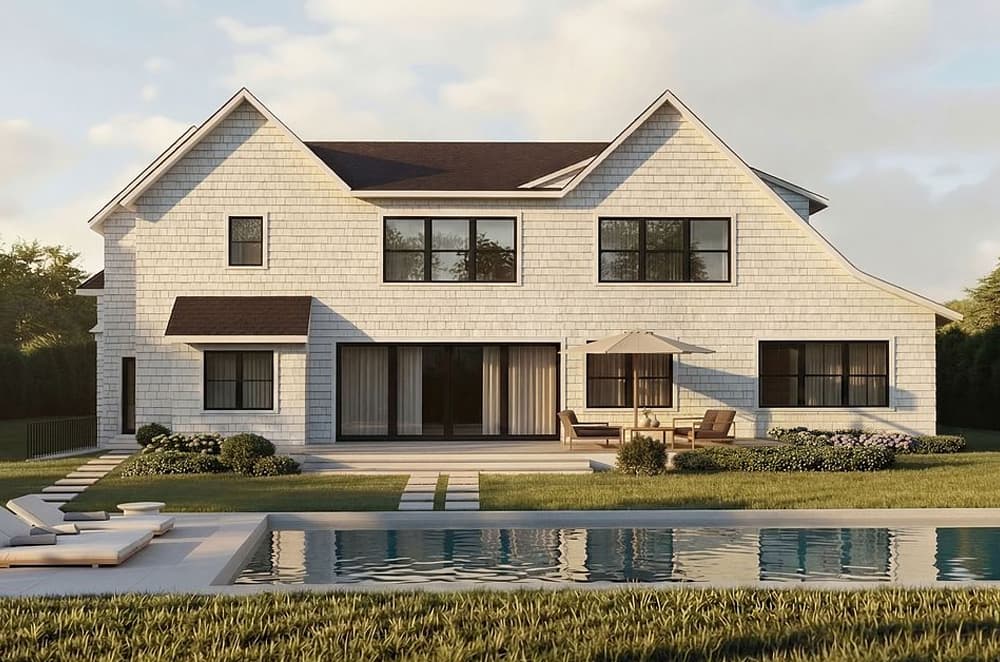
Down a private cul-de-sac in Southampton, The Reserve at Rosewood is an exclusive four-home subdivision developed by Paramount Development Group with architect Todd Nagy. Bordering a 35-acre preserve and located just 2.5 miles from Southampton Village, the setting balances seclusion with easy access to town. Each approximately 5,000-square-foot residence is designed around open living spaces, with a gourmet kitchen and soaring ceilings that emphasize light and volume. Seven bedrooms, six full baths, and one half bath offer flexibility for hosting and daily life, while a finished lower level extends the layout for relaxed, multi-purpose living. Outdoors, a stone patio frames a 20×40 heated saltwater pool, with additional space for a pool house and an outdoor kitchen—an inviting backdrop for long afternoons and unhurried evenings.
- Price:
- $4,395,000
- Size:
- 5,000 sq ft
- Contact:
- Maida Srdanovic, Compass, 631.871.4142
Luxury Condominiums On The Williamsburg Waterfront | $4,370,000



One Domino Square
One Domino Square
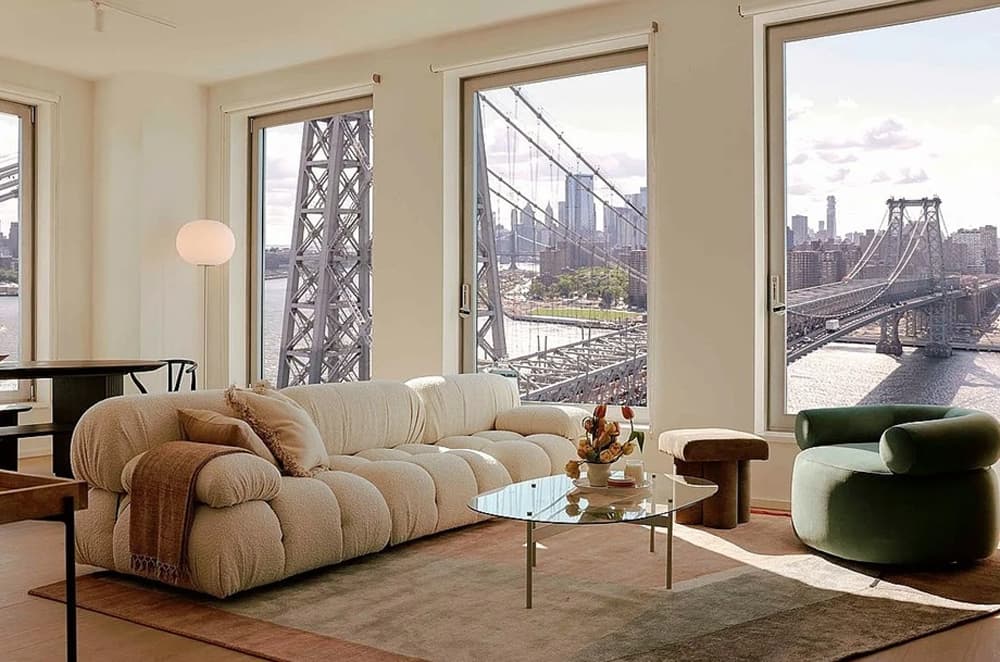
Along the water’s edge in Brooklyn, One Domino Square pairs refined modern design with sweeping views of the Manhattan and Brooklyn skylines. This southwest corner residence is shaped for everyday ease, with an open-concept chef’s kitchen flowing into an expansive living room and three spacious bedrooms. In the primary suite, custom closets complement a spa-like ensuite outfitted with a double vanity, standing shower, and a separate soaking tub—an unhurried start or finish to the day. Four floors of amenities extend the living experience, from hot and cold plunges and indoor and outdoor pools to a full-service fitness center, playroom, and landscaped grilling terraces. With Domino Park as your backyard, life here moves easily between skyline horizons, waterfront air, and thoughtfully designed interiors.
- Price:
- $4,370,000
- Size:
- 1,913 sq ft
- Contact:
- One Domino Square, One Domino Square, 718.808.8484












