
Across the Upper Midwest and the Ozarks, this quintet of homes is shaped by the pursuits that define their settings. Golf-course addresses in Okoboji and Branson West quintet everyday comfort with layouts made for hosting, from generous kitchens to multiple gathering spaces. In the Black Hills, a pine-set cabin near Terry Peak Ski Area offers a high-capacity retreat with forest views and a hot tub. Along the Missouri River in downtown Washington, two modern townhomes elevate lock-and-leave living with decks, walkability, and sweeping water vistas.
Okoboji Golf Course | $899,900

Seth Hellinga
Seth Hellinga
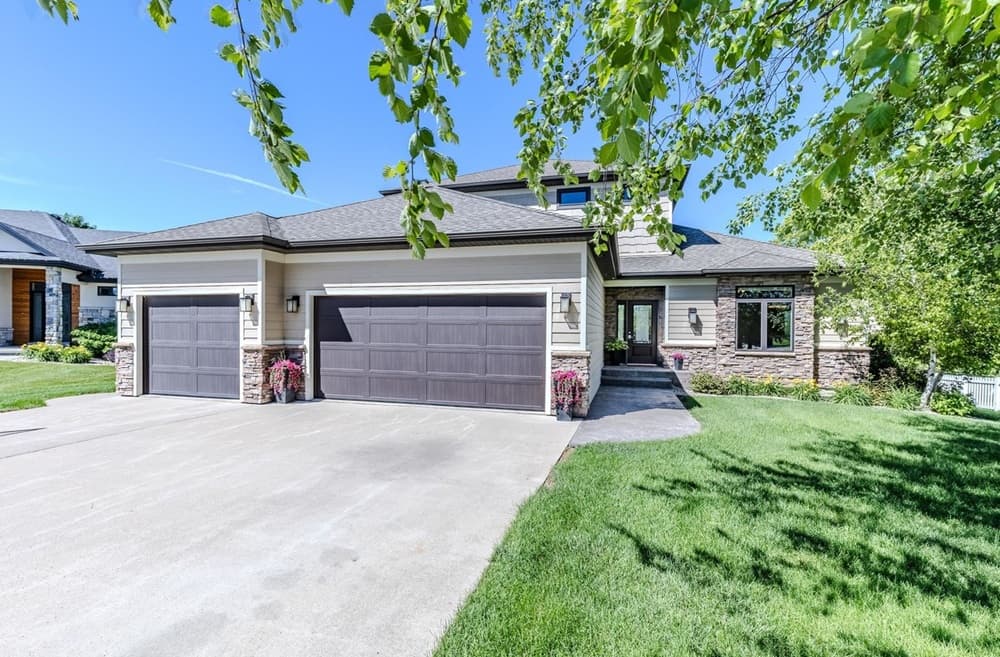
On a quiet cul-de-sac in the Brooks North neighborhood, this custom-built home enjoys a setting on Brooks Golf Course and a layout designed for everyday ease. The well-appointed kitchen anchors the main living spaces with ample cabinetry, a large island, and quartz counters—an inviting place to cook, gather, and linger. From here, the floor plan moves naturally into the dining room and living room, supporting both relaxed routines and effortless entertaining. Step outside to the deck for an easy extension of the living space, whether you’re starting the day with coffee or winding down after an afternoon nearby. With four bedrooms and three-and-a-half baths, the home balances privacy and togetherness, offering room to spread out while staying connected to the heart of the house.
- Price:
- $899,900
- Size:
- 3,204 sq ft
- Contact:
- Seth Hellinga, Real Estate Unlimited, 712.336.0336


Terry Peak | $895,000

Stuart Martin Real Estate Team
Stuart Martin Real Estate Team
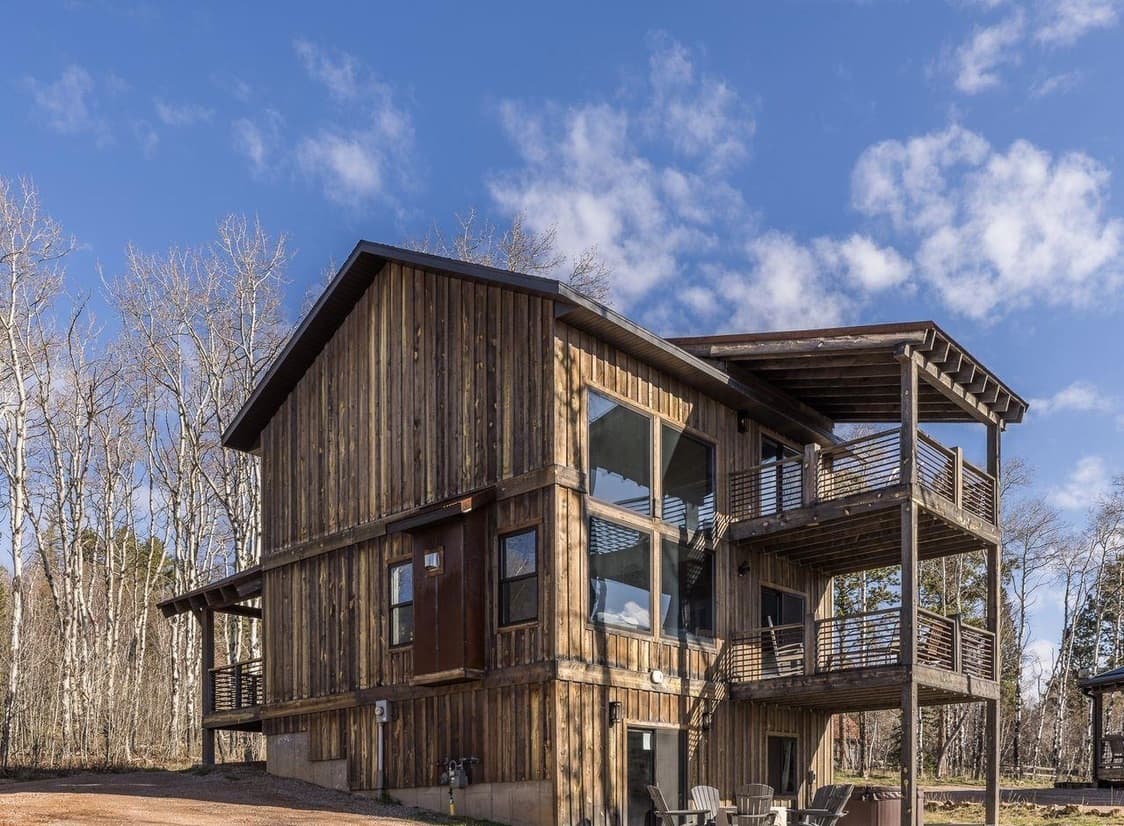
Set among the pine-covered hills of the Black Hills, Rising Sun Cabin offers a private retreat near Terry Peak Ski Area. Designed across three levels, the layout balances easy togetherness with space to unwind, with four bedrooms and two and a half bathrooms and the capacity to host up to 12 guests. The main living area centers on an open-concept plan, where large windows frame scenic forest views and daylight filters in throughout the day. A cozy fireplace anchors the room, paired with a roomy sectional that invites slow mornings and post-adventure evenings. Outside, a walkout patio extends the living space, with a hot tub under the open sky for quiet soaks amid peaceful surroundings and the chance to spot local wildlife. Ample parking accommodates multiple vehicles and trailers for effortless arrivals and departures.
- Price:
- $895,000
- Size:
- 2,082 sq ft
- Contact:
- Stuart Martin Real Estate Team, Re/Max Results, 605.390.4227 , 605.390.9028 , 605.341.4300
6 Bedroom Vacation Lodge | $889,000

La Nora Kay
La Nora Kay
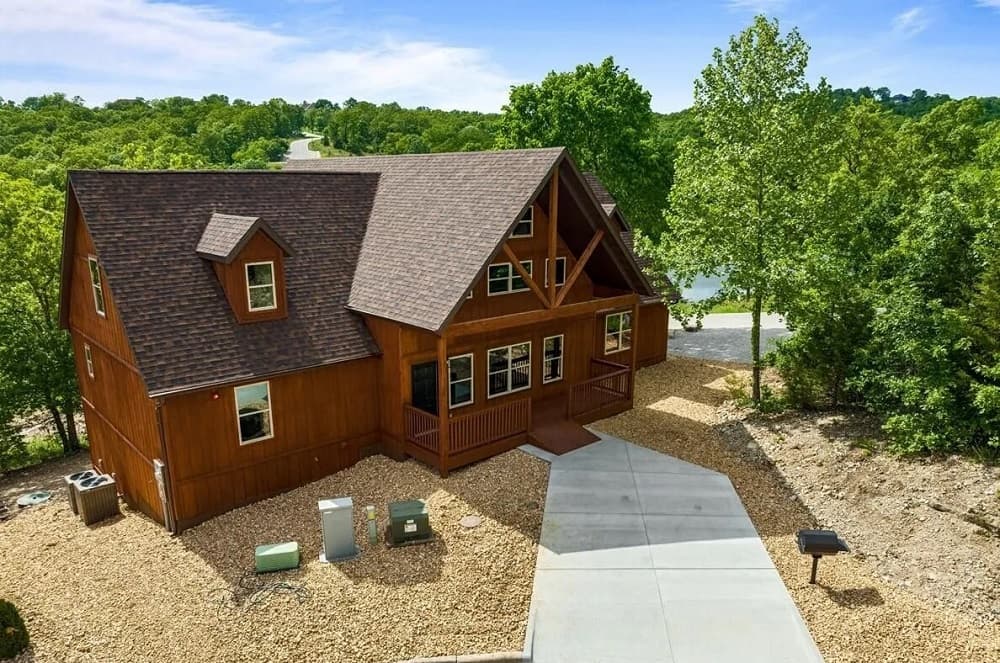
From its elevated Ozark setting, this vacation lodge is preparing to break ground, with completion planned in time for next season’s vacationers. Designed for easy gathering, the layout includes six bedrooms and baths, plus multiple living, dining, and bonus spaces that let groups spread out while still feeling connected. A spacious deck extends the experience outdoors, inviting unhurried mornings and long evenings surrounded by Ozark beauty. Finish details will be similar to the builder’s comparable unit shown in the photos, with an option for a more rustic feel, and the residence will be delivered unfurnished so you can shape the interiors to your own style. Located within StoneBridge Village, owners enjoy membership in LedgeStone Golf and Country Club, with access to swimming pools, tennis and pickleball courts, parks, recreational activities, and a full social calendar.
- Price:
- $889,000
- Size:
- 3,114 sq ft
- Contact:
- La Nora Kay, Weichert, Realtors-The Griffin Company , 417.331.3200
Where Warm Modern Style Meets Walkable Downtown Living | $875,000

LeAnne O’Toole & Dolan Realtors
LeAnne O’Toole & Dolan Realtors
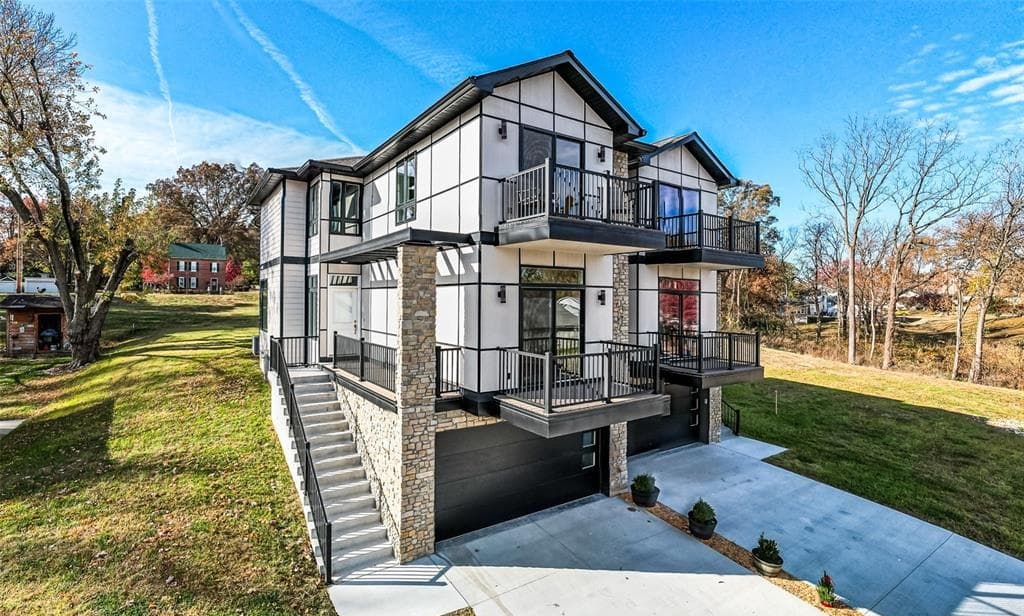
Along the riverfront in walkable downtown Washington, this brand-new modern townhome pairs clean-lined design with daily ease and river views. The bright main level centers on open living with Pergo water- and scratch-resistant flooring, granite countertops, and a kitchen island that flows to a breakfast nook. A main-level ensuite adds flexibility for guests or everyday convenience. Upstairs, a second ensuite complements a luxury primary suite detailed with a quartz double vanity, step-in shower, and a large walk-in closet. An elevator to every floor streamlines life from morning routines to bringing groceries home. Outside, a back patio and private yard create room for pets or kids, while the garage keeps essentials close at hand. Days here unfold naturally between downtown shops, dining, and the water’s edge.
- Price:
- $875,000
- Size:
- 2,400 sq ft
- Contact:
- LeAnne O’Toole & Dolan Realtors, Dolan, Realtors , 573.298.1010
Downtown River View | $875,000


Janie Schriewer & Associates
Janie Schriewer & Associates
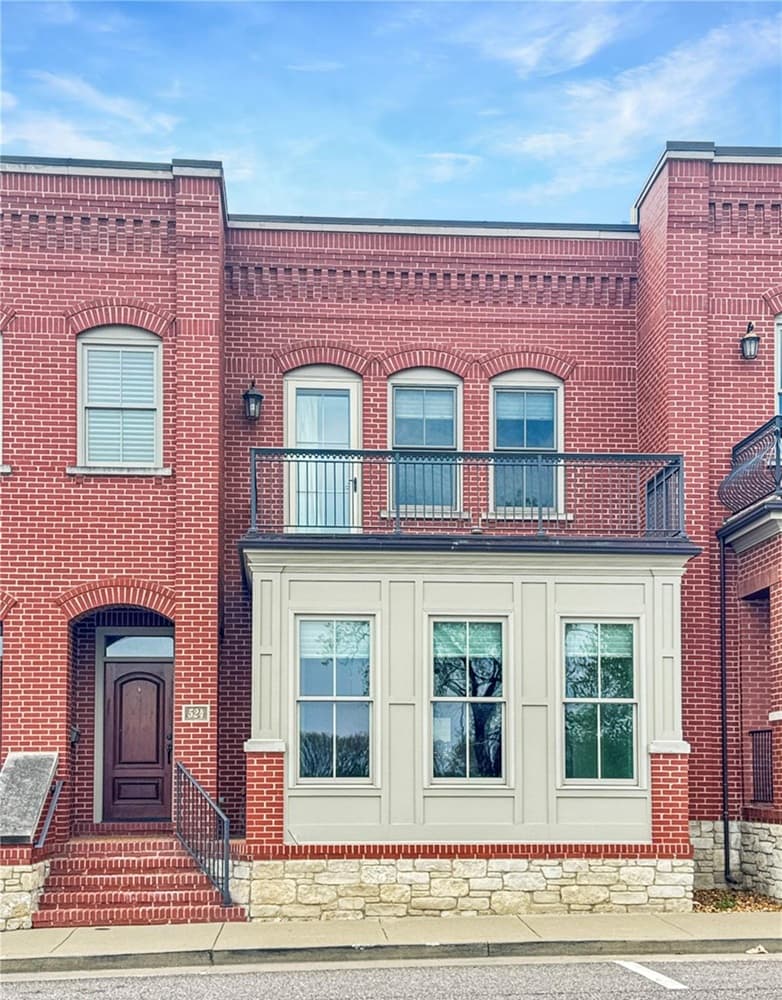
Along the water’s edge on West Front Street in Washington, this luxury townhome frames breathtaking views of the Missouri River and places the riverfront walking trail, park, restaurants, shopping, and local festivals right outside. Inside, a spacious foyer sets a composed tone with built-in cabinetry, elegant pillars, and a coat closet, while a beautiful staircase leads to the second level. The main floor unfolds in an open-concept layout with a front sitting area for river watching, an inviting living room, and a kitchen designed for everyday ease—complete with a large granite island, custom cabinetry with pull-outs, and stainless steel appliances—flowing into a generous dining area and covered back porch. Upstairs, crown molding lines the wide hall to a river-view primary suite with a private deck, tiled walk-in shower, double vanity, and two walk-in closets, plus two additional bedrooms, a full bath, and a laundry room with sink and storage. Potential for an elevator adds flexibility for the years ahead.
- Price:
- $875,000
- Size:
- 2,617 sq ft
- Contact:
- Janie Schriewer & Associates, Re/Max Results, 636.239.3003












