
Turnkey comfort designed around how people gather, work, and unwind. In Edison’s Potters/Iselin pocket, the rhythm of commuting and neighborhood character sets the tone. Linwood’s expansive Colonial leans into resort-style outdoor living and guest flexibility. Seaside Heights brings new-construction coastal ease with views and abundant parking. Washington Township and West Amwell round out the story with acreage, privacy, and versatile layouts built for modern hosting.
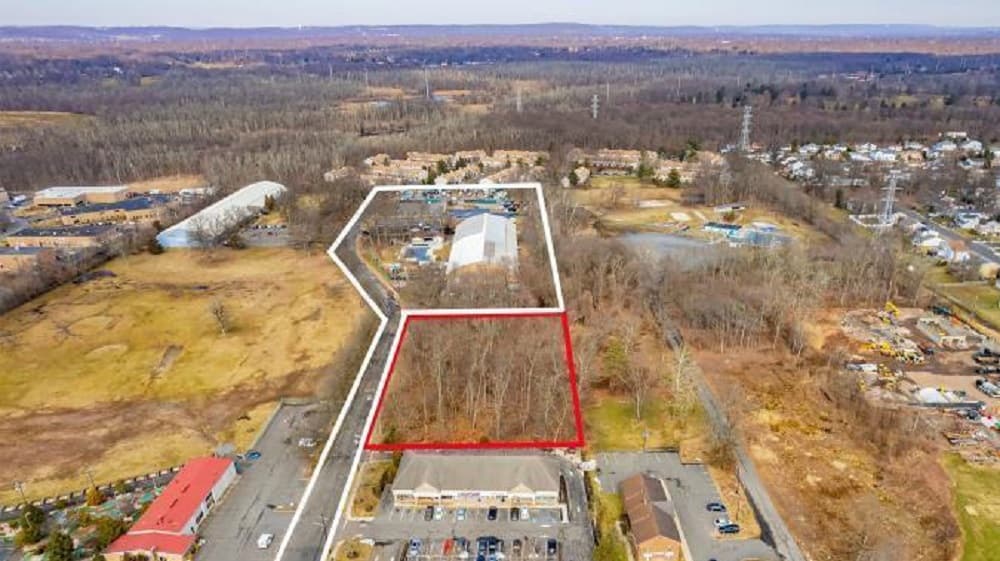
990 Inman Avenue | $1,500,000

Eric Kiamie
Eric Kiamie
On tree-lined streets in Potters, an Iselin neighborhood within Edison, daily life follows a distinctly rail-to-city rhythm. Set between Oak Tree Road and the Garden State Parkway, the area balances residential calm with commuter ease, shaped by the steady pulse of Metropark Station and Iselin Station. The neighborhood’s character gathers along the Oak Tree Road corridor near Iselin Station, where sari shops, jewelers, sweet shops, and casual eateries keep the sidewalks lively. Surrounding blocks read as mid-century split-levels and tidy capes, with pockets of newer townhomes nearer major arterials, while nearby green space offers a welcome pause from the built landscape. For culture close to home, community touchstones range from the Thomas A. Edison Memorial Tower and Museum to the State Theatre New Jersey and the Barron Arts Center—easy anchors for evenings out and weekend wandering.
Size: 2.00 acres
- Price:
- $1,500,000
- Contact:
- Eric Kiamie, Weichert Realtors, 908.868.1029


130 E Essex Ave | $1,495,000

Marketplace Realty
Marketplace Realty
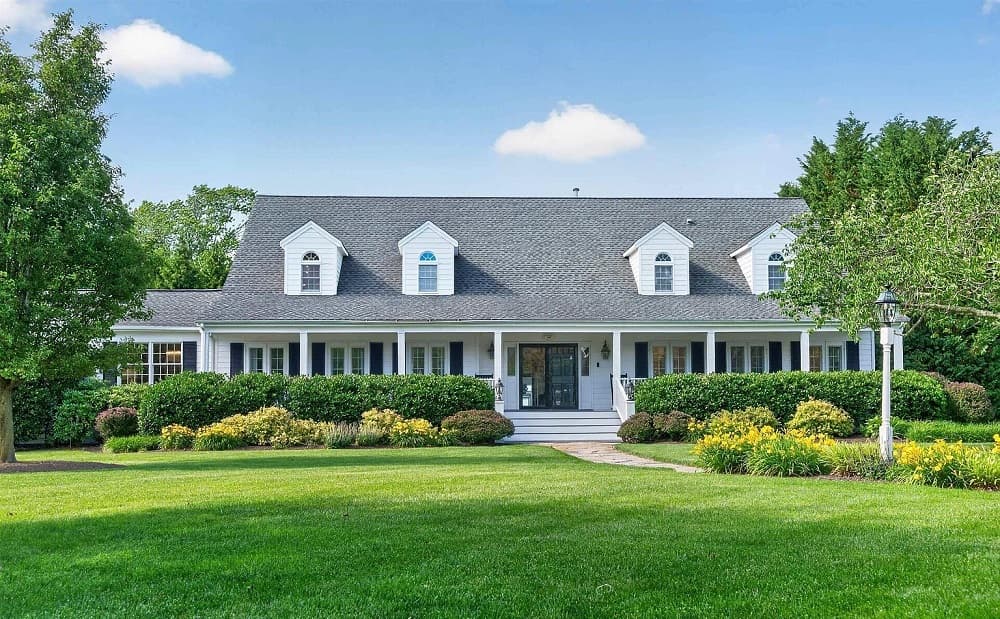
Originally built with timeless Colonial architecture in mind, this sprawling Linwood estate unfolds across beautifully landscaped grounds in New Jersey’s Gold Coast. A full-length front porch sets an inviting tone, opening to a grand foyer flanked by formal living and dining rooms designed for effortless entertaining. The chef’s kitchen anchors the main level with Wolf and Sub Zero appliances, a custom maple butcher-block island, breakfast bar seating, and abundant natural light. Large windows frame the resort-style backyard—pool, spa, expansive sun deck, and a gas log fire pit—while a vaulted breakfast nook with exposed beams and panoramic views keeps daily life connected to the outdoors. A family room and primary suite each add a gas fireplace, and a finished basement with built-in bar extends the home’s gathering spaces well into the evening.
Size: – sf
- Price:
- $1,495,000
- Contact:
- Marketplace Realty, Marketplace Realty, 609.823.8500
114 Bay Boulevard A | $1,349,999

Team Finn
Team Finn
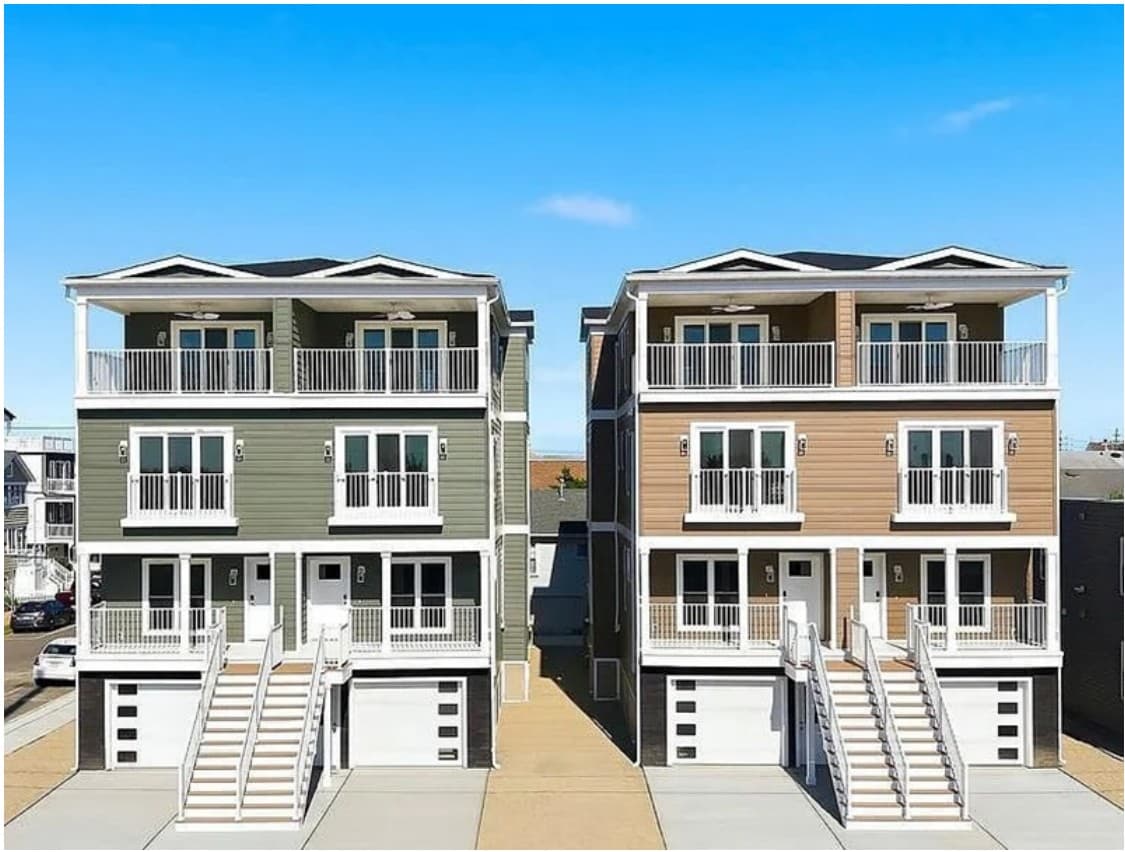
Along the water’s edge on one of Seaside Heights’ most desirable streets near the Seaside Park border, this new-construction luxury residence is designed for comfort and entertaining. Bay sunsets and ocean views set the tone, while a private elevator services every floor for effortless day-to-day living. Multiple outdoor living spaces extend the home beyond its interiors, and rare shore-town parking—garage, private driveway, plus additional off-street parking—adds welcome ease. Premium Hardie® Ascend luxury siding, stone accents, and a reinforced concrete driveway shape the curb appeal. Inside, luxury vinyl plank flooring pairs with custom shaker cabinetry and quartz countertops, complemented by a wet bar and sound-reducing insulation between floors. Zoned heating and cooling keeps each level comfortable, with beaches, restaurants, shopping, and the boardwalk an easy ride away.
Size: –
- Price:
- $1,349,999
- Contact:
- Team Finn, C21/ Action Plus Realty, 908.783.5978 , 732.778.5972 , 732.610.6567 , 732.691.0211 , 908.240.6230
8 Ridgeline Drive | $1,300,000

Kelly Holmquist
Kelly Holmquist
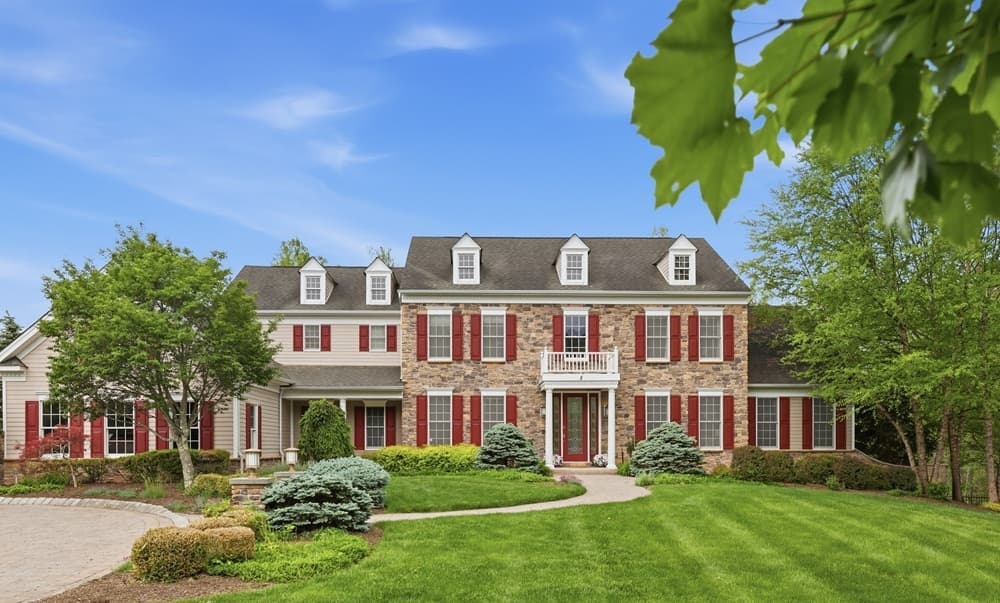
Set on six wooded acres with town land behind for added privacy, this elegant center hall Colonial in Long Valley pairs a HardiePlank and stone exterior with thoughtful, upgraded interiors. Originally the model home for The Estates at Long Valley, the Coventry Manor design includes Toll Bros. construction enhancements such as tray ceilings, soaring cathedral ceilings, high ceilings, and extensive moldings. The cherry-and-granite kitchen is outfitted with commercial appliances, while a bright conservatory, sunroom, playroom, and home office create room to live and work with ease. Two staircases add everyday convenience, and a walk-in attic provides practical storage. Outdoors, patios and entertaining areas with a built-in grill join a fully fenced yard, tiered koi pond, and paver circular driveway with pillar entrance. Minutes to downtown Chester, parks, trails, and NJ Transit in Gladstone, with new first-floor central air in 2026.
Size: – sf
- Price:
- $1,300,000
- Contact:
- Kelly Holmquist, Keller Williams Metropolitan, 908.451.4676
3 Culture Court | $1,249,500

Vaishali Senjalia
Vaishali Senjalia
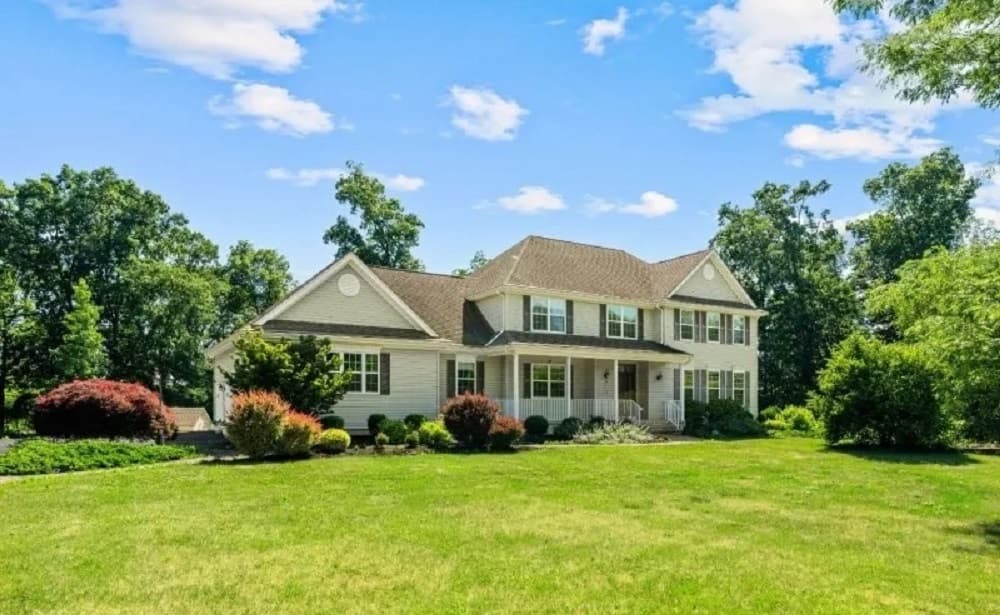
Set on 1.25 acres in West Amwell, this Center Hall Colonial balances classic formality with everyday ease. A grand two-story foyer sets the tone, framed by formal living and dining rooms that suit both holidays and weeknight dinners. At the center, a spacious eat-in kitchen is outfitted with granite countertops and stainless steel appliances, including double wall ovens with a warming drawer, two microwaves, and a wine refrigerator. A wet bar adds a natural gathering point, and the kitchen flows directly into a warm family room anchored by a gas fireplace and a built-in speaker system. The first floor is thoughtfully rounded out with a bedroom, a full bathroom, and a laundry room—bringing flexibility for guests, work, or multigenerational living. Life here feels comfortably expansive, with room to spread out and settle in.
- Price:
- $1,249,500
- Size:
- 4,461 sq ft
- Contact:
- Vaishali Senjalia, BHHS Fox & Roach, 732.754.5215












