
Along New Jersey’s shoreline and into Lambertville’s storied downtown, this quintet spotlights luxury shaped by perspective and purpose. In Long Branch and Asbury Park, upper-floor and oceanfront residences frame unobstructed panoramas—from Convention Hall to sweeping coastal sightlines—while bonus rooms and dens add everyday flexibility. These homes read as lifestyle choices, pairing light-filled layouts and gourmet kitchens with the ease of full-service living. Rounding out the collection, a rare 1878 Italianate schoolhouse conversion offers museum-like scale, restored craftsmanship, and a private walled garden.
365 Ocean Boulevard | Contact for pricing

Jason Prifold
Jason Prifold
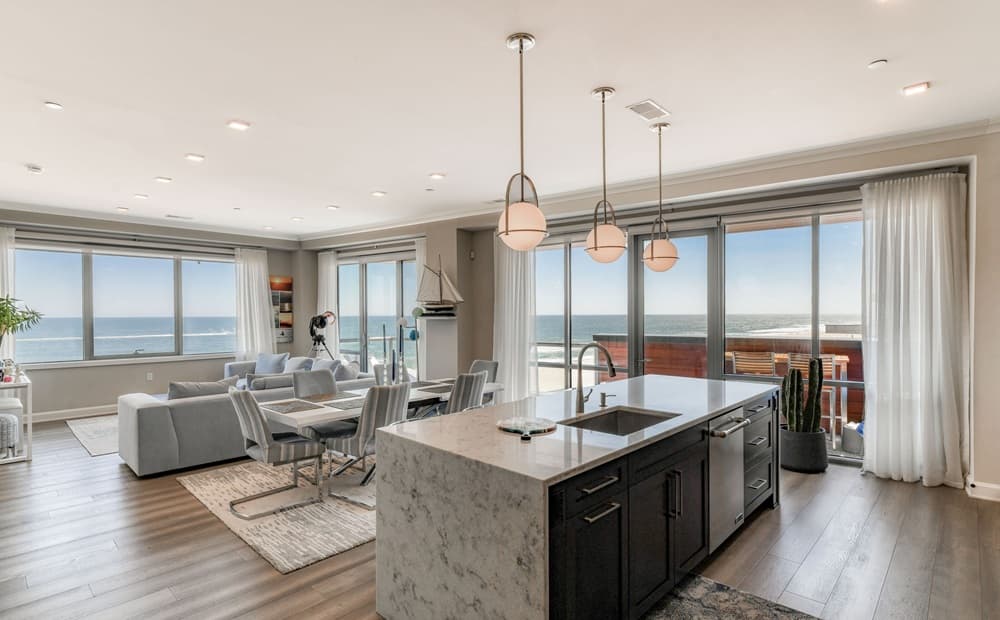
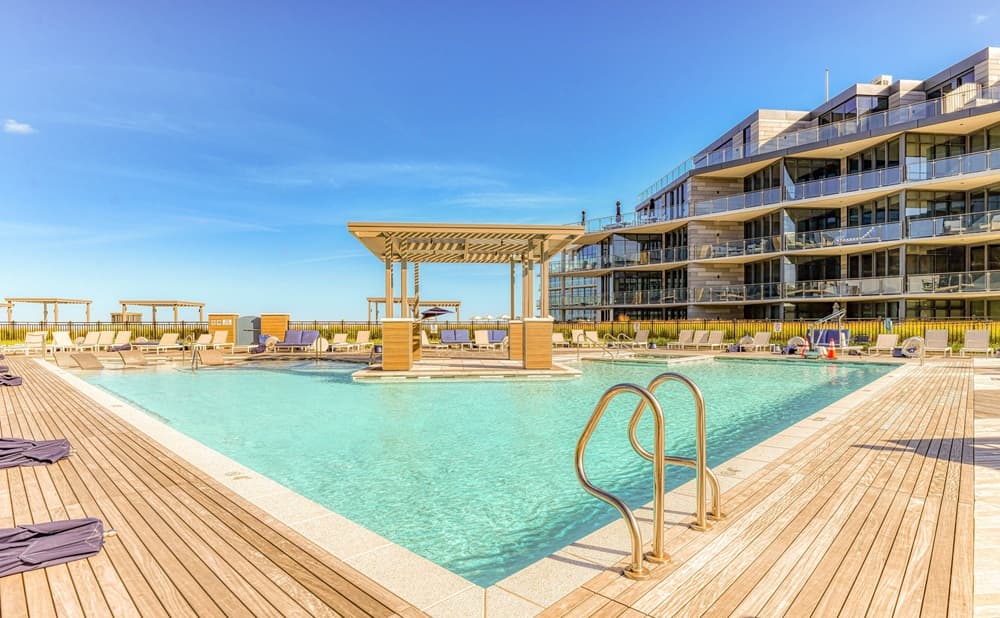
Along the water’s edge at 365 Ocean in Long Branch, Unit 402 frames sweeping ocean views from every room, bringing the Jersey Shore to your doorstep. Inside, a 10-foot ceiling height and open floor plan create an easy, airy flow, grounded by luxury flooring and thoughtfully upgraded lighting—recessed fixtures with dimmer controls and statement pieces that shift the mood from day to night. The gourmet kitchen anchors the space with top-of-the-line Jenn Air appliances and an oversized island designed for gathering. Slide outside to an expansive balcony for unobstructed South Ocean views. The owner’s suite pairs dual custom motorized built-in walk-in closets by Karen Wolfe Interiors with a luxurious bath, while the second oversized bedroom adds another custom walk-in closet with motorized built-ins. Amenities include a heated infinity pool with waterfall, direct boardwalk access, private showers, two assigned parking spots, and a personal cabana, just south of Pier Village, West End, and the train station.
Price: Contact for pricing
- Size:
- 1,805 sq ft
- Contact:
- Jason Prifold, The Agency, 702.684.1574
1101 Ocean Avenue | Contact for pricing
Jason Prifold
Jason Prifold
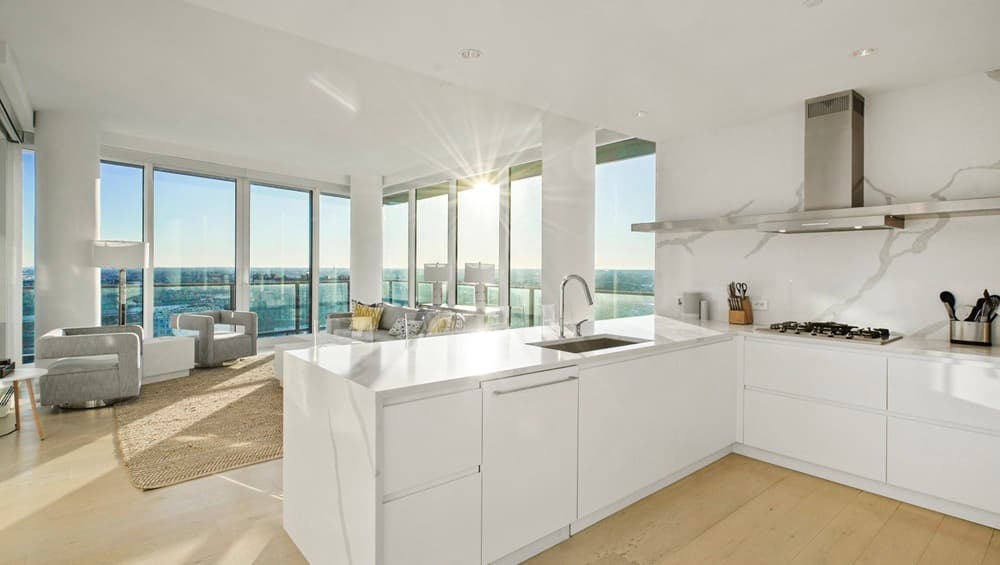
Rising above Ocean Avenue in Asbury Park, this 14th-floor residence wraps the building to capture sweeping coastal outlooks. Southern light pours in as the view traces down the New Jersey coast, while the northern exposure frames Convention Hall and the city’s iconic skyline. Inside, a foyer entry sets a welcoming tone before the layout opens into three generous bedrooms, each with ample closet space, and three full baths. The kitchen stays bright and functional, appointed with Miele appliances, abundant counter space, and impressive cabinet and pantry storage for everyday ease. Two assigned parking spaces plus garage storage add welcome convenience. Beyond the front door, a fully staffed building offers a pool, restaurant, gym, spa, cinema room, business center, children’s playroom, dog wash, yoga room, and in-town shuttle service—bringing resort-style rhythms to daily life.
Price: Contact for pricing
- Size:
- 1,838 sq ft
- Contact:
- Jason Prifold, The Agency, 702.684.1574
80 S Main Steet | Contact for pricing

Chris Preston
Chris Preston
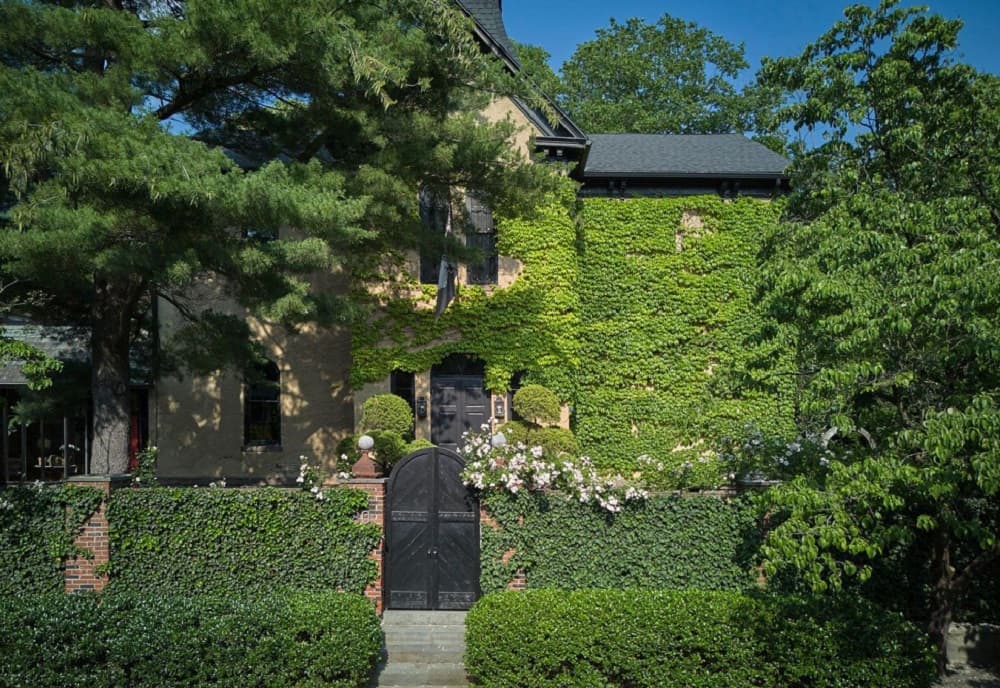
On South Main Street in Lambertville, the former First Ward School—built in 1878—has been meticulously restored into a historic Italianate residence where art and daily life mingle with ease. A sweeping three-story staircase and custom cabinetry by woodworker Paul Evans set a dramatic tone, while all-new electronically controlled mechanical systems, Lutron lighting, energy-efficient oversized windows, and a new roof bring today’s comfort and technology. Twelve-foot ceilings and abundant natural light elevate a grand foyer, a massive living room with a wood-burning fireplace, a wet bar with antique mirror, an art gallery, and a library that doubles as a formal dining room. A wood-paneled sunroom opens to a private, illuminated walled garden by Buck Walter, finished in reclaimed Baltimore slate and granite, with zones for dining and seating, a secret garden, and parking for six plus an attached garage. The third-floor primary suite includes a sitting area, dressing room, and an en-suite bath with imported Fornasetti wallpaper and antique fixtures, with additional suites and an attic offering expansive storage and a climate-controlled gym. Fully furnished availability completes the feeling of a living collection.
Price: Contact for pricing
- Size:
- 8,464 sq ft
- Contact:
- Chris Preston, Kurfiss Sotheby’s International Realty, 215.262.9609
365 Ocean Boulevard | Contact for pricing

Jason Prifold
Jason Prifold
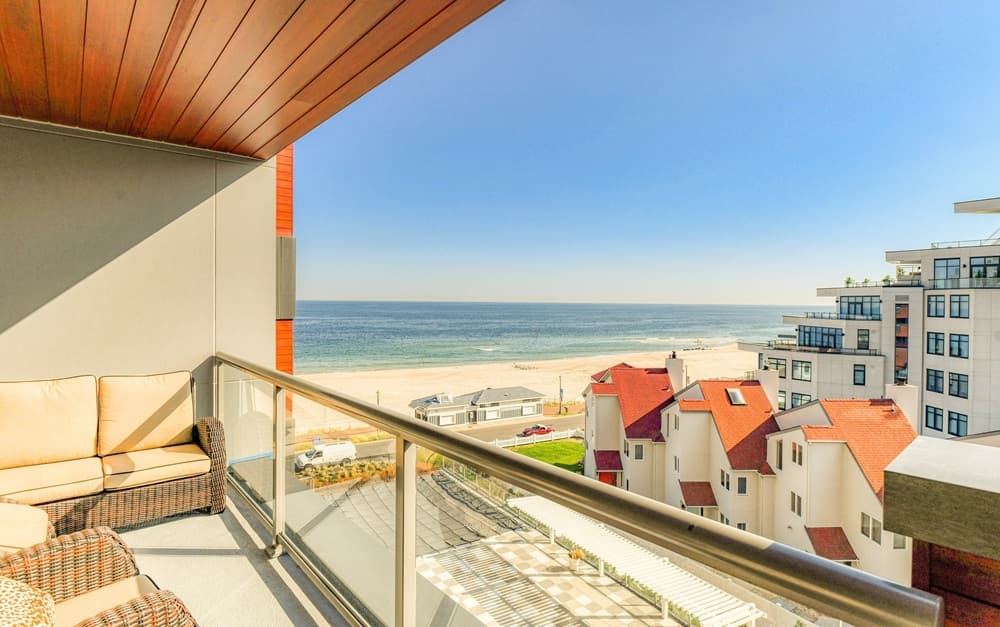
Along the water’s edge in Long Branch, Residence 504 at 365 Ocean is a south-facing apartment with unobstructed oceanfront views framed from the living room, the primary bedroom, and the second bedroom. The layout includes two bedrooms plus a den that can be transformed into a third bedroom, offering flexibility for guests, work, or quieter daily routines. Custom finishes run throughout, beginning with 10-foot ceilings and crown molding that lend a crisp, tailored feel. Electronic shades add ease, while double-hung walk-in closets bring thoughtful storage. In the bath, a porcelain shower underscores the home’s clean, considered detailing, and a Miele wine feature rounds out the finishes with a note of everyday indulgence. Morning light and open-water horizons set the tone from room to room.
Size: –
Price: Contact for pricing
- Contact:
- Jason Prifold, The Agency, 702.684.1574
30 Melrose Terrace | Contact for pricing
Jason Prifold
Jason Prifold
Along the water’s edge in Long Branch, this fully furnished two-bedroom with a den set up as a third bedroom pairs an easy summer rhythm with the comforts of a well-appointed residence. A gourmet kitchen with quartz counters and a breakfast bar anchors the living space, while high ceilings, wood floors, and floor-to-ceiling windows bring in light throughout the day. The primary suite opens to its own terrace and includes a walk-in closet and an elegantly designed bath with ceramic tile floors, double sinks, and a shower stall. In-unit laundry keeps daily routines simple, and private underground parking adds welcome convenience. At The Lofts, life extends beyond the front door with access to a heated pool, fitness center, game room, residents lounge, bike storage, 24-hour security, and an on-site building manager—set along the beachfront overlooking the boardwalk and Atlantic Ocean.
Size: –
Price: Contact for pricing
- Contact:
- Jason Prifold, The Agency, 702.684.1574












