modern, like-new living where upgraded finishes meet spaces designed for everyday ease. Four-bedroom layouts and open-concept cores appear throughout, supporting both quiet routines and effortless entertaining. Outdoor life is equally considered, with patios, decks, acreage, and views that extend living space beyond the walls. From community settings to wide-open privacy, each home offers a turnkey approach to comfort, storage, and flexibility.
The Best Of Branson Lifestyles | $594,000
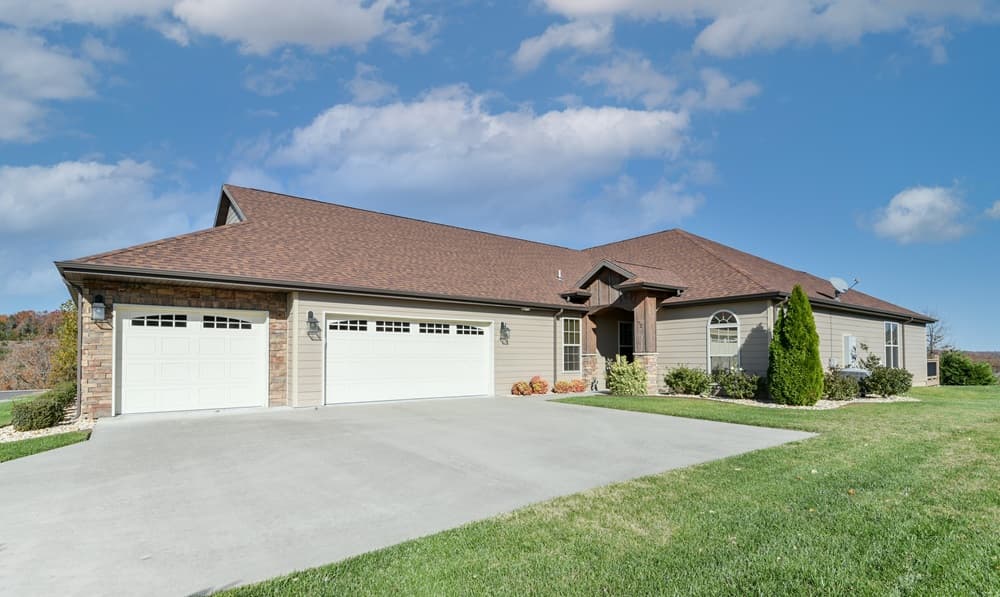

La Nora Kay
La Nora Kay
From its elevated setting in Branson West, this single-level residence is designed for easy, everyday living, with four bedrooms, two baths, and a three-car garage. Inside, the Great Room makes an immediate impression with high decorative ceilings, recessed lighting, and an electric fireplace framed by shelving. Stylish finishes carry through, from LTV flooring to granite surfaces and custom cabinetry, creating spaces that feel both polished and practical. The primary suite offers room for a king-size bed and more, along with a huge closet and a luxurious bath. Outside, an east-facing covered patio invites quiet mornings and long views across the Ozark Hills and valleys. Set within StoneBridge Village, owners enjoy access to LedgeStone Golf and Country Club amenities—tennis, swimming, fitness, discount golf, and member activities—with Table Rock Lake and Branson attractions close at hand.
- Price:
- $594,000
- Size:
- 2,236 sq ft
- Contact:
- La Nora Kay, Weichert, Realtors-The Griffin Company , 417.331.3200


1716 Pottery Road | $569,000
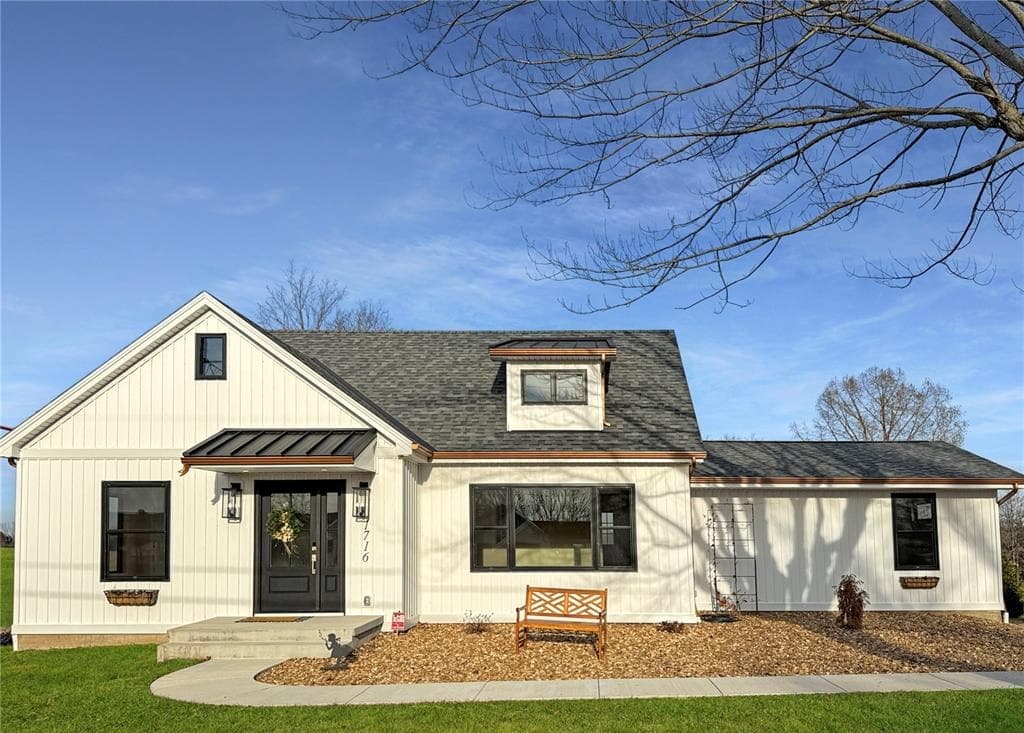

Janie Schriewer & Associates
Janie Schriewer & Associates
A study in contemporary design, 1716 Pottery Road pairs polished upgrades with an easy, country-leaning warmth—made all the more memorable by views of a nearby pond from the kitchen, deck, backyard, and driveway. Inside, the main living area opens wide with a large front window, a custom skylight above the stairwell, and a modern fireplace. The kitchen is designed for real daily use: a generous island with dual sink and dishwasher, abundant counter space, and a second workspace with refrigerator, stove, vent hood, built-in microwave, and windows to the yard. The main-floor primary suite brings in abundant daylight, with a walk-in closet featuring built-ins and a bath with rain and body showerheads, a freestanding tub, double vanity, and private toilet area. Upstairs bedrooms include walk-in closets with organizers, while the lower level adds garage access, a half bath, and unfinished space for what comes next.
- Price:
- $569,000
- Size:
- 2,753 sq ft
- Contact:
- Janie Schriewer & Associates, RE/MAX Results, 636.239.3003


Barely Lived In And Impeccably Maintained | $547,500
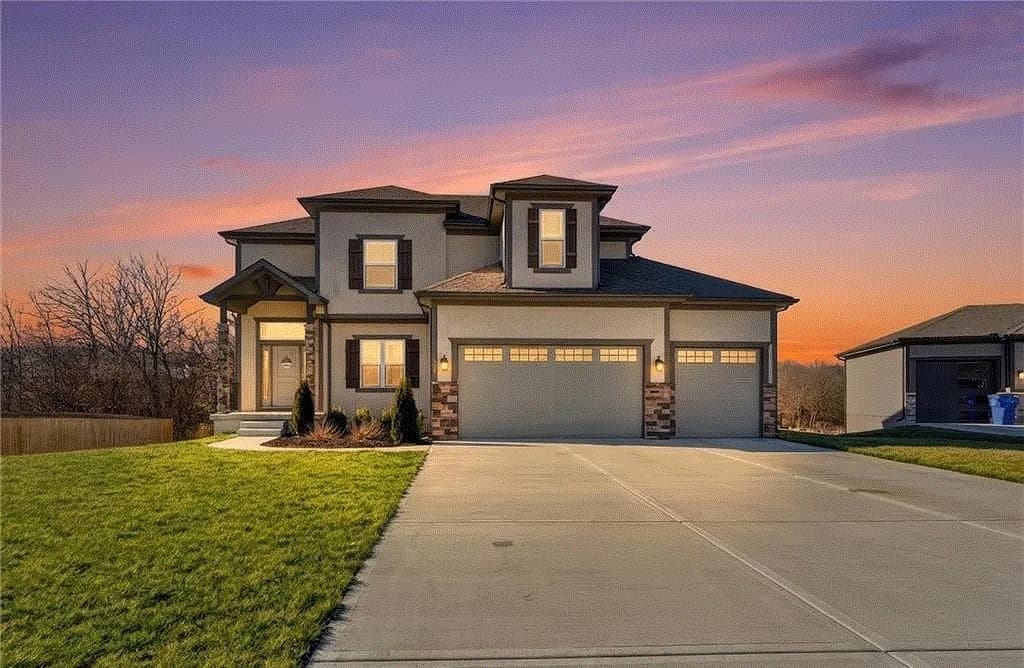

Paula Voss
Paula Voss
A study in contemporary comfort, this two-story Regency Homes residence feels like a model—barely lived in and impeccably maintained. At the center, an open-concept kitchen supports both everyday routines and easy entertaining, with an oversized island, custom cabinetry, and quartz countertops. Nearby, the living room’s floor-to-ceiling tiled fireplace adds a crisp architectural focal point. Luxury vinyl plank flooring carries through the main living areas, while plush carpeting brings softness to the bedrooms. The primary suite reads as a true retreat, anchored by a spa-inspired bath with an oversized tiled shower, a separate soaking tub, and high-end finishes. Upstairs laundry keeps daily life streamlined. A newly finished basement offers flexible space for a family room, home gym, office, or guest area. Outside, a covered deck invites you to look out over the water, with a three-car garage, massive driveway, and cul-de-sac setting rounding it out.
- Price:
- $547,500
- Size:
- 2,986 sq ft
- Contact:
- Paula Voss, NextHome Vibe Real Estate, 816.935.6435


Modern Country Living | $539,900
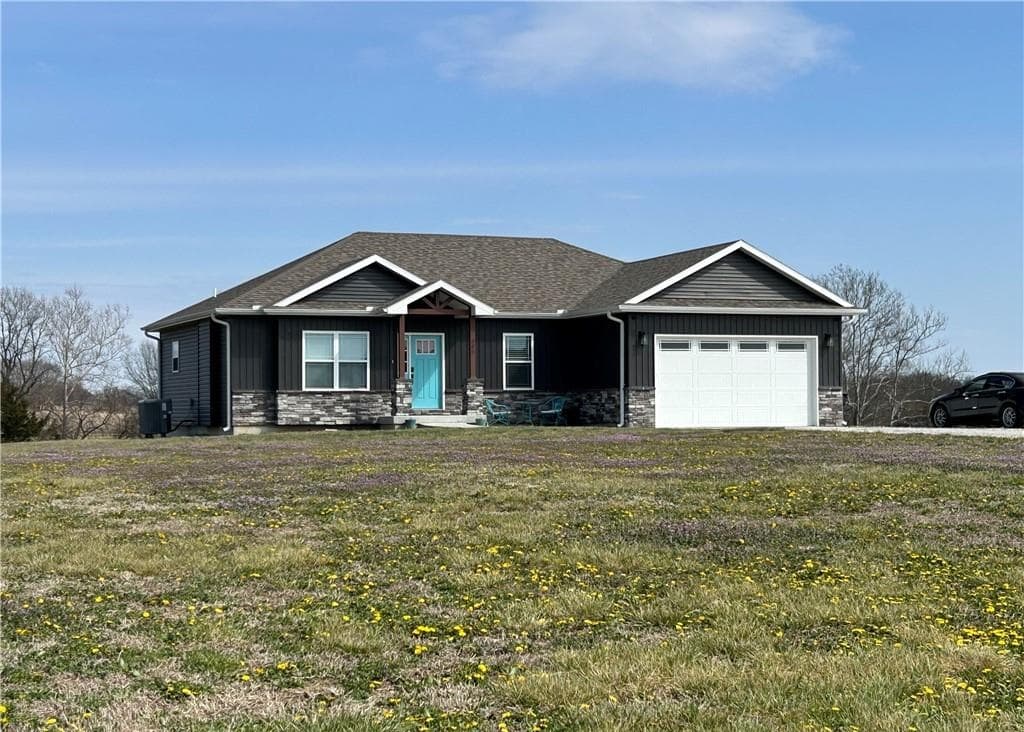

Chloe Knoblauch
Chloe Knoblauch
Surrounded by 4.54 acres, this 2023-built residence pairs modern construction with the quiet ease of country living. Inside, more than 3,000 square feet unfolds in a thoughtfully designed open layout, where a spacious kitchen anchors daily life and keeps conversation flowing from room to room. With four bedrooms and three full bathrooms, the plan balances privacy and flexibility, while a finished walk-out basement expands the way the home can be used—ideal for entertaining or simply stretching out with additional living space. The setting offers a sense of retreat, yet the address remains just minutes from Warrensburg amenities, making it easy to shift between wide-open space and everyday errands. It’s a home designed for breathing room, inside and out, year-round.
- Price:
- $539,900
- Size:
- 3,075 sq ft
- Contact:
- Chloe Knoblauch, Keller Williams Realty Southland Partners, 816-933-8576


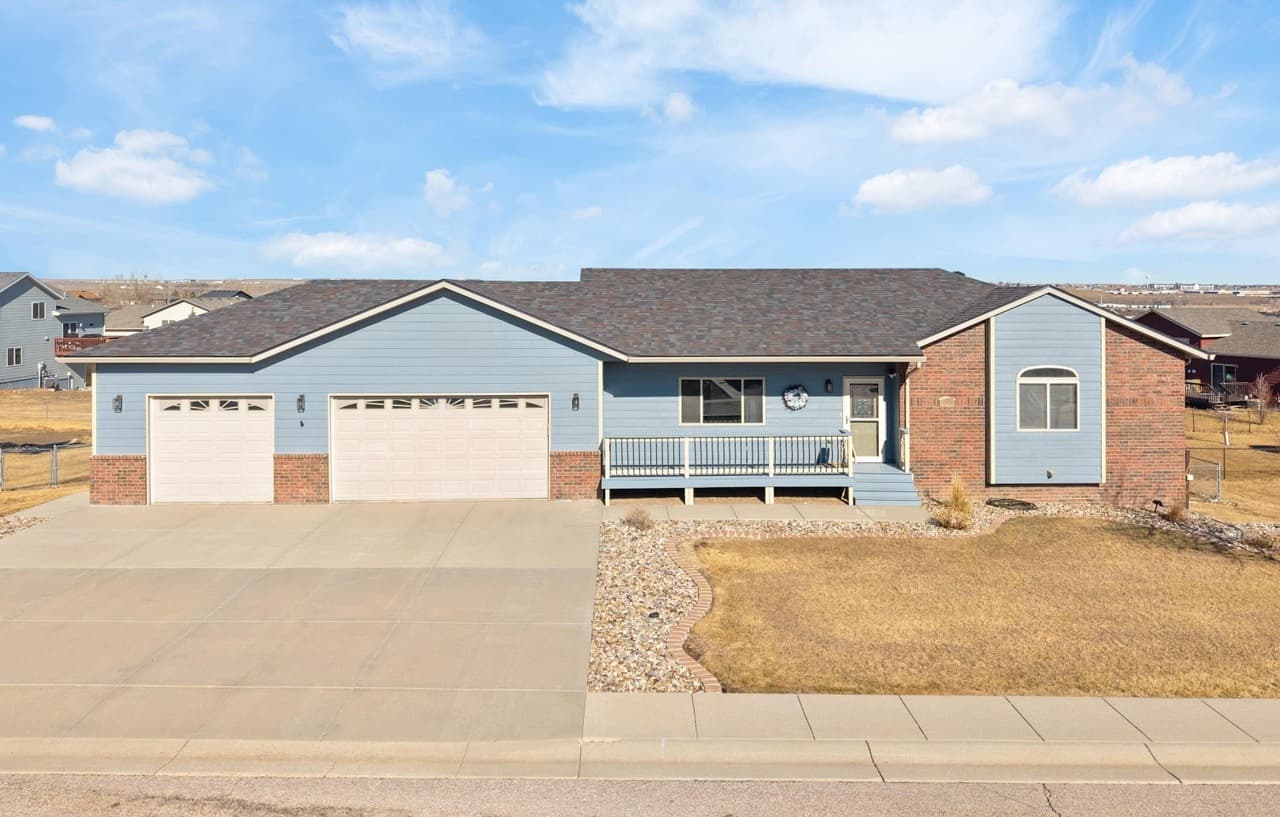
Elevated Living In Creekside Estates | $535,000

Leslie Homa
Leslie Homa
In the desirable Creekside Estates community in Box Elder, this beautifully maintained ranch-style home is designed for daily life that feels both comfortable and considered. Sunlight moves through the open-concept main level, where living and dining areas connect with ease and extend outdoors to the deck—an inviting spot for quiet mornings or relaxed evenings. At the center, the kitchen balances function and polish with stainless steel appliances and granite countertops, creating a natural gathering place for everyday meals and casual entertaining. When the day winds down, the primary suite offers a calm retreat, complete with an ensuite and a walk-in closet. Thoughtful flow, bright interiors, and simple indoor-outdoor living shape a home that supports connection without sacrificing privacy.
- Price:
- $535,000
- Size:
- 2,484 sq ft
- Contact:
- Leslie Homa, Century 21 Clearview Realty, 605.721.1257