
Discover six luxurious Minnesota homes that offer the perfect blend of privacy, elegance, and comfort. From stunning one-level living in North Oaks to meticulously remodeled properties in Edina and Plymouth, each home is thoughtfully designed with high-end finishes and beautiful surroundings. These residences provide serene living spaces, modern amenities, and exceptional locations, making them ideal for those seeking upscale living in Minnesota.
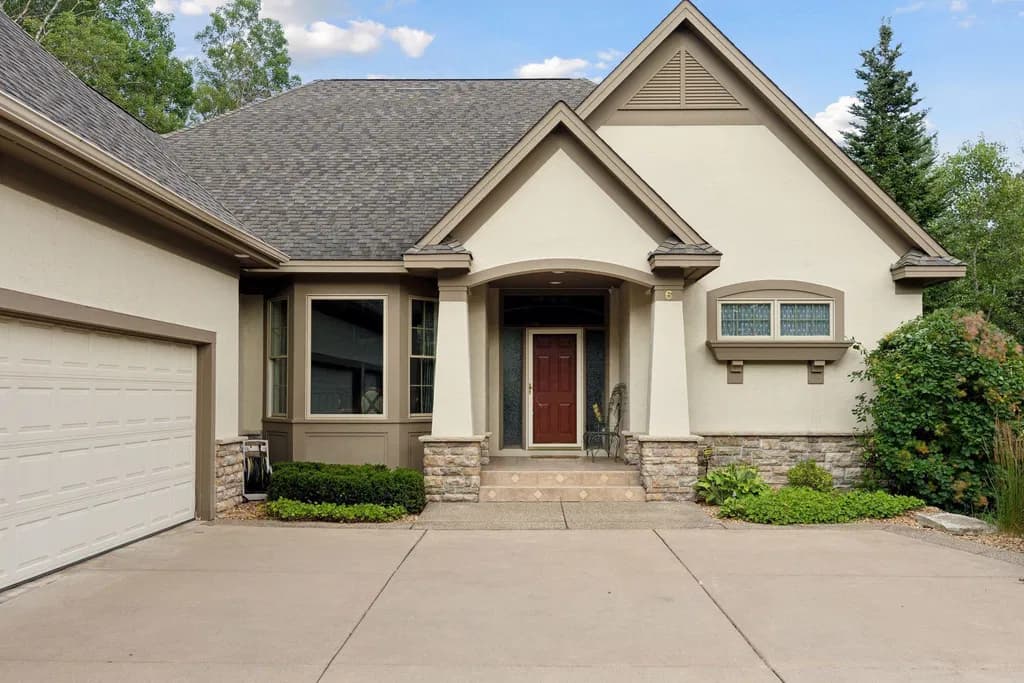
One-Level Living! | $995,000

Sarah Graff
Sarah Graff
Discover the rare gem of “The Pines of North Oaks” with this meticulously maintained Kootenia- built home, offering luxurious one-level living nestled amidst trees for privacy. With thoughtful builder upgrades, it boasts expansive square footage and fantastic amenities.
Listing details: The lower level is an entertainer’s dream, featuring heated flooring for year-round comfort, two spacious bedrooms, a sauna, and a wet bar complete with a wine cellar and built-in ice maker. Enjoy seamless indoor- outdoor living with walkout access to a picturesque backyard and patio. Updated HVAC systems. Heated, epoxy-floored 3-car garage. With a great location and easy access in and out of North Oaks, this home is an amazing opportunity!
- Price:
- $995,000
- Size:
- 3,846 sq ft
- Contact:
- Sarah Graff , Fazendin Realtors , +1 612.743.7400
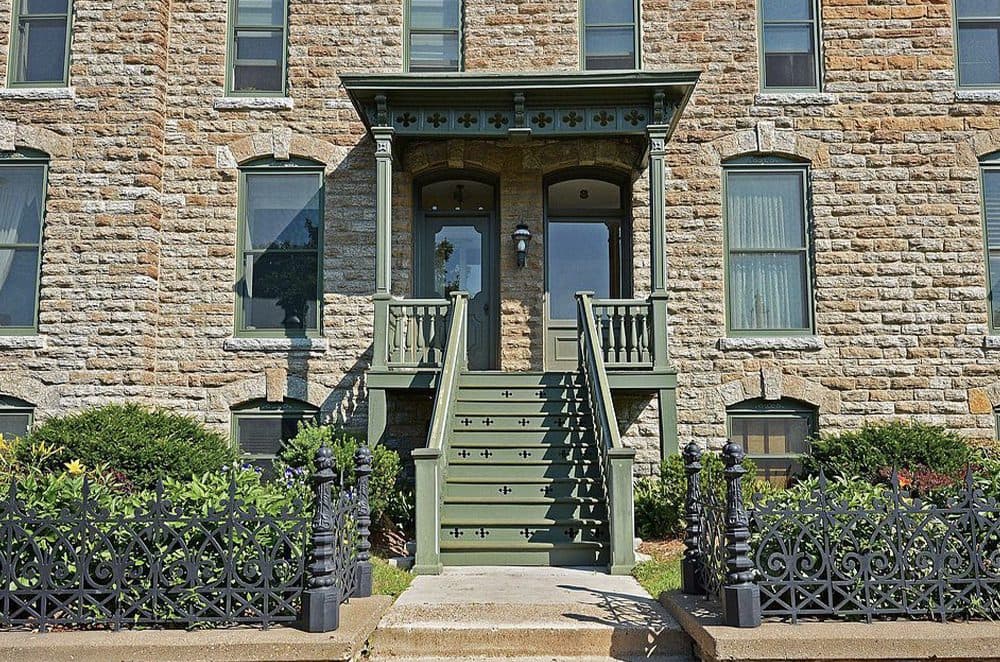
8 Grove St Unit B | Contact for pricing

Rob Gintner
Rob Gintner
A one-of-a-kind home that comes along once in a lifetime. Experience this French 2nd Empire building 3-level townhome on the National Historic Register. Step inside for a wonderful journey around the world. Commissioned hand painted walls and ceilings teleport you back to the world of the gilded age with the conveniences of a gas fireplace and built-in modern appliances.
Price: Contact for pricing
Listing details: Custom kitchen with arches, barrel ceilings, chandeliers, copper stamped ceiling, under cabinet lighting, walk-in pantry, and custom designed mosaic backsplashes. Step down a level to a mix of Asian influences, custom furniture, and hand wood carvings all with marble floors, solid granite tub, a steam shower, and inconspicuous closets. The 2nd Bed/Den is an old-world European influence with exposed brick and beam ceilings. 3rd level down you enter a Baroque inspired entertaining space complete with wet bar, fridge, freezer, hand carved posts and arches against a backdrop of a custom-made waterfall feature. Magnifique!
- Size:
- 1,799 sq ft
- Contact:
- Rob Gintner , True Real Estate , +1 612.251.9311
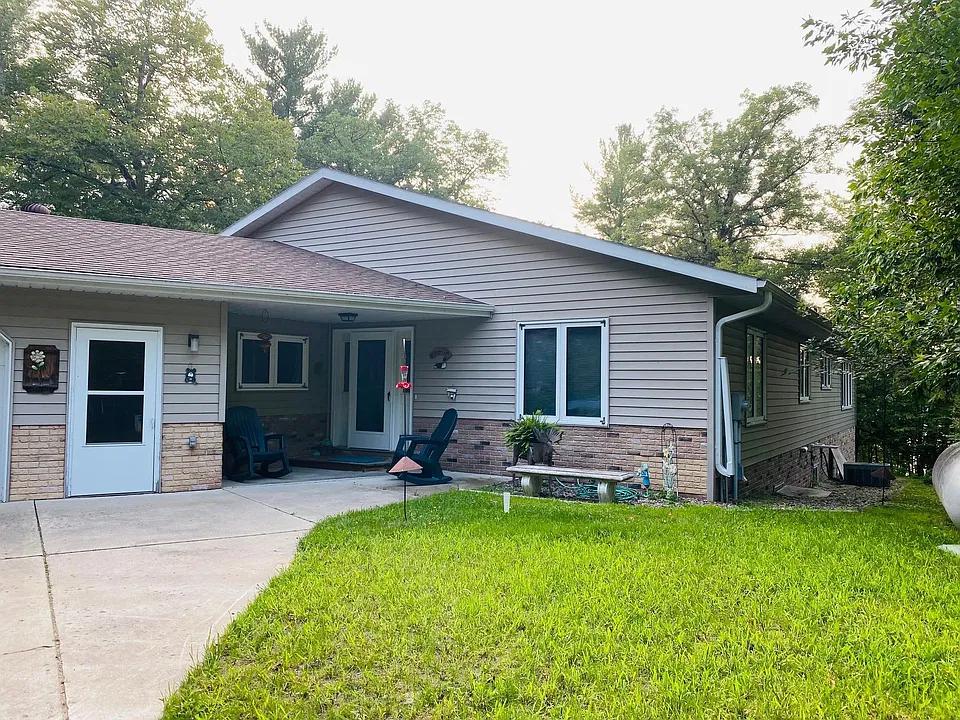
Peaceful Point Living On Beautiful Spider Lake, Nevis Life! | $875,000

Lisa Piche
Lisa Piche
PANORAMIC 1.35 Acres and Over 595 feet of Spider Lake Frontage. Main Floor is Spacious and Has Views of the Lake from Most of the Rooms Updated Windows. Situated on the Point the Master Bedroom w/ Bath, Spa & Walk In Closet has Views of the North End of the Lake. The Living Area with Gas Fireplace Shows Off the Western Shoreline Across the Lake Having Views of the Gradual Slope to the Dock. Next, From the Kitchen and Family Room….
Listing details: Watch the Fishing Happening on the South End of this Magnificent Dream Lake. The Den Looks Out to the Township Maintained Great Pine Drive. The Newly Updated Deck is a Low Maintenance to Allow You to Enjoy the Outdoors with a Metal Railing. Unfinished Walk-Out Lower Level is Far From Unused and has Been Utilized as Craft, Office, Storage & a Guest Area. Storage Shed and Attached Garage. 3.5 Miles to Nevis. New Septic System July 2024. Home Warranty Included.
- Price:
- $875,000
- Size:
- 2,400 sq ft
- Contact:
- Lisa Piche , Better Homes and Gardens Real , +1 218.841.9242
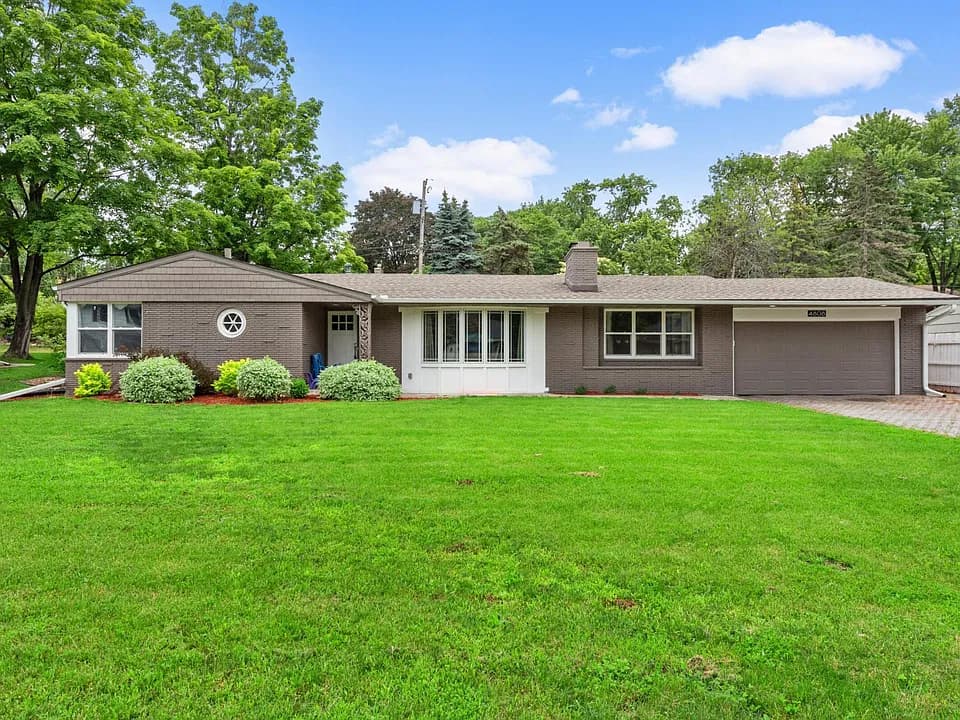
Gorgeous Remodel Home In The Heart Of Woodhill | $850,000

Alec Roth
Alec Roth
Show-stopping remodel in the heart of Woodhill! This gorgeous rambler has had every surface touched – with high-end written all over it. Nestled squarely in the Edina school district, this spacious rambler affords you every convenience you could imagine – close to schools, shopping, and dining. The expansive main level has a lovely layout, with a massive living area where natural light abounds!
Listing details: The kitchen features an enormous stone island with storage galore and luxurious appliances. The formal dining area, with white coffered ceilings, offers you the space you need to host every holiday here! The main level offers 3 bedrooms, with one of the bedrooms currently serving as the primary’s walk-in closet. Downstairs, you’ll find a beautifully appointed family room with dry bar and hallway half-bath. Two large bedrooms and 3/4 jack-and-jill bath complete the lower level. Outside, you will find a nicely-sized backyard with paver patio and deck. Don’t miss out on this gorgeous remodel!
- Price:
- $850,000
- Size:
- 3,561 sq ft
- Contact:
- Alec Roth, Edina Realty, Inc. , +1 612.718.4947
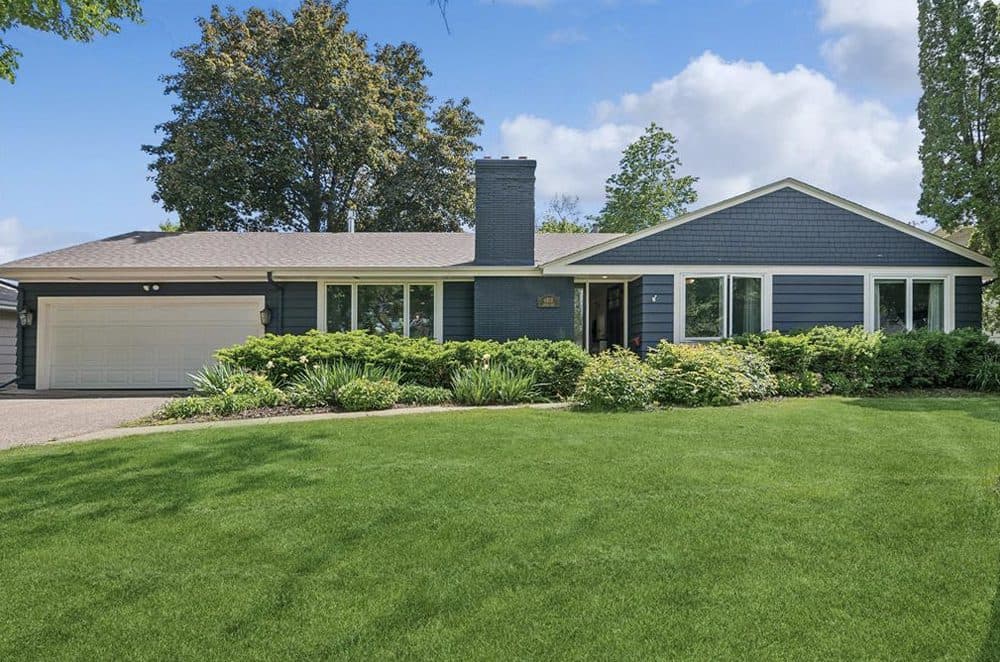
In The Woodhill Neighborhood Of Edina | $849,000 (Sold)

Stephanie Cadmus
Stephanie Cadmus
SOLD! This home offered one of the most serene and beautiful streets in Edina.
Price: $849,000 (Sold)
Listing details: A stunning remodeled open concept and large backyard made this home perfect for kids, grandkids and entertaining.
- Size:
- 3,089 sq ft
- Contact:
- Stephanie Cadmus , Realty Austin , +1 512.299.4141
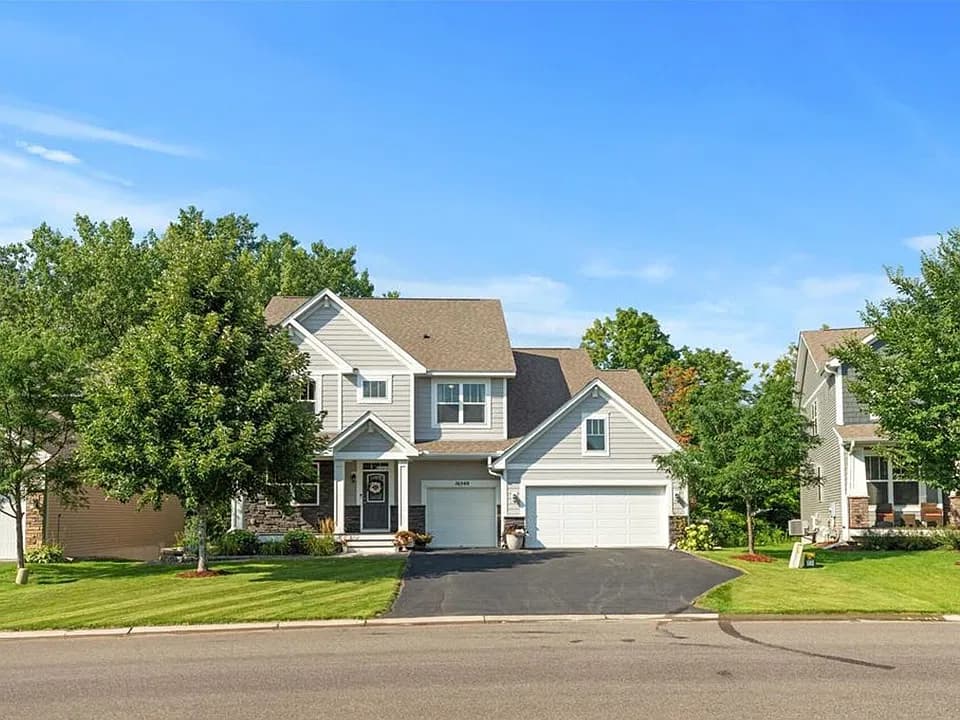
16440 61st Ave N | $819,900

Jenna Selthofner
Jenna Selthofner
Meticulously maintained with over 4400 finished square feet this 5 bed, 4 bath two story home in the Wayzata School District is situated on an oversized and private lot with serene views of wetlands & mature trees. Fresh paint & freshly cleaned carpets enhance the interior, while the fully landscaped yard with an irrigation system completes this perfect package. You’ll be greeted with a perfectly manicured lawn, low maintenance landscaping, and an inviting front porch.
Listing details: Upon entry, you’ll experience modern luxury with stunning solid wood flooring, custom cabinetry, and oversized windows that provide an abundance of natural lighting throughout. Enjoy the expansive open layout featuring a double-sided fireplace, formal dining area, spacious living room, and office/study. The functional and spacious chef style kitchen features a large walk-in pantry, custom cabinetry, tile backsplash, under cabinet lighting, butlers’ area, top of the line appliances, gas stove, double oven, granite countertops, and so much more. Walk out of the kitchen to a deck featuring premium pergola and decking, and serene views. Upstairs, you’ll find 3 spacious bedrooms, a loft area, laundry space, and a grand owner’s suite, which emphasizes a deep soaker tub, double sinks, private water closet, walk-in tile shower, and California-like closet shelving. The massive walk out lower level features a 5th bedroom, updated 3⁄4 bath, plenty of storage space. Experience style and convenience with major highways, shopping, walking trails, parks, lakes, activities and much more nearby. Don’t wait to call this place yours, welcome home!
- Price:
- $819,900
- Size:
- 4,480 sq ft
- Contact:
- Jenna Selthofner , RE/MAX Results , +1 763.639.5432












