
Explore six of California’s most exceptional residences, where luxury meets lifestyle. From a serene retreat in Malibu Colony to a grand Hamptons-style estate in Mandeville Canyon, each home blends sophisticated design, privacy, and breathtaking settings—offering a rare opportunity to live beautifully.
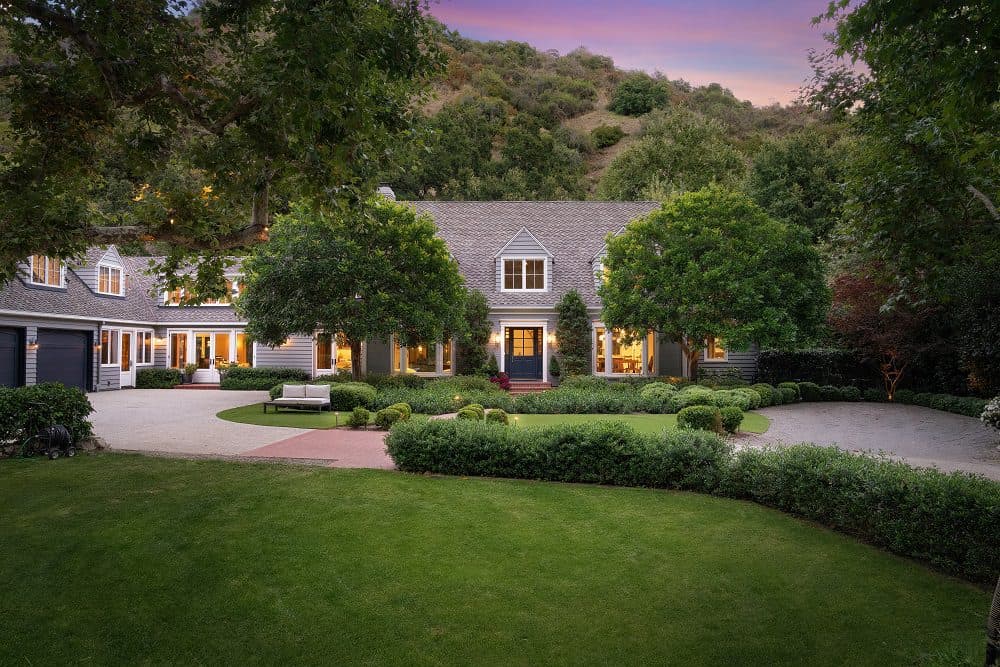
Understated Luxury And Refined Living | $15,900,000

Josh Borris
Josh Borris
Gated Estate in the exclusive enclave of Mandeville Canyon—an exquisite 1.2-acre sanctuary tucked away under the graceful canopy of huge majestic sycamores and oaks. This impeccably reimagined 8,476 sq. ft. Hamptons-style estate with 7-bedrooms, 10-baths invites effortless living and elegant entertaining. Thoughtfully renovated to blend heritage charm infused with modern luxury, it’s more than just a residence, it embodies a lifestyle of quiet luxury and refinement. Inside, discover a luminous retreat of understated elegance, where reclaimed wood beams and rich oak hardwood floors create a seamless connection to the outdoors, evoking warmth and character. The large and inviting chef’s kitchen is a masterpiece of both form and function, featuring a 60” Wolf range, triple SubZero refrigeration, dual dishwashers, three sinks, and a spacious walk-in pantry designed for the culinary connoisseur. Whether gathering around the cozy TV alcove, sharing meals in the casual dining space, or hosting grand celebrations in the formal living and dining rooms, every space is framed by glass doors that blur the lines between inside and outside. The heart of the home is the magnificent two-story family room, an entertainer’s dream, complete with a fully stocked bar, temperature-controlled wine room, and an elegant entertainment center. An adjoining private study, featuring rich woodwork and a full bath, offers a refined workspace or library retreat. Guests are welcomed into their own luxurious escape with a detached one-bedroom guest house, complete with a private entrance and secluded patio, ensuring ultimate comfort and privacy. Additionally, two en-suite service bedrooms provide versatile options as a secondary office, gym, or overflow guest accommodation during holidays. Upstairs, the primary suite serves as a private sanctuary, boasting serene treetop vistas, a beverage bar, a spa-inspired marble bath with a freestanding soaking tub and indulgent steam shower, and a large walk-in closet. Each of the additional bedrooms is a tranquil retreat of its own, bathed in natural light and featuring en-suite baths with timeless, refined finishes. Step outside to your personal oasis, where understated luxury meets outdoor living at its finest. A large resort-style pool and spa with Ozone purification promise relaxation, while fire tables, heated lounge areas, and a fully equipped outdoor kitchen set the scene for elegant al fresco gatherings. The lighted pickleball court invites spirited competition, and the treehouse and playground create moments of pure joy under dappled shade. Beautifully hedged and gated for ultimate privacy, the estate offers parking for over 12 cars, including a two-car garage and a two-car carport, all safeguarded by a state-of-the-art security system. Ideally positioned just moments from the Brentwood Country Mart, world-class dining, luxury boutiques, and picturesque hiking trails, this refined estate is more than a residence— it is an immersive experience in sophisticated living. Welcome to quiet luxury. Welcome home.
- Price:
- $15,900,000
- Size:
- 8,476 sq ft
- Contact:
- Josh Borris , Core Development Group , +1 310.351.8071
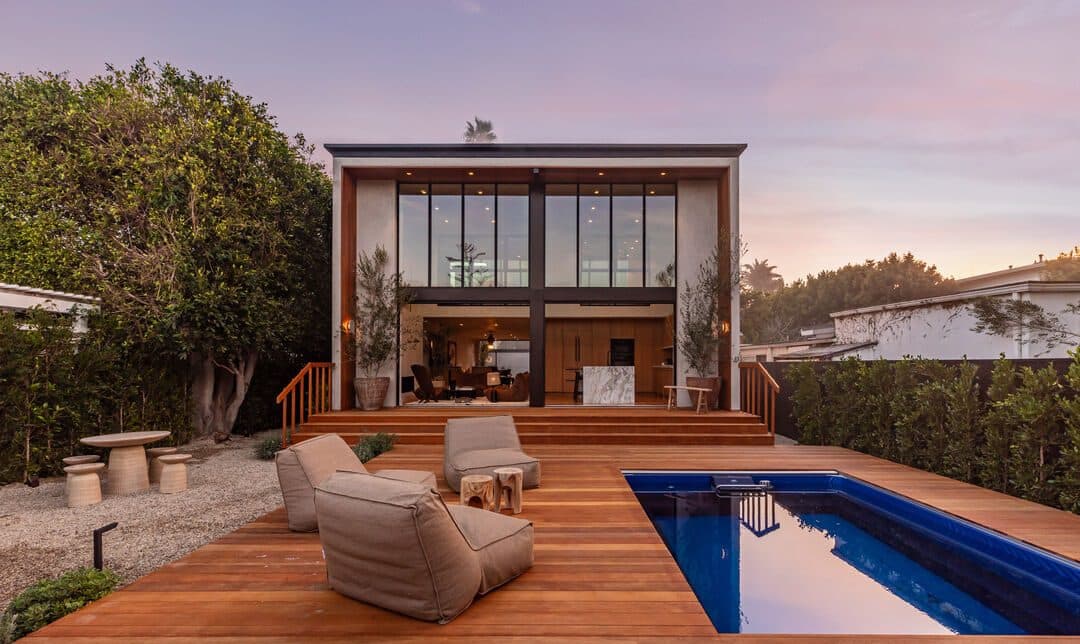
A Coastal Retreat | $13,995,000

Listing agents: Irene Dazzan-Palmer & Sandro Dazzan
Listing agents: Irene Dazzan-Palmer & Sandro Dazzan
Located behind the exclusive gates of the renowned Malibu Colony, this beautifully remodeled 4-bedroom, 4-bathroom home offers the ultimate in privacy, luxury, and breathtaking views. With sweeping views of the lush golf course and the Malibu mountains, this coastal retreat is a perfect blend of modern elegance and serene natural beauty. Upon entering, you’ll be greeted by expansive living spaces bathed in natural light, featuring high-end finishes and meticulous attention to detail. The open-concept design effortlessly flows from the gourmet kitchen to the living areas, creating a perfect space for both entertaining and relaxation. Large windows throughout showcase the panoramic views, inviting the outdoors in at every turn. The master suite is a true sanctuary, offering a private oasis with a spa-like en suite bathroom and direct access to a peaceful outdoor patio. Each of the additional bedrooms offer comfort and privacy for family and guests. Outdoors, enjoy the beautifully landscaped gardens and a serene patio area, ideal for al fresco dining or simply unwinding while taking in the picturesque views. Just steps from Malibu’s iconic beaches, fine dining, and world-class shopping, this home is the epitome of California coastal living. Don’t miss the rare opportunity to own this stunning property in one of the most coveted gated communities in Malibu. Also for lease at $70,000 per month long term.
- Price:
- $13,995,000
- Size:
- 2,473 sq ft
- Contact:
- Irene Dazzan-Palmer & Sandro Dazzan , The Agency , +1 310.418.3777, 424.249.7040
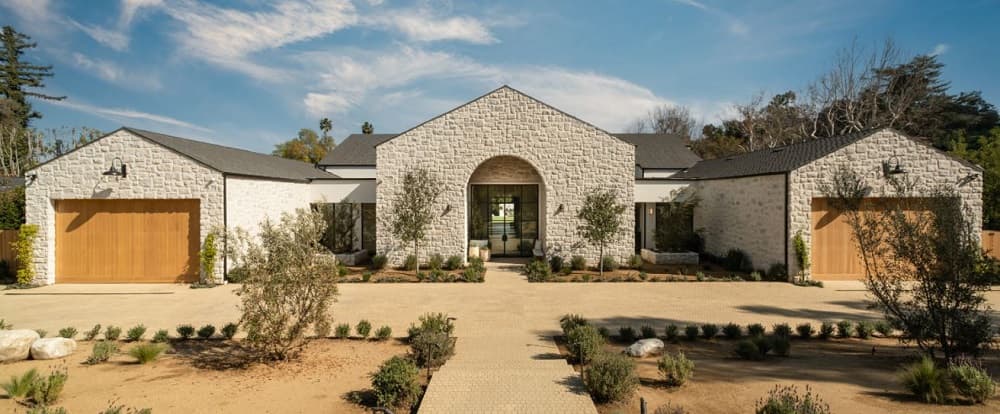
4830 Louise Ave | $12,995,000
Dennis Chernov
Dennis Chernov
A rare find in the heart of Encino, this privately gated, new construction estate is ideally situated south of the Boulevard on a sprawling 32,000+ sq. ft. flat lot. Designed for modern living, warm woods and natural stone welcome you into a light and airy open floor plan, highlighted by voluminous ceilings throughout. A seamless fusion of style and function, this bespoke interior is the work of designer Anastasia Ratia. The spacious formal living and dining area is anchored by a stunning fireplace and chic wet bar that bookend the room, while a large pocket glass door opens to an inviting side courtyard – perfect for entertaining. Another massive sliding glass door in the family room disappears into the wall, harmoniously blending indoor and outdoor living spaces. A culinary enthusiast’s dream, the gourmet kitchen is equipped with top-of-the-line Thermador appliances, two oversized islands and a separate prep kitchen with a walk-in pantry. Directly off the kitchen, a versatile bonus room offers endless potential – perfect as a kids’ playroom, rec room or den. This home boasts five generously sized ensuite bedrooms, including an expansive primary suite. This luxurious retreat features a massive walk-in closet and lavish primary ensuite, complete with a soaking tub, oversized shower, dual vanities and two water closets. Enveloped by privacy hedges, the backyard is a serene suburban escape, evoking the ambiance of a five-star luxury resort. Designed for both relaxation and entertaining, enjoy a sparkling pool with a spa and baja shelf, poolside cabana, outdoor kitchen, sports court and built-in fire pit. A sprawling grassy yard and ample patio space provide the perfect setting for al fresco dining or lounging. Additional highlights include a state-of-the-art home theater, wood-paneled office, private gym, dedicated laundry room, cutting-edge security and smart home systems with integrated speakers, gated circular driveway and two garages – each offering a mudroom upon entry. This prime Encino neighborhood is located within a top-rated school district and only moments away from everything the Valley has to offer, including trendy restaurants and boutique shops found along nearby Ventura Boulevard.
- Price:
- $12,995,000
- Size:
- 10,296 sq ft
- Contact:
- Dennis Chernov , The Agency , +1 818.432.1524

120 2nd St | $12,995,000

Cindy Shearin
Cindy Shearin
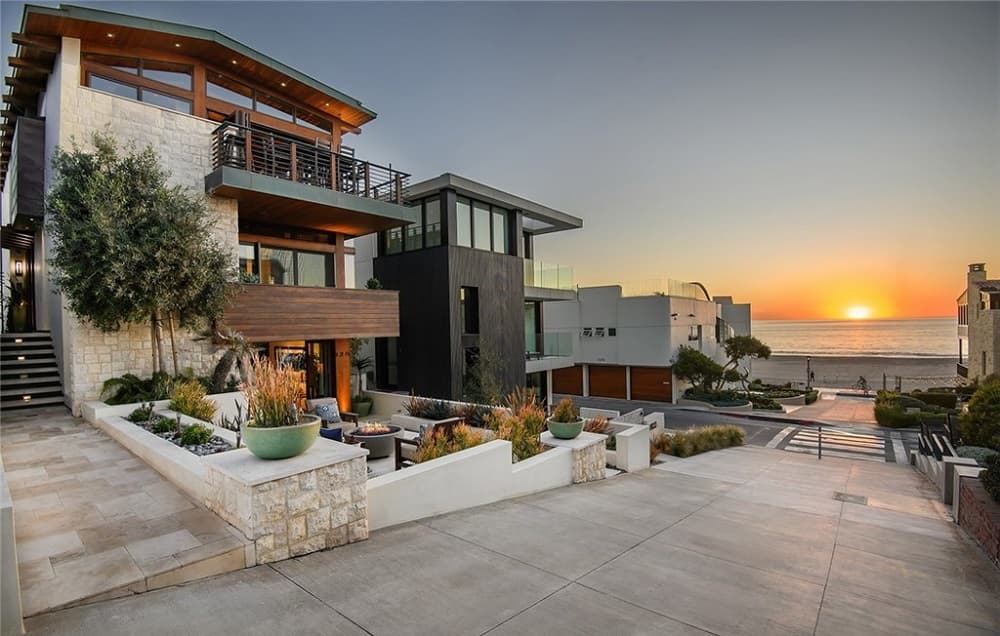
Step into a world of unparalleled luxury and relaxation in this custom-built, ocean-view, walk-street home in the coveted South-End Manhattan Beach Sand Section. This rare gem, just steps from the beach and a short stroll to the vibrant downtown offers the perfect blend of privacy and coastal living. With meticulously designed space located on four levels, every corner of this home has been thoughtfully crafted to provide both comfort and sophistication. This home offers views of the ocean, the Manhattan Pier, and Malibu. The open floor plan makes it an entertainer’s dream. The home will wow your guests, while your family will enjoy living in the well-appointed comfortable space. The lifestyle offered from this home is second to none. Don’t miss the chance to own a premier piece of Manhattan Beach paradise.
- Price:
- $12,995,000
- Size:
- 5,401 sq ft
- Contact:
- Cindy Shearin , Strand Hill Properties , +1 310.200.8318
51 Falcon Point | Contact for pricing

Listing agents: Susan Harvey & Claire Harvey
Listing agents: Susan Harvey & Claire Harvey
PROPERTY FEATURES
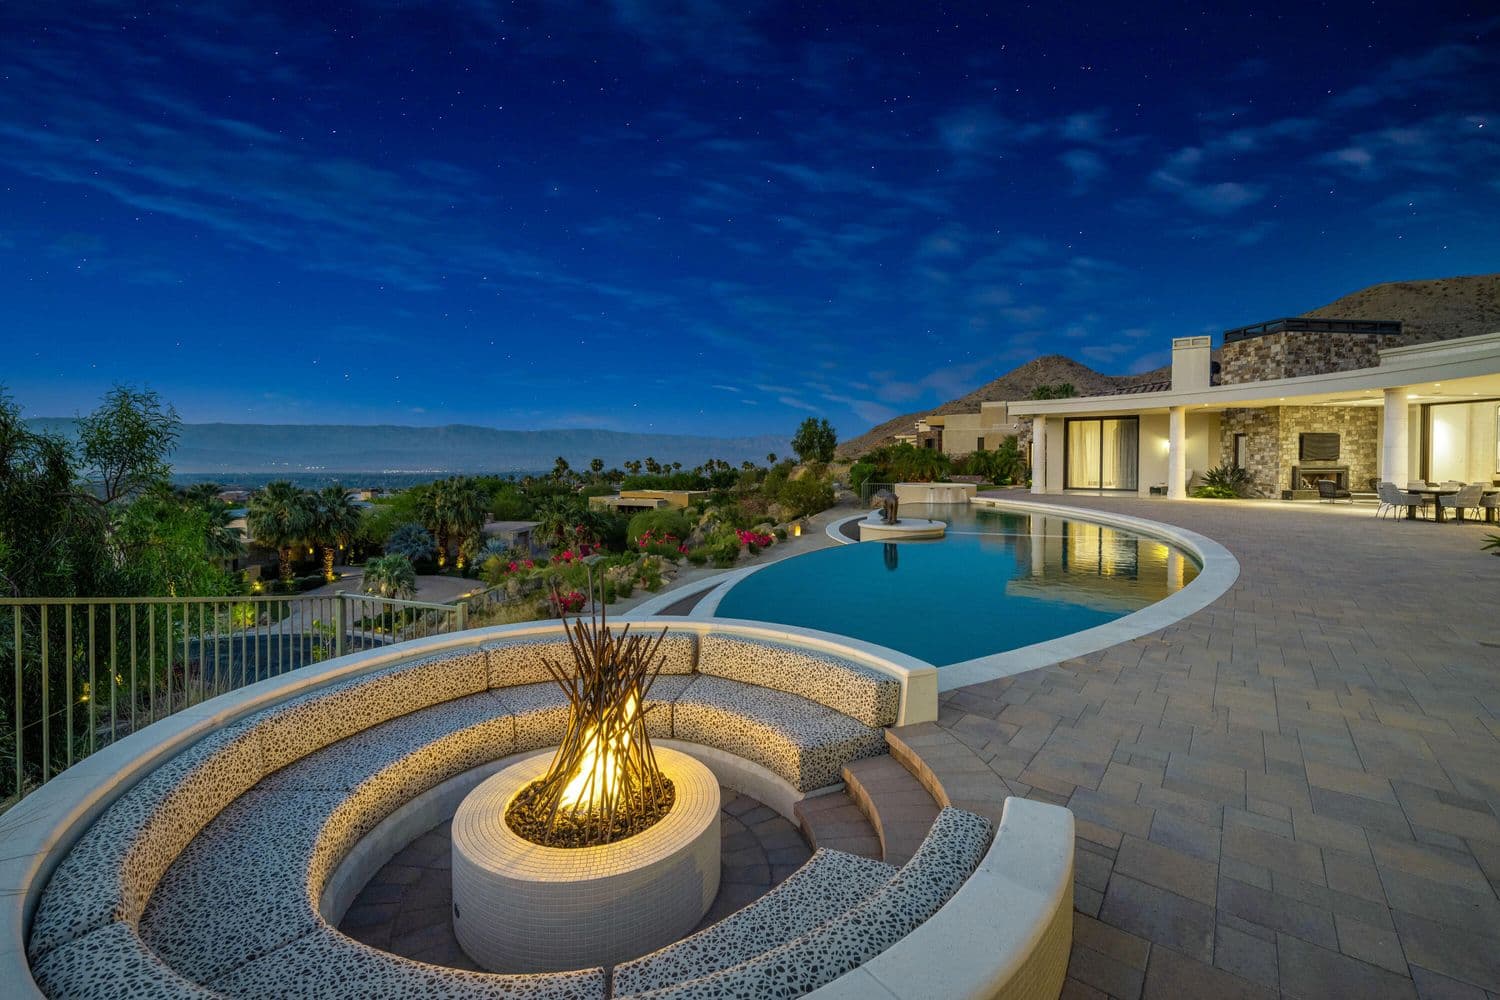
■ This sprawling estate features two homes totaling 6 bedrooms and 8 bathrooms on two lots totaling 1.79 acres, with detached 8-car garage
■ Main home features 4 bedrooms, 4 full bathrooms, 2 powder rooms, “his and hers wings,” office, built-in sauna, double washer and dryer, and loft
Price: Contact for pricing
Listing details:
■ Smaller home features 2 bedrooms and 2 full bathrooms, living area, well-appointed kitchen, and stacked washer/dryer
■ Impressive, custom architecture, meticulously and carefully appointed with the highest-quality materials and fixtures, including Italian Albertini doors and windows
■ One of the best viewpoints in Mirada Estates, overlooking the entire Coachella Valley with breathtaking panoramic scenery
- Size:
- 8,825 sq ft
- Contact:
- Susan Harvey & Claire Harvey , Desert Pacific Properties , +1 760.250.8992, 760.636.3501
Beautiful New Custom Estate | $11,495,000

The Shevin Team
The Shevin Team
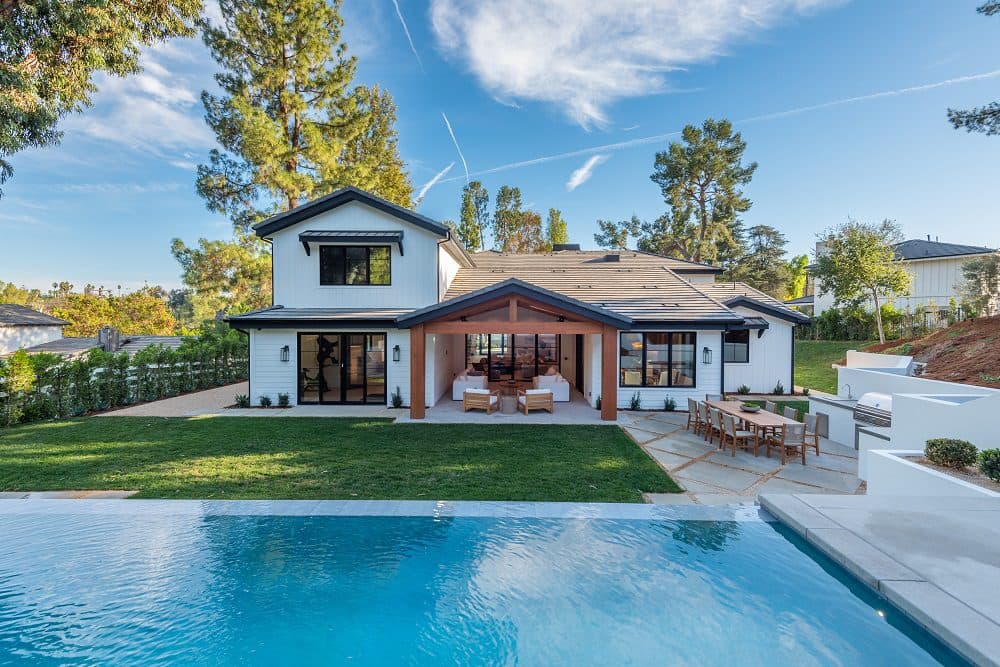
This brand-new estate is set on a quiet Hidden Hills cul-de-sac on a private 1.27-acre lot. With 6,002 sq ft of open, light-filled space, it features a chef’s kitchen and prep kitchen with top-tier appliances, a spacious family room with dual fireplace, home theater with Dolby Atmos, full wet bar, wine wall, office, gym, and second study. There are four en suite bedrooms, including a luxe primary suite with sitting area, spa bath, steam shower, and large closets. Additional highlights include vaulted ceilings, European oak floors, skylights with solar shades, Control 4 smart home system, and a mudroom off the 3-car garage. Outdoors offers a saltwater infinity pool, covered patio with heaters, BBQ center, fire pits, sports court, fruit trees, herb garden, and space for a vineyard. Close to schools, shopping, and community amenities, this rare Hidden Hills gem blends luxury, privacy, and convenience.
- Price:
- $11,495,000
- Size:
- 6,002 sq ft
- Contact:
- The Shevin Team , Douglas Elliman of California, Inc. , +1 818.746.3488












