
Discover unparalleled elegance in these six ultra-luxury homes available in Georgia, each epitomizing grandeur and sophistication. From tranquil retreats in the heart of nature preserves to stunning modern masterpieces in Atlanta’s most coveted neighborhoods, these residences are designed for discerning buyers. With features like gourmet kitchens, expansive master suites, and breathtaking views, each home offers a unique blend of opulence and charm. Experience the pinnacle of exclusive living in Georgia’s finest estates.
Luxurious, Meticulously Detailed Home Designed For Entertaining | $4,200,000



Marcia Simmons
Marcia Simmons
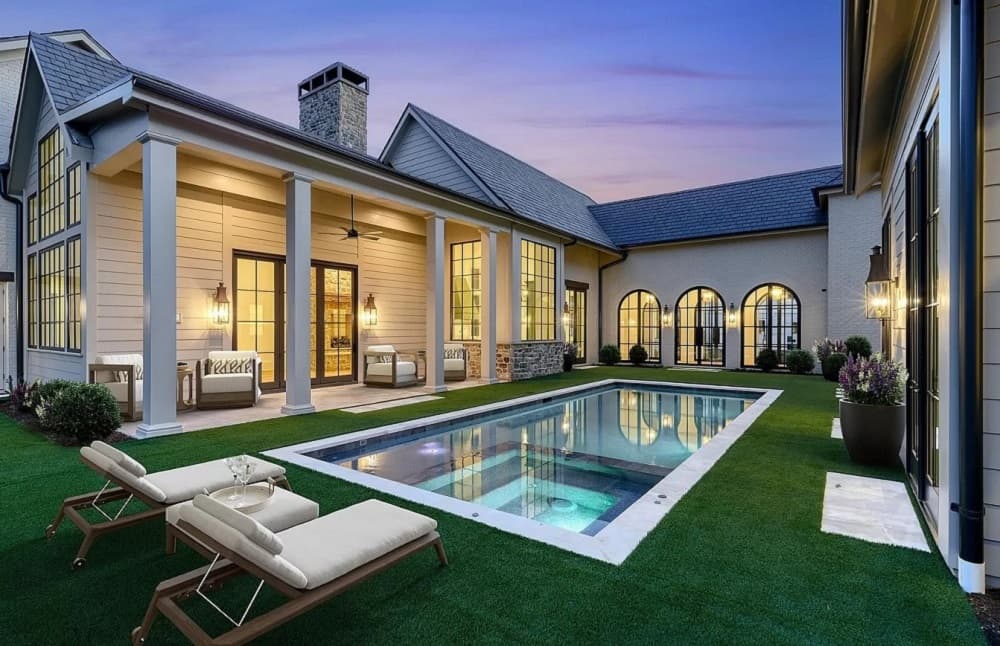
Discover your own private haven in the heart of Hartness. Luxuriate in a tranquil retreat featuring a pool, hot tub, and covered terrace, all enveloped in breathtaking views of a sprawling 180-acre Nature Preserve. is bespoke residence marries cozy charm with opulent finishes, boasting a gourmet kitchen and elegant dining room. Immerse yourself in the cathedral-ceilinged living room, offering unparalleled vistas.
Size: 6,720+/- sf
Listing details: Retreat to the secluded master suite with its indulgent amenities, including two magnificent walk-in closets. With an in-law apartment, versatile living spaces, and a secluded courtyard, this home epitomizes exclusive living. Experience luxury redefined in the prestigious amenity rich Hartness community. Scan the QR code to learn more.
- Price:
- $4,200,000
- Contact:
- Marcia Simmons , Hartness Real Estate, +1 864.884.9007
42 Lake Collins Rd | $4,200,000


Ashley Padgett
Ashley Padgett
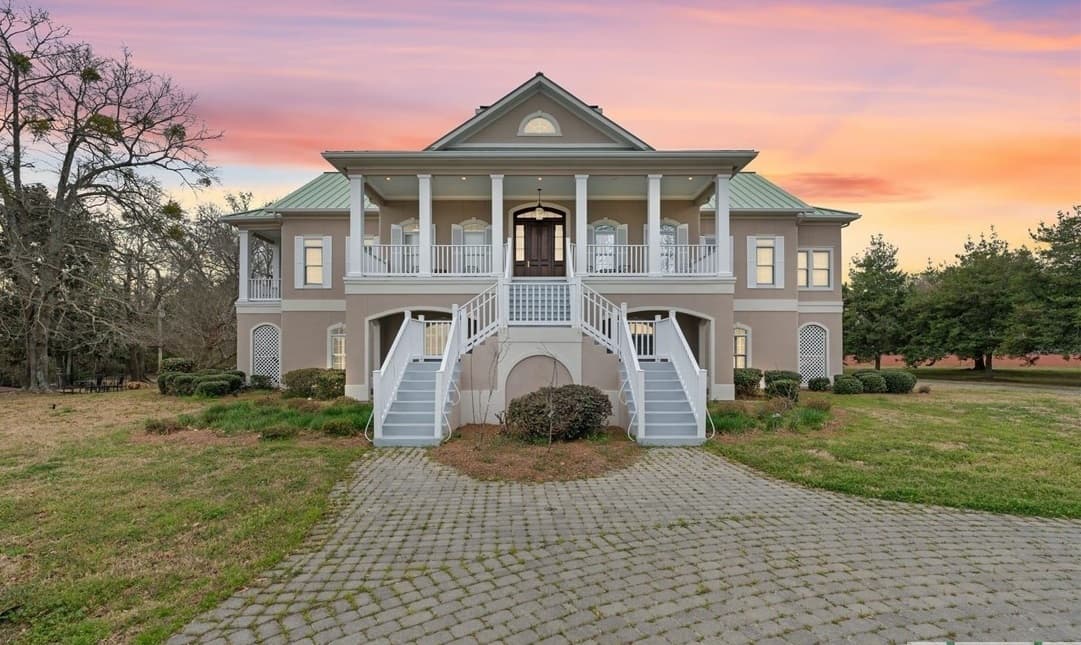
Welcome to Dry Dock Farm, an extraordinary 217± acre estate nestled in the picturesque landscape of Metter, GA, straddling the border between Candler and Bulloch Counties. A journey down the exclusive gated driveway, shaded by majestic oak trees and framed by sprawling pastures, unveils a lavish custom home with elevator, perched majestically overlooking a serene 1.5 acre pond at the heart of this versatile property.
Size: 225 acres
Listing details: Boasting not only a historic guest cabin but also equestrian and cattle facilities, Dry Dock Farm presents a myriad of opportunities for discerning buyers. Discover a landscape where 94± acres are dedicated to cultivation, 56± acres thrive with Loblolly pine plantation, and mature hardwoods line the banks of Lotts Creek. This property is a harmonious blend of functionality and natural beauty, catering to diverse interests ranging from income-generating ventures to recreational pursuits. From horse training and boarding to cattle operations, event facility, farming, timber investment, and even hunting, the possibilities are as vast as the land itself. Nestled on a secluded 37-acre enclave, this estate provides an idyllic retreat where privacy, tranquility, and the charm of country living converge. Dry Dock Farm invites you to experience the epitome of Southern living, offering a lifestyle that seamlessly combines luxury, functionality, and the allure of a diverse rural haven. Give me a call today to schedule your private tour.
- Price:
- $4,200,000
- Contact:
- Ashley Padgett , RE/MAX Eagle Creek Realty , +1 912.541.4105
Luxury Living In Atlanta’s Most Desirable Neighborhood | $3,795,000


Jared Sapp
Jared Sapp
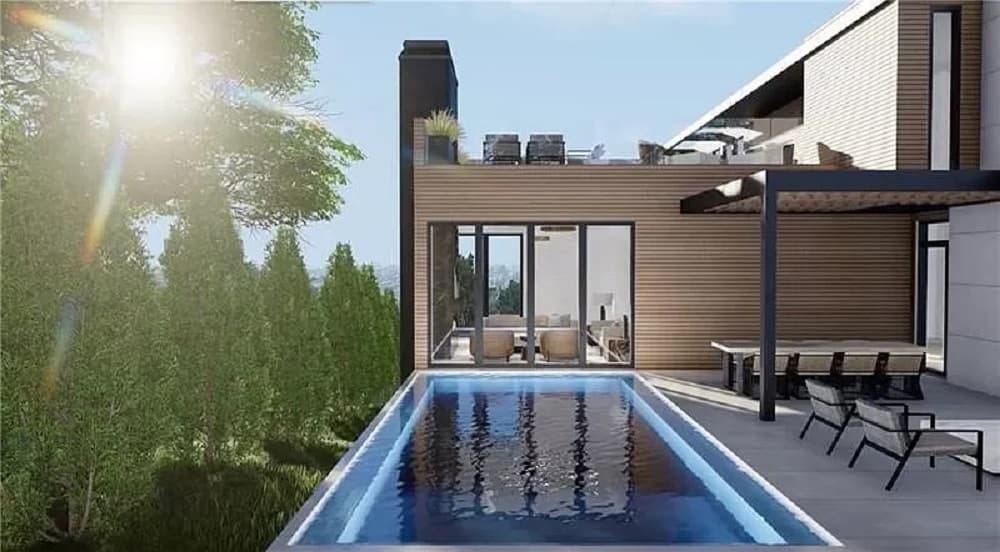
Experience Luxury Living in the Heart of Atlanta’s Most Desirable Neighborhood. Stunning, custom masterpiece situated on a hilltop lot in Virginia-Highland – one of Atlanta’s most sought-after neighborhoods. This magnificent modern home boasts sleek, clean lines, enveloped by aluminum exterior doors and windows with a powder-coated black finish that creates a powerful visual impact. This exceptional residence offers approximately 6,000 square feet of living space, featuring five spacious bedrooms and many luxurious amenities catering to family life and entertainment.
Listing details: With ample natural light, soaring ceilings, and contemporary design elements, the two-story glass entry sets the tone for the luxurious living experience that follows. Enjoy stunning views with seamless indoor-outdoor living highlighted by the swimming pool’s PebbleTec finish, perfect for cooling off during hot summer days. Or relax and take in the breathtaking panoramic views from the rooftop deck, complete with a fireplace and parapet privacy wall.
- Price:
- $3,795,000
- Size:
- 6,000 sq ft
- Contact:
- Jared Sapp, Atlanta Fine Homes Sotheby’s International, +1 404.668.7233
Chastain Park Custom Home | $3,175,000


Carolyn Calloway
Carolyn Calloway
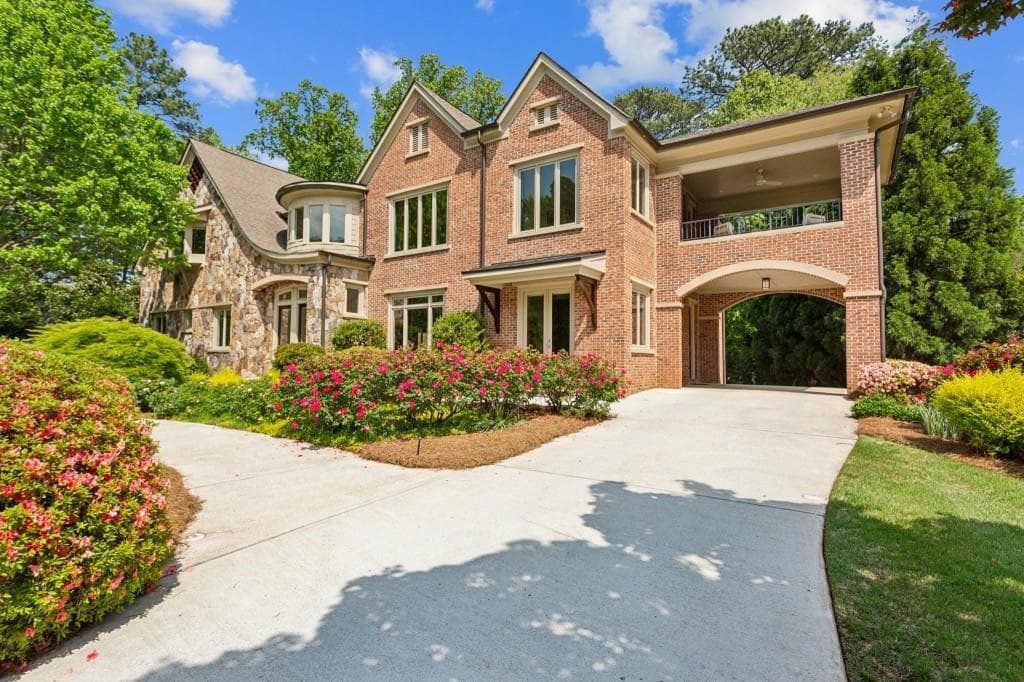
Chastain Park custom home with lush landscaping and outdoor lighting was built in 2006 for current owner. This home lives beautifully for a single family or multi-generations with an In-law Suite conveniently located in a private wing. Quality abounds throughout this masterpiece with attention to every detail in the timeless design. Inviting porte-cochere and lovely walkways surrounded by gorgeous gardens set the stage for this fine home nestled in a beautiful cul-de-sac on quiet street just a few blocks away from Chastain Park. The home is situated perfectly on large flat lot and features handsome stone and brick exterior with cut stone lintels. Inviting dramatic two-story entrance foyer opens to the fireside Great Room as well as the Living Room and Dining Room creating wonderful flow for entertaining. Chef’s custom Poliform eat-in kitchen includes an expansive 11-foot granite island plus top-of-the-line appliances: Sub-Zero refrigerator, separate Sub-Zero undercounter freezers, 2 Miele dishwashers, Miele built-in coffee espresso machine, and dual Thermador wall ovens. Double glass doors open to the large screened porch opening to the deck with grill area, perfect for dining al fresco. So much natural light throughout the home with a two-story Great Room with custom bookcases and granite fireplace. Primary suite upstairs features built-in bookcases and separate sitting room opening to private covered porch for your morning coffee. Relax in the spa Bath with granite tub and waterfall shower, double vanities, oversize closet and private laundry. Flexible floor plan upstairs includes two additional Bedrooms with ensuite Baths separated by a large room – ideal set-up for playroom or study. Home office with built-in bookcases is located on the main floor. There are a total of 7 Bedrooms with ensuite baths.
Listing details: The In-law suite is conveniently located in a private wing with Living Room, Kitchen with granite counters, Bosch DW, Bedroom and Bath. Spectacular terrace level is a knockout with 5000 bottle custom African mahogany wine cellar, Home Theater, Recreation Room/Home gym, Bedroom, and full Bath. There’s even a secondary stairway to the main level plus plenty of storage in the unfinished basement. Three car garage. So many additional standout features including two laundry rooms, surround count/CAT 6 wiring throughout all rooms, circulating (instant) hot water, custom casement energy efficient windows, and highest rated HVAC air filtration system. Meticulously maintained just blocks from Chastain Park, the largest park in the city with golf, tennis, walking /jogging paths, playgrounds, horse park, amphitheater and fine dining.
- Price:
- $3,175,000
- Size:
- 9,378 sq ft
- Contact:
- Carolyn Calloway , Harry Norman Realtors , +1 404.312.6700
Your Own Private Sanctuary Amidst Breathtaking Beauty | $3,995


Cindy T. West
Cindy T. West
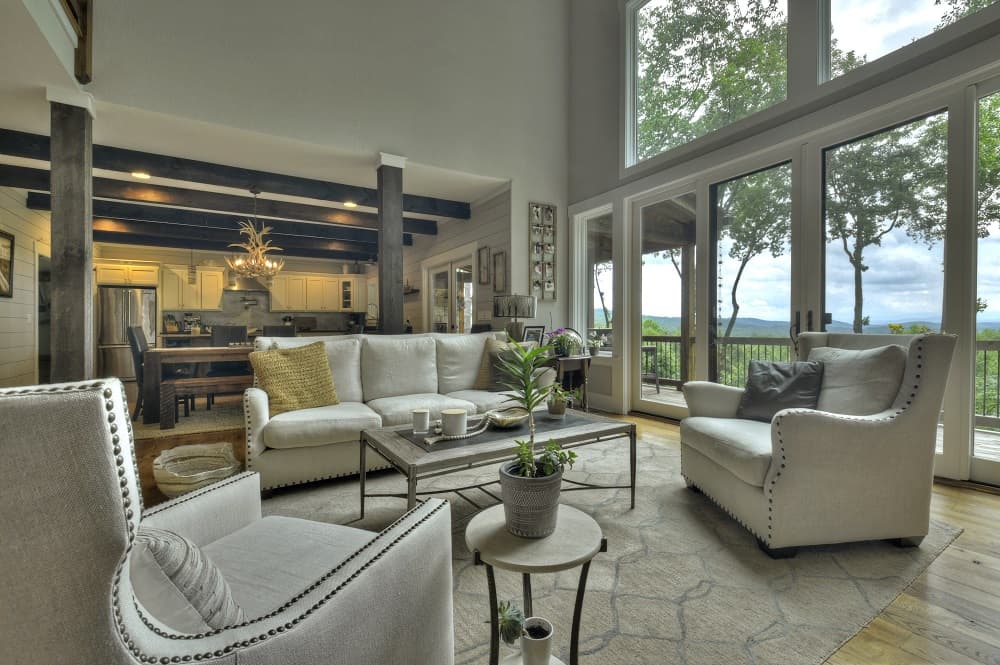
Escape to the North Georgia mountains! Nestled within the prestigious Utana Bluffs community, on 2.81 acres this home is a perfect blend of modern rustic elegance & farmhouse charm. Featuring an open concept design with a spacious great room, soaring cathedral ceilings, exposed beams, two story stone fireplace & a magnificent wall of windows framing the mountain vista. The kitchen is a chef’s dream allowing you to prepare gourmet meals with ease; complete with an oversized island, high-end appliances & a walk-in pantry. A half bath & laundry room also conveniently located on the main. Primary suite on main featuring a vaulted ceiling, exposed beams & expansive windows to create a serene ambiance. The luxury bath offers a spa-like experience, with dual vanities, a soaking tub & a walk-in shower. There are 2 guest bedrooms on the upper level & a loft space for relaxation or work. The finished terrace level offers additional sleeping space in the bunk room, along with a family room, gas log fireplace, glassed-in wine cellar, and versatile flex room.
Price: Contact for pricing
Listing details: Embrace outdoor living on the open deck & covered porch with an exterior fireplace, or indulge in a culinary adventure on terrace patio featuring a pizza oven. Relax in the hot tub under the stars. The exterior of the home showcases a blend of natural elements, including stone, poplar bark, board and batten, reclaimed tin, hand- split cedar shakes & live edge accents. (Long list of special features including Fiber Optic Internet & Generac Generator) Utana Bluffs provides exclusive access to a wealth of amenities, including hiking trails, social club, fitness center, tennis/pickleball courts, & so much more all within steps of the Chattahoochee National Forest. Don’t miss your opportunity to own this mountain retreat and experience the epitome of luxury mountain living. (No STR’s)
- Size:
- 3,995 sq ft
- Contact:
- Cindy T. West , RE/MAX Town & Country – Ellijay , +1 706.273.9033
Stunning Evercraft New Construction In Kingswood | $6,375,000


Listing agents: Michael Kriethe & Travis Reed
Listing agents: Michael Kriethe & Travis Reed
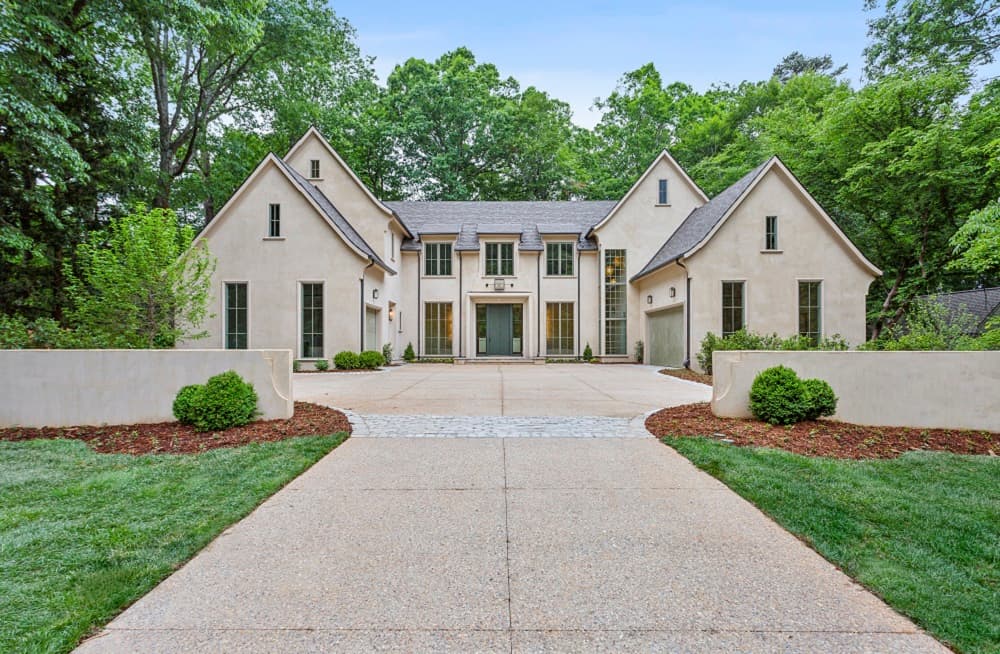
KINGSWOOD’S FINEST HOME! Entering the home’s gallery, grandeur awaits with soaring 12-foot ceilings on the main level, creating an expansive and airy ambiance throughout. This elegant European-style home offers ample space with five bedrooms, five full bathrooms, and four half bathrooms. Perfect for entertaining, the property features a walkout backyard with pool and covered porch with masonry fireplace. Ideal for outdoor gathering and relaxing.
Listing details:
A separate entertaining pavilion opens to a flat play yard that can be admired through the kitchen windows. Indulge in luxury details including Keystone Millworks cabinets, custom Venetian Plaster, Kallista plumbing, Visual Comfort lighting and his and her closets by California Closets. Revel in the warmth of 9” French white oak flooring spread throughout. Enjoy the convenience of two laundry areas, a scullery, and a porch equipped with infrared heaters for year-round comfort. A three-car garage enhances the practicality of the home. This residence combines sophistication, functionality, and leisure, making it the perfect retreat for both everyday living and hosting memorable gatherings.
- Price:
- $6,375,000
- Size:
- 9,000 sq ft
- Contact:
- Michael Kriethe & Travis Reed , HOME Real Estate LLC , +1 404.357.1770, +1 404.617.1770












