
Step inside a curated collection of eight extraordinary homes that redefine luxury across the Northeast. From iconic city residences to serene countryside retreats and stunning coastal estates, each property showcases impeccable design, modern elegance, and lifestyle-enhancing features tailored for those seeking the exceptional.
27 Narrow Rocks Rd | $5,995,000


Susan Tracy
Susan Tracy
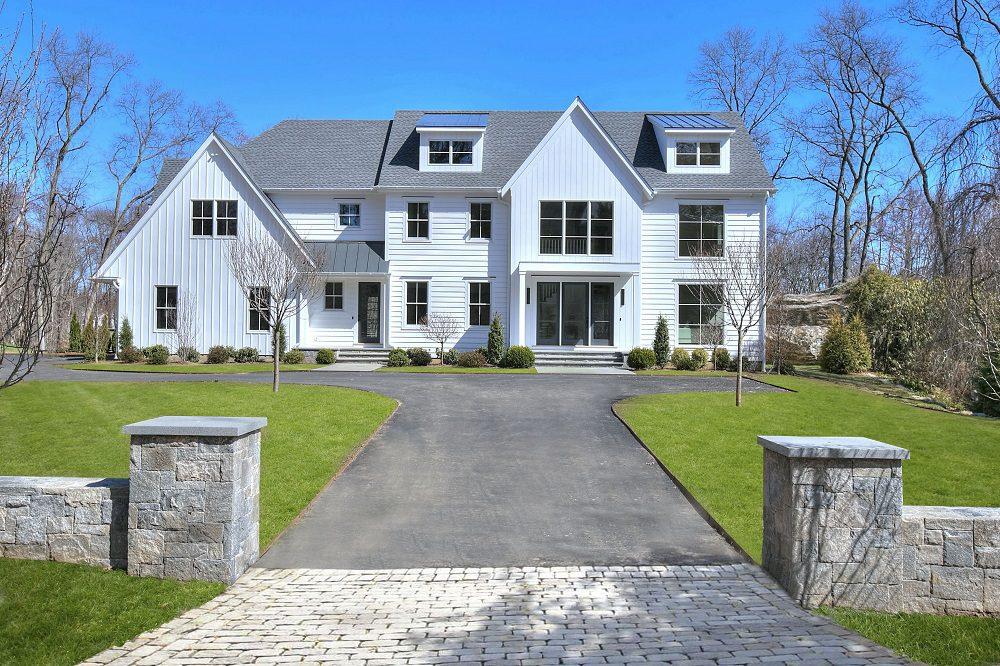
Crafted by Tomas Brothers Builders, 27 Narrow Rocks is a modern masterpiece on 1.86 acres in Westport’s premier Compo Beach area. This newly built estate offers 7 bedrooms, 8 full baths, and 2 half baths across four levels, including a walkout lower level.
Listing details: The home features 10 ft ceilings, oversized windows, and a grand foyer with triple glass doors and a two-story oak staircase. Everywhere you look, there’s a captivating moment-this home is next-level living. Designed for effortless living, the home showcases uniquely crafted ceilings designs, a Venetian plaster fireplace, and an entertainer’s wet bar off the living room. The chef’s kitchen stuns with taupe cabinetry, Taj Mahal Quartzite counters, a 10-ft waterfall island, Wolf and Sub-Zero appliances, and a walk-in pantry. The grand primary suite features a breakfast bar, vaulted ceilings, fireplace, double walk-in closet, dressing room, and a spa-like bath with a seamless 5×8 shower, soaking tub, and radiant heated floors. The 2,200 sq. ft. walk-out lower-level garden level offers a great room, bedroom, fitness room, wet bar, media room, and cabana bath with washer/dryer and pool access. Outdoor highlights include a heated gunite pool, retractable safety cover, paver patio, and 16-ft outdoor kitchen. A three-car heated garage, EV charging, whole-house generator, and elevator-ready design complete this stunning home. Once you see it, how could you go back to the ordinary?
- Price:
- $5,995,000
- Size:
- 9,500 sq ft
- Contact:
- Susan Tracy , Higgins Group Bedford Square , +1 203.856.8628
The Most Beautiful Apartment On The Upper West Side | $5,850,000

Danielle J. Wiedemann
Danielle J. Wiedemann
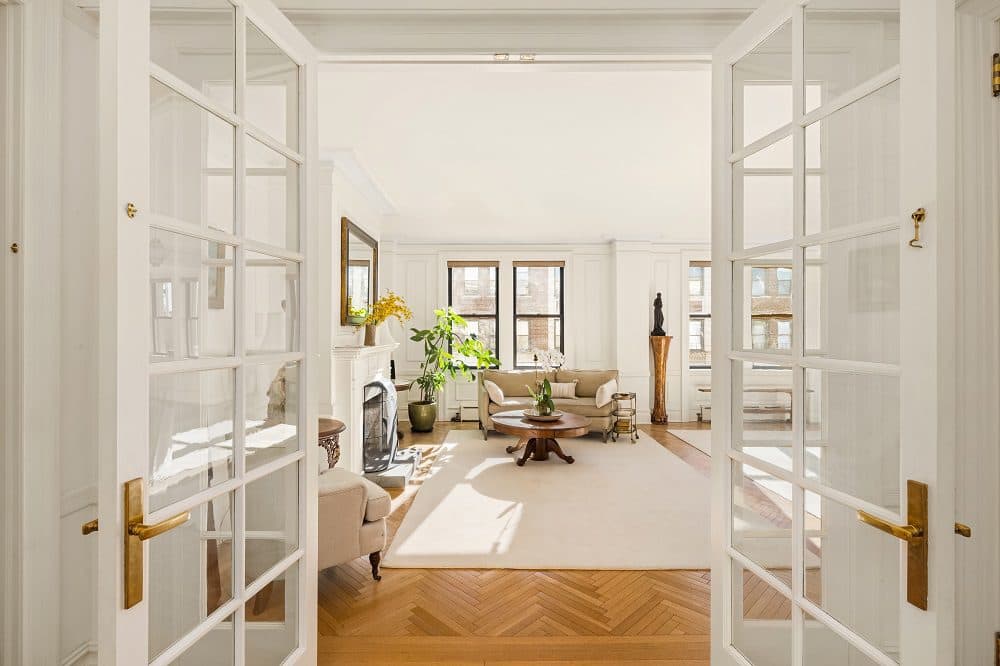
The most beautiful apartment on the Upper West Side. A Classic 7 seamlessly combined with a classic 6 to create a gorgeous, light filled, elegant 4-6 bedroom home with 4 exposures in MINT condition. Currently configured as 11 rooms. This prewar home has been meticulously renovated to the highest of standards.
Size: – sf
Listing details: 9 zones of Central Air with compressors on the roof, herringbone floors newly laid to recreate the original patterns, moldings done to perfection and a working wood burning fireplace in the main living room. Everything is new yet it all feels perfectly in character with the turn of the century era of the building. Enter through the formal foyer into the large perfectly proportioned formal living room with WBF, room for multiple seating areas all beautifully lit by a wall of South facing windows.
- Price:
- $5,850,000
- Contact:
- Danielle J. Wiedemann, Sotheby’s International Realty, +1 646.322.7268
Saddle River | $5,795,000

Vicki Gaily
Vicki Gaily
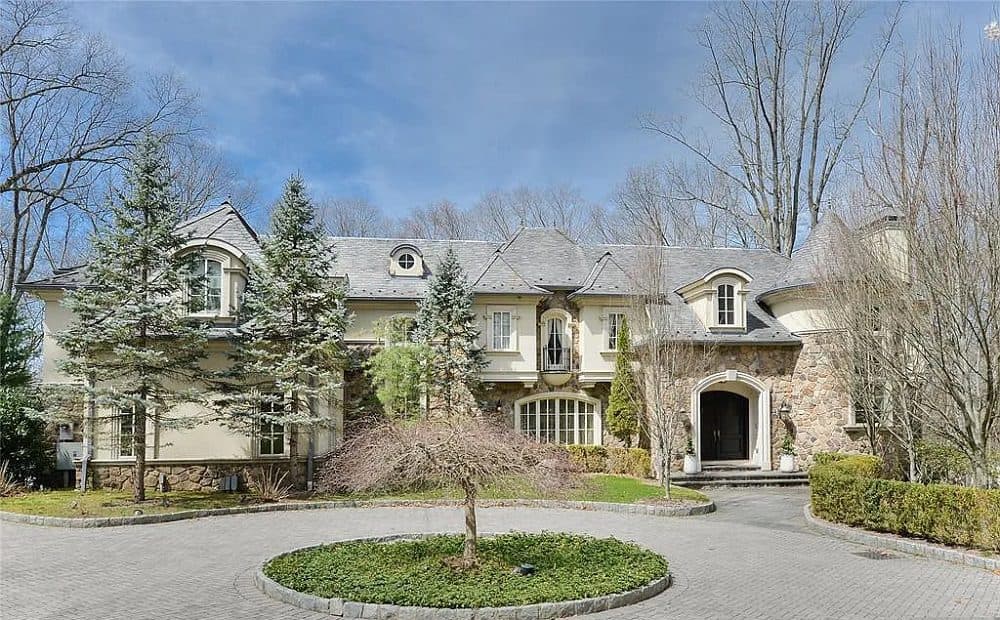
Built in 2010 with extensive trim and high ceilings and elevator to 3 floors. Huge kitchen opening to massive great room, generously proportioned bedrooms including a very large primary suite.
Size: – sf
Listing details: The lower level offers recreation room with a fi replace, theater, wine cellar, bedroom/bath, indoor salt water lap pool and more! 4-car garage, generator, outdoor salt water pool, full-service cabana, outdoor walking paths around the estate.
- Price:
- $5,795,000
- Contact:
- Vicki Gaily , Special Properties, Division Brook Hollow Group, Inc. , +1 201.390.5880
The Private One | $5,750,000

Angela Boyer-Stump
Angela Boyer-Stump
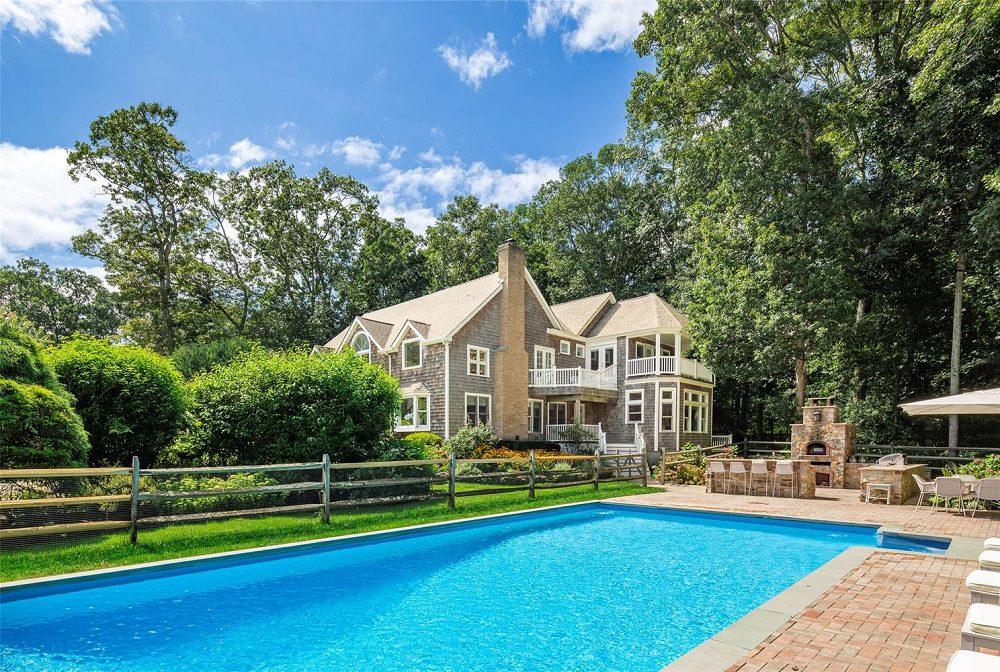
Serene Gated Retreat with Farm Vistas in Water Mill Set beyond a private gate, this stunning estate offers expansive acreage and breathtaking farm field vistas, creating a rare retreat in the heart of Water Mill. Thoughtfully designed for both gracious entertaining and quiet relaxation, this six-bedroom, six-bathroom home is filled with natural light and beautifully appointed spaces.
Size: 5,400+/- sf
Listing details: A grand double-height foyer welcomes you into an open and airy layout, where the great room with soaring ceiling and a fireplace flows seamlessly into the gourmet kitchen. Outfitted with top-tier Wolf and Sub-Zero appliances, a spacious center island with a second sink, quartz countertops, and a dedicated coffee station, this kitchen is both stylish and functional. A chic entertainer’s bar, complete with a sink, dishwasher, refrigerator, ice maker, and wine cooler, enhances the home’s effortless flow. The first floor features a private wing with the expansive primary suite, offering a spa-like bath with an air tub, radiant heated floors, and a loft space perfect for an office or library. Three additional first-floor bedroom optons provide comfortable accommodations for guests. Upstairs, two more ensuite bedrooms open to multiple decks overlooking the scenic farmland. The fully finished lower level offers endless possibilities, including an entertainment/TV area, gym, cedar wine storage, full bath, and private guest quarters. An oversized heated garage accommodates three vehicles, and a whole-home generator ensures uninterrupted comfort. Outside, discover a true Hamptons oasis, where a heated swimming pool with a brick patio is surrounded by lush English-style gardens and striking art sculptures. The outdoor kitchen is a chef’s dream, featuring a brick pizza oven imported from Italy, a bar with hot/cold running water, two refrigerators, a smoker grill, and a two-burner stove with granite countertops. A water feature seating area and a two-season firepit with seating for 10+ complete the multiple outdoor entertaining spaces. Surrounded by horse pastures and scenic farm fields, this exceptional retreat blends luxury, privacy, and natural beauty, offering the ultimate Hamptons lifestyle.
- Price:
- $5,750,000
- Contact:
- Angela Boyer-Stump , Sotheby’s International Realty , +1 917.207.7777
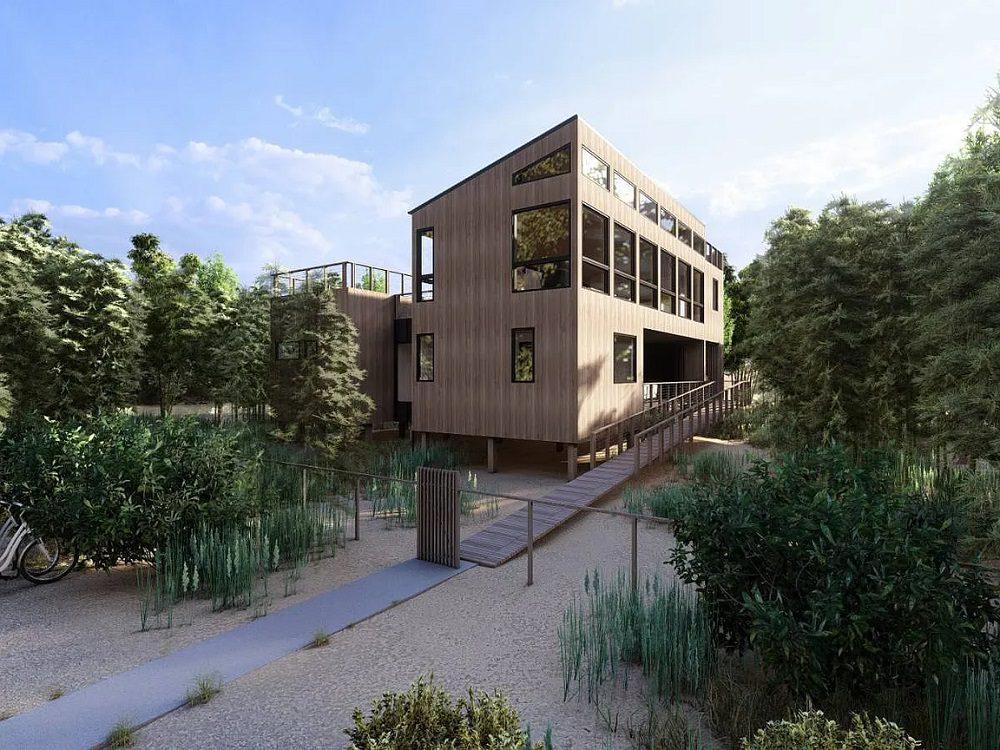
18 Michigan Walk | $4,490,000

Luke C. Belford
Luke C. Belford
Step into the future of coastal living with this stunning 2904 square foot West Ocean Bay Park new build. Designed by renowned Coughlin Scheel Architects, this exceptional 4-bedroom, 3 full-bath, 2-half-bath home perfectly blends sleek, contemporary sophistication with Fire Island’s natural beauty. Positioned on the site of a former Andrew Geller property, this 75’x100’ lot honors the spirit of the iconic mid-century architect while offering luxurious amenities and cutting-edge design.
Listing details: The first floor is designed to accommodate both convenience and style. It features three well- appointed bedrooms, including a spacious guest suite complete with an ensuite bathroom. With 2.5 bathrooms on this level, each space boasts sleek, modern fixtures that provide both function and elegance. A versatile den offers additional space for work or leisure, while ample storage ensures every necessity has its place. Step outside to enjoy the private deck, outdoor shower, and the beautifully landscaped entry ramp that enhances accessibility. With 1,502 square feet of space, the first floor combines practicality with sophistication.
- Price:
- $4,490,000
- Size:
- 2,904 sq ft
- Contact:
- Luke C. Belford , Fire Island Living Inc , +1 631.456.0774
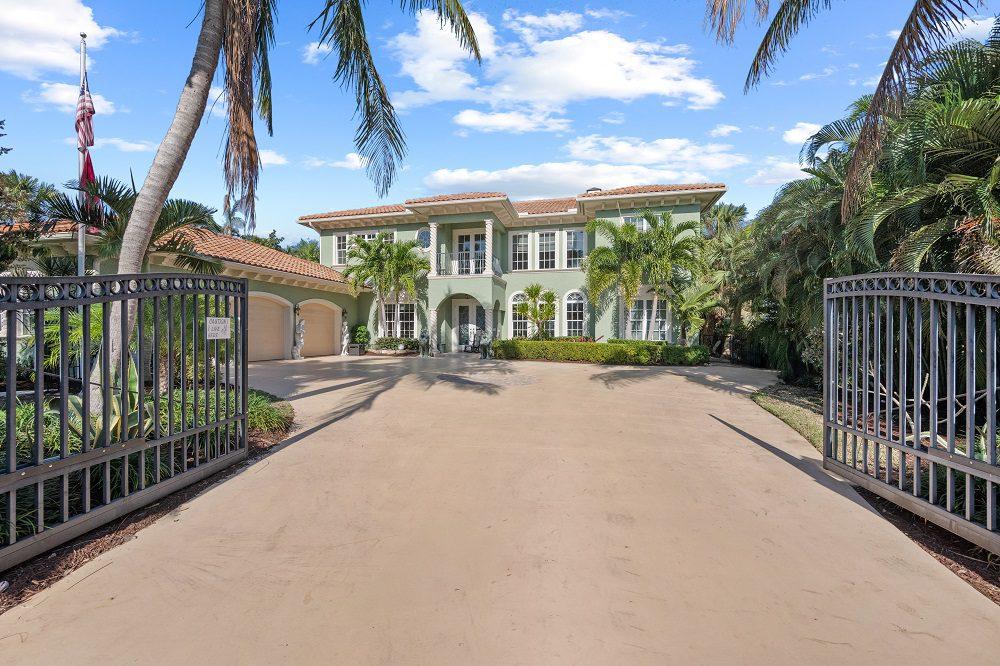
Wide Waterfront | $4,395,888

The Stracuzzi Team
The Stracuzzi Team
Discover this wide waterfront Stuart custom built pool home with deep water, 185ft dock w/4-5ft @ low tide with 2 lifts (33,000lb & 16,000lb). You will love this 2 story all CBS + poured concrete sub-flooring! Pool & spa constructed in 2018 with gas or electric heater.
Listing details: Entire property is fenced + electronic entrance gate. You will love the SE exposure + easy access to the inlet with no fixed bridges + you own white sandy beach! Dock is newer with cool to the feet cement fiber. This home is perfection inside & out. Custom kitchen with newer appliances! 3 car garage! Spectacular mile plus views!
- Price:
- $4,395,888
- Size:
- 4,560 sq ft
- Contact:
- The Stracuzzi Team , RE/MAX Community , +1 772.283.9991
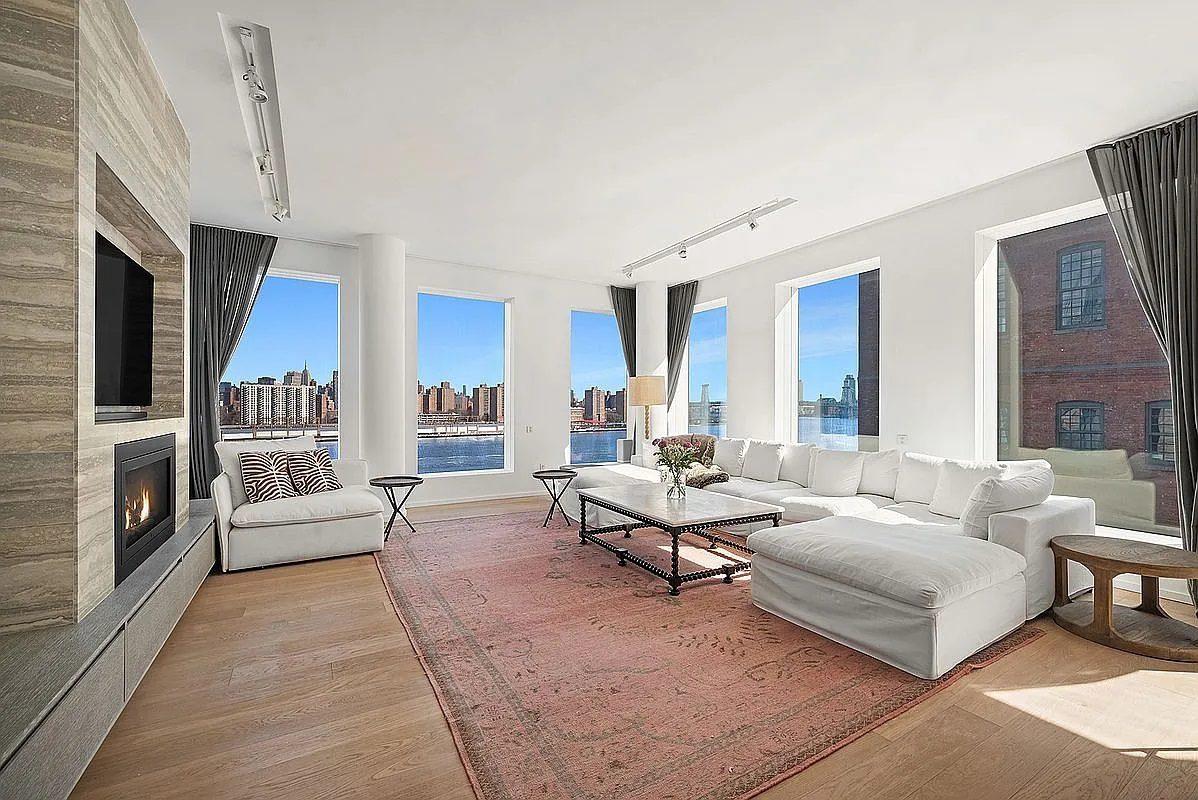
Urban Elegance | $4,395,000

Silvette Julian
Silvette Julian
Prepare to be swept off your feet by One John Street unit 9D, a breathtaking residence that redefines luxury. Nestled in the heart of DUMBO. This architectural masterpiece offers an unmatched array of features, sprawling spaces, and top-tier finishes that perfectly compliment the spectacular views and Manhattan skyline.
Listing details: This expansive sanctuary boasts three bedrooms, three- and-a-half baths, and a generous 2,400 square feet of living space floorplan. Upon entry, you’re immediately captivated by breathtaking 11-foot ceilings where walls of glass frame a mesmerizing view—the glittering East River perched against Manhattan’s skyline. Magnificent 6-inch white oak flooring flows throughout the home. The kitchen transcends the ordinary, where form and function achieve perfect harmony. A prestigious Gaggenau suite commands attention, complemented by a whisper-quiet Bosch dishwasher. Dramatic honed Basaltina stone surfaces cascade over twin oak islands—an inspired centerpiece for both casual gatherings and elaborate entertaining. The dedicated eat-in area, sleek Cemento finished cabinetry, and brilliantly conceived storage solutions, including a chef’s pantry. The building’s prestigious LEED Gold Certification stands as a testament to an enlightened approach to sustainable luxury living. One John Street represents an inspired design, coveted location, and uncompromising lifestyle converge in perfect harmony along the waterfront’s most enchanting vantage point. Downtown Manhattan and Brooklyn remain easily accessible via major transportation options located just blocks away, providing residents with a convenient commute.
- Price:
- $4,395,000
- Size:
- 2,400 sq ft
- Contact:
- Silvette Julian , Compass , +1 917.846.3942
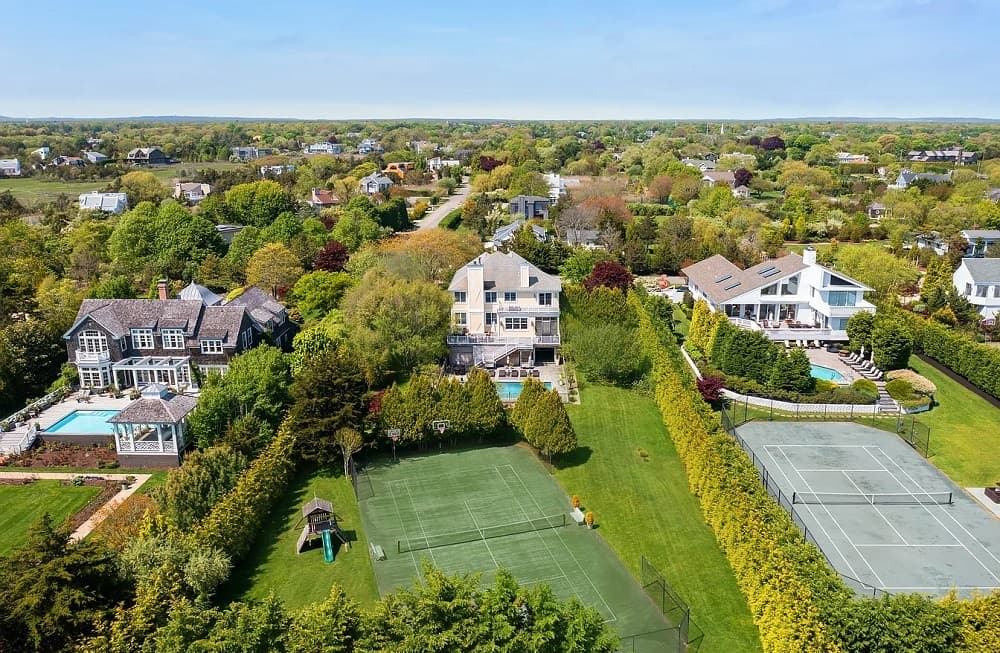
7 Stillwaters Lane | $4,125,000

Elizabeth Bowden
Elizabeth Bowden
Nestled in the heart of Westhampton Village, this stunning 6-bedroom estate-like property epitomizes luxury and convenience. Situated just moments from pristine ocean and bay beaches, the renowned restaurants and shops of Main Street, this property places you at the center of all that the Hamptons has to offer.
Listing details: Perfect for a summer getaway, this meticulously maintained residence features beautifully landscaped grounds that ensure both privacy and tranquility. Spend leisurely days by the inviting pool or enjoy a friendly match on the private tennis court. Each room exudes elegance and comfort, making it an ideal retreat for entertaining throughout the summer. Whether you are lounging on the expansive deck or patio, exploring nearby attractions, or simply unwinding in your secluded oasis, this home offers an unparalleled Hamptons experience.
- Price:
- $4,125,000
- Size:
- 5,000 sq ft
- Contact:
- Elizabeth Bowden , Nest Seekers International












