


Kelley Gallagher | DFree/Shutterstock.com
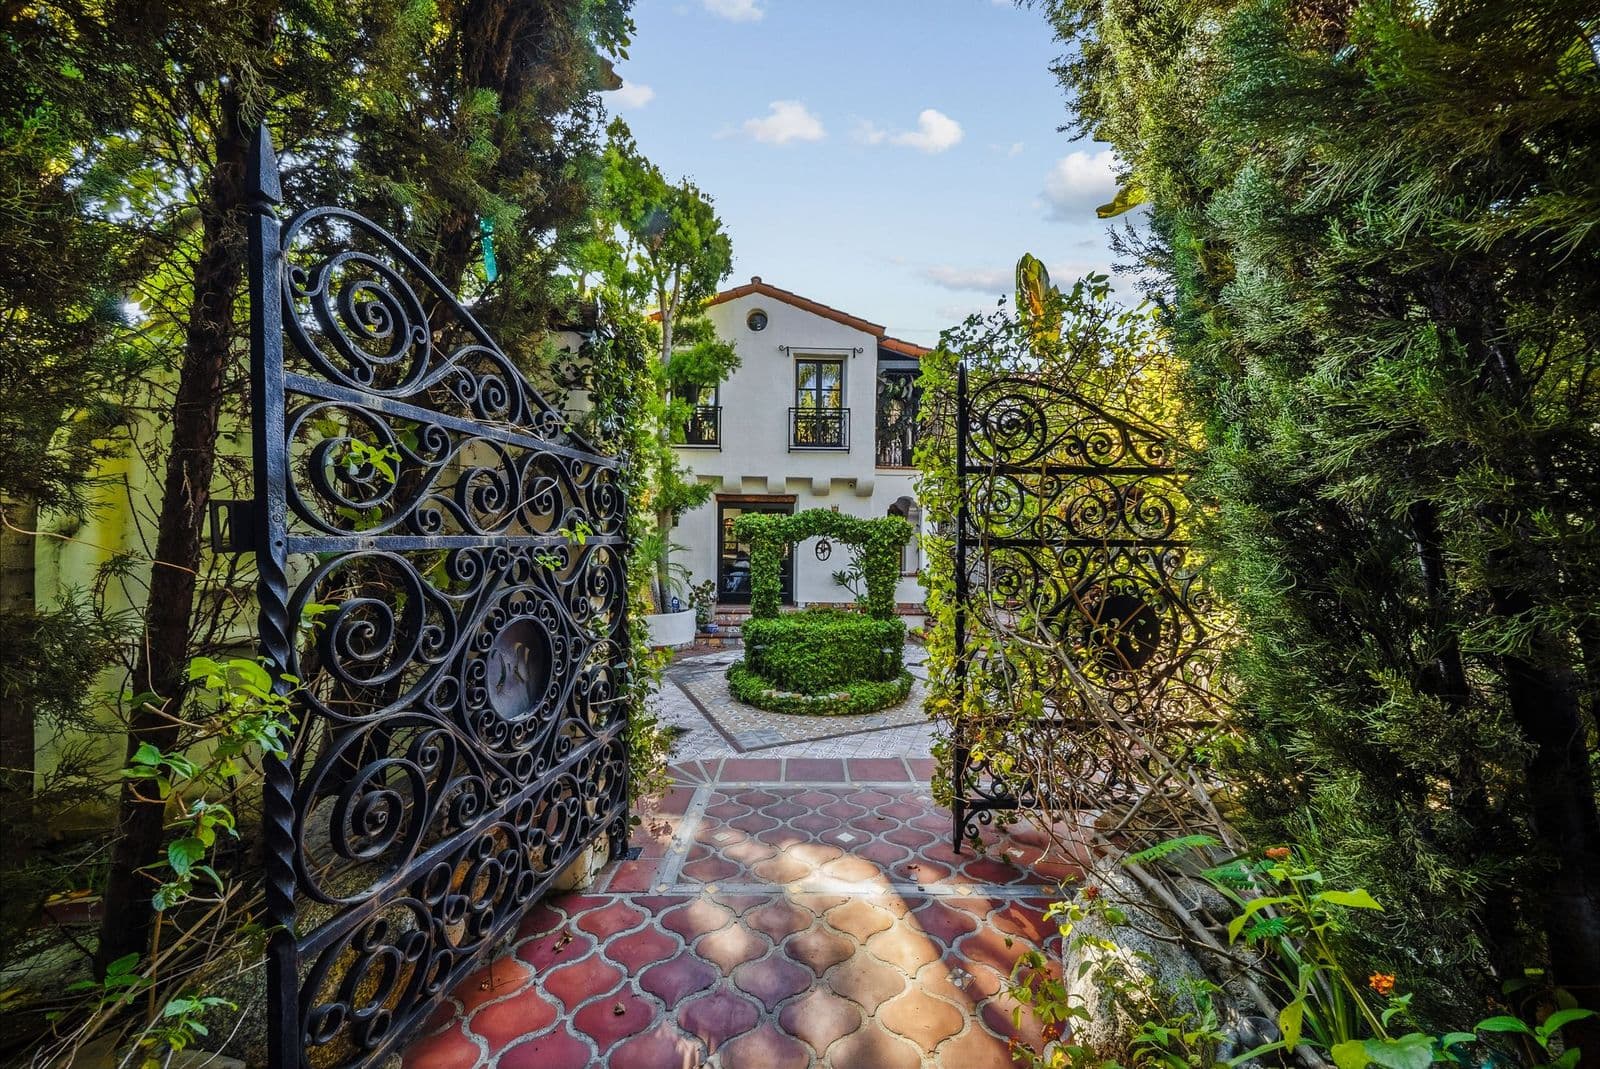
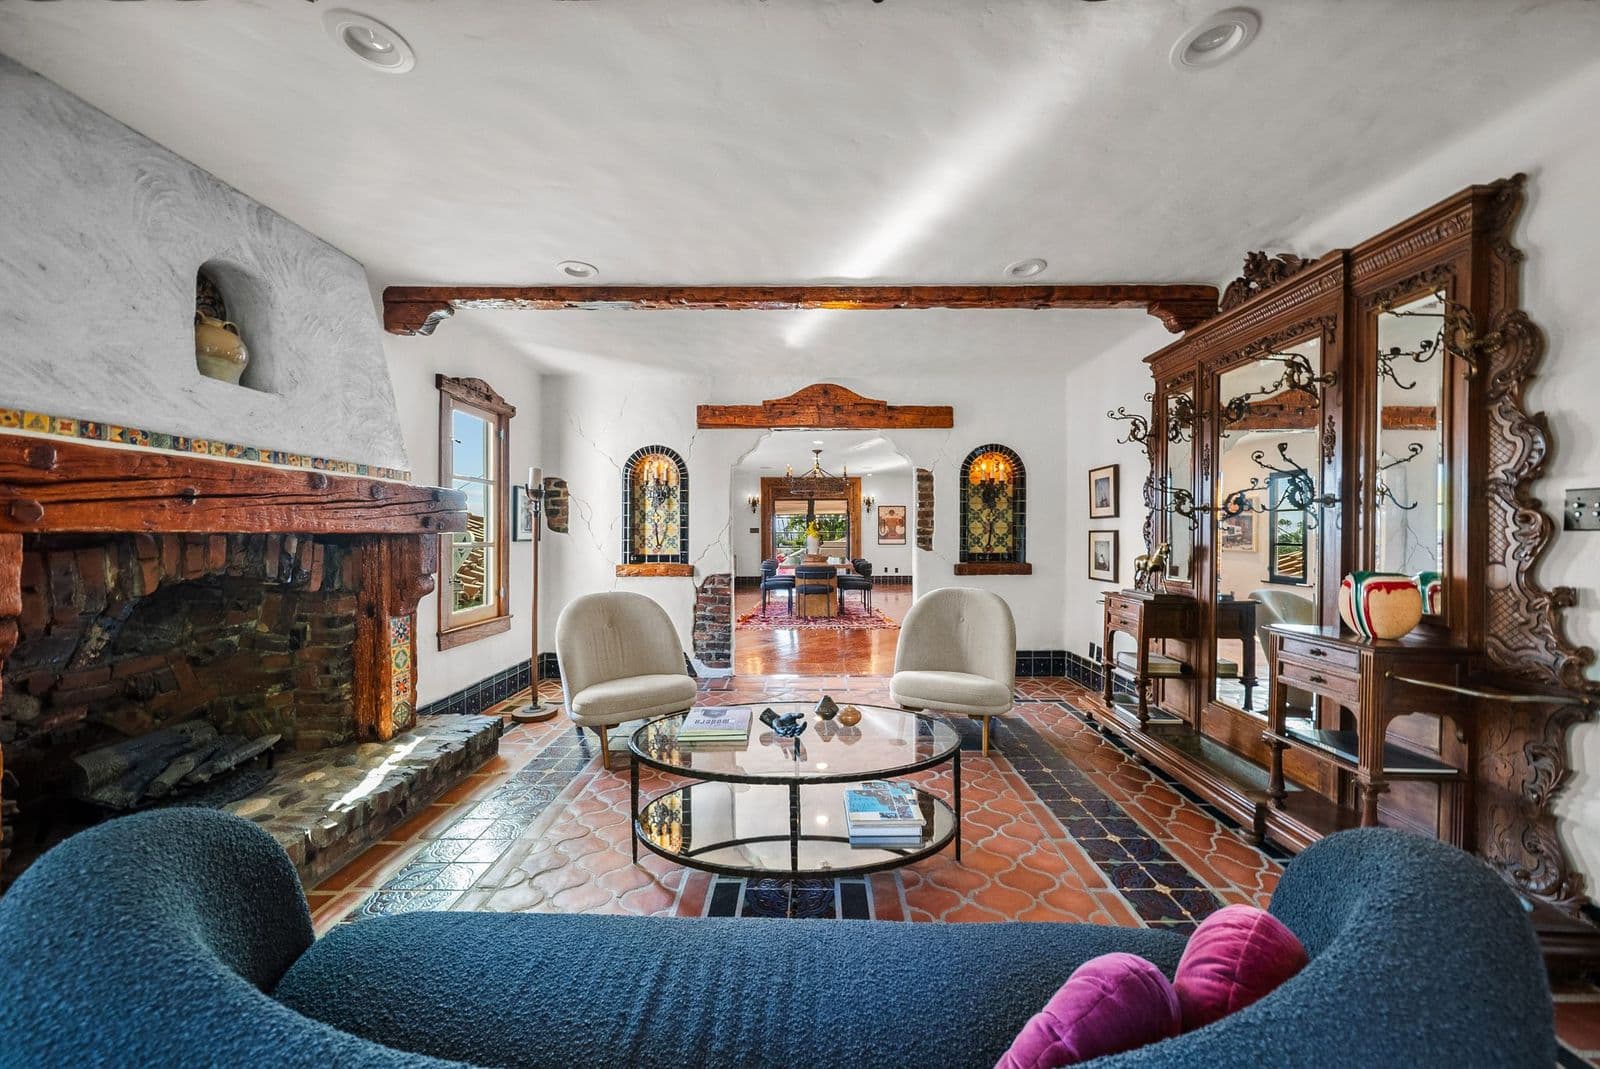
Bricks from the Indianapolis Motor Speedway, hand-carved wood from an Afghan temple, and stained glass made with fragments from European buildings all appear inside David Ayer’s Silver Lake home, which has come to market for $2.995 million.
The gated 1928 property spans approximately 3,500 square feet and includes four bedrooms and three bathrooms, with a detached studio beyond the main house. Ayer, whose directing credits include End of Watch, Fury, and Suicide Squad, has incorporated salvaged architectural materials throughout the home.

Kelley Gallagher
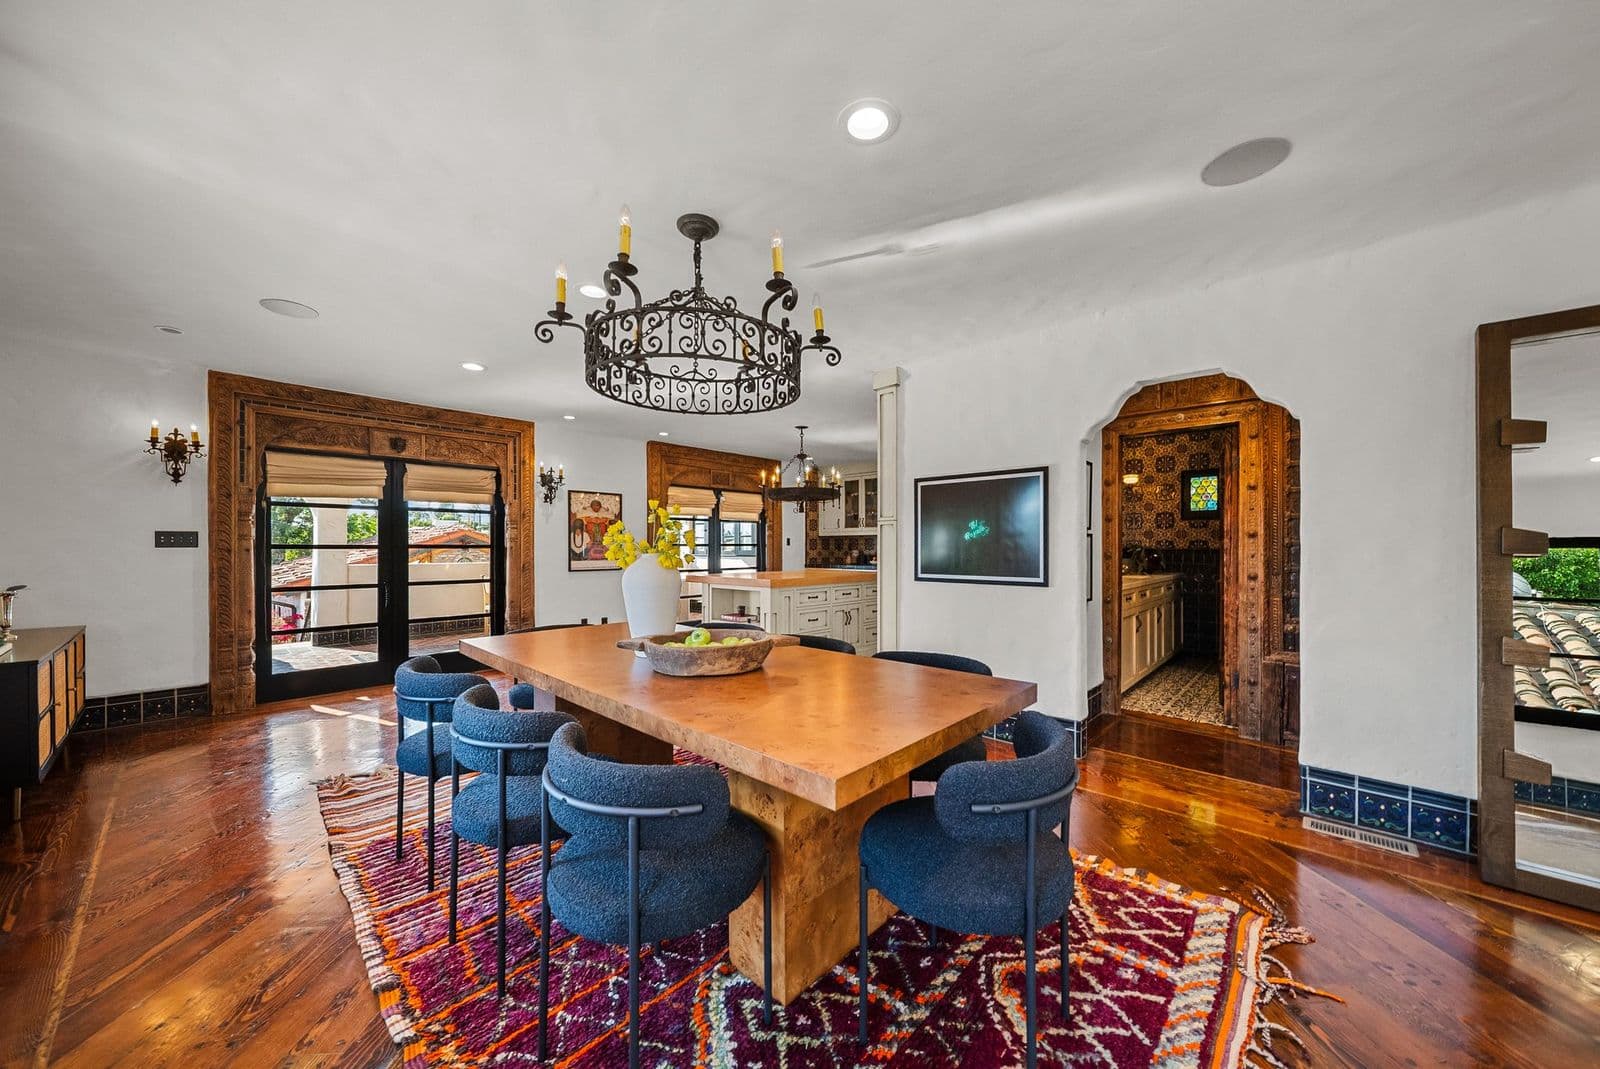
The driveway is paved with bricks salvaged from the Indianapolis Motor Speedway. Inside, hand-carved wooden doors and trim sourced from a temple in Afghanistan frame several spaces, while custom stained-glass windows were made by a Riverside artist using glass from a German cathedral and other historic European buildings.
SUBSCRIBE TO THE HAVEN MAILING LIST
Curated homes, market intelligence and design stories — a few emails a month.
No spam. Unsubscribe any time.
Exposed clinker brick is used for the fireplaces and living room walls, adding texture through a material no longer produced in the same way. Wrought-iron light fixtures, some vintage and others custom-made, are installed throughout the home, joined by chandeliers and a gate sourced from a Beverly Hills estate.
Kelley Gallagher
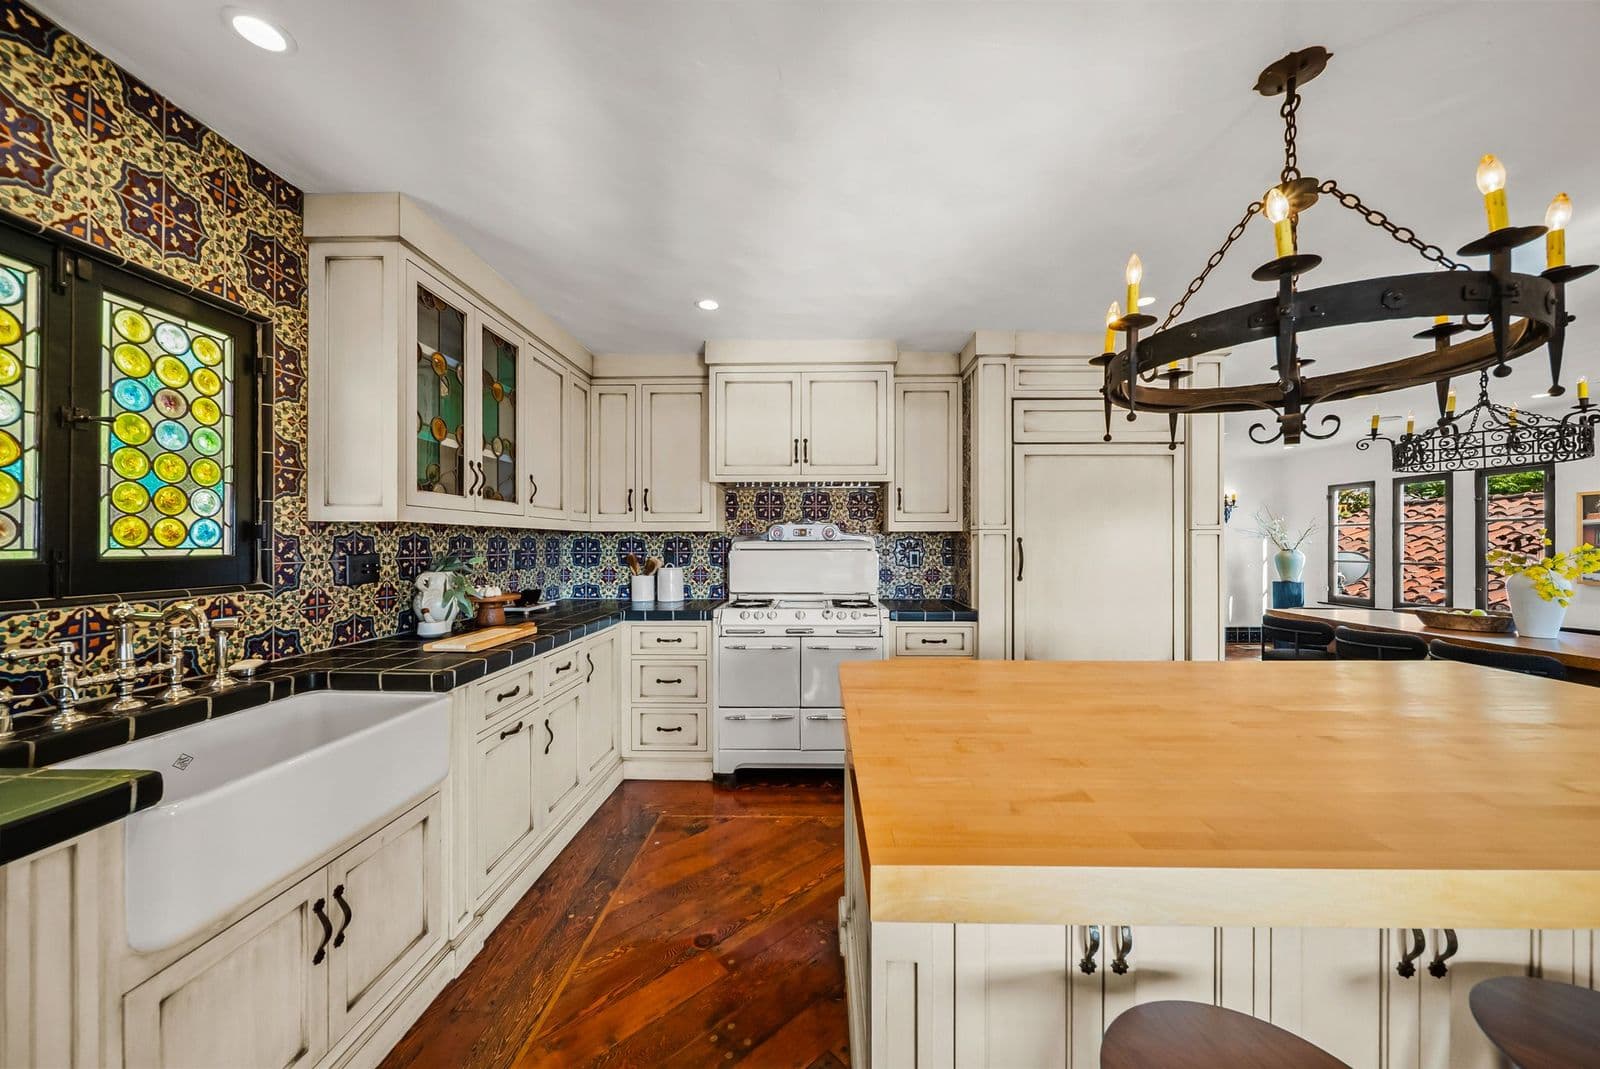
For the dining room floor, old-growth pine original to the house was removed, re-milled, and reinstalled on a diagonal.
Kelley Gallagher
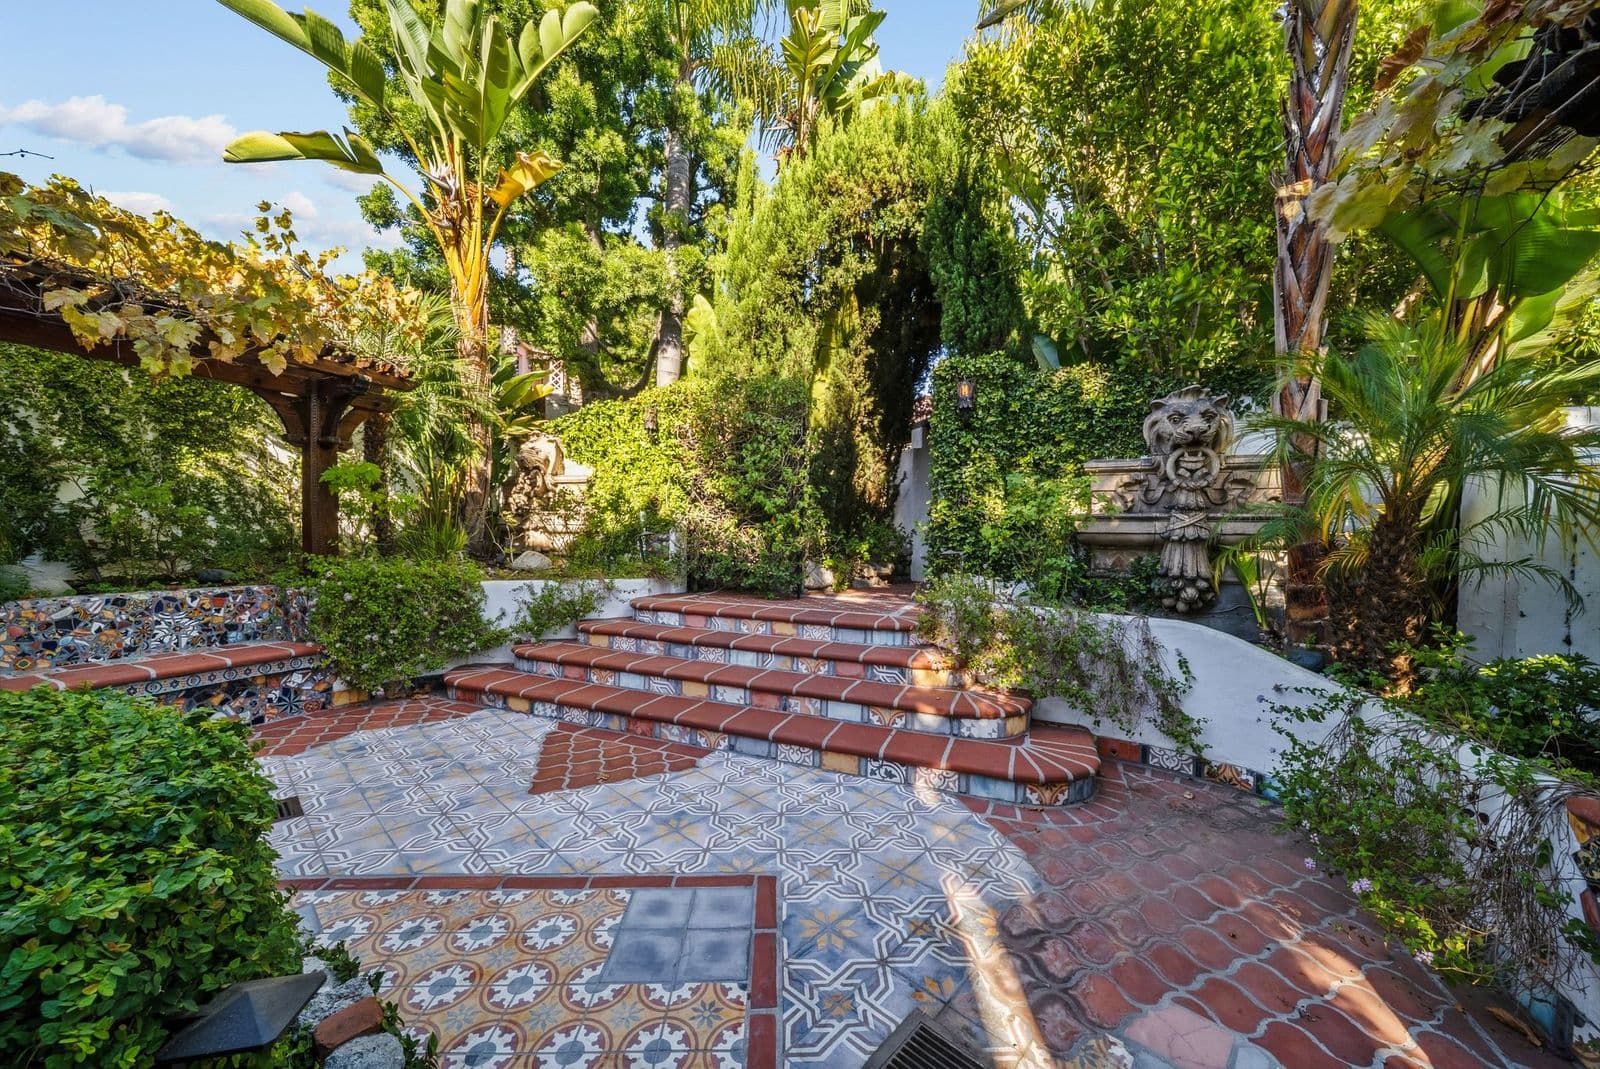
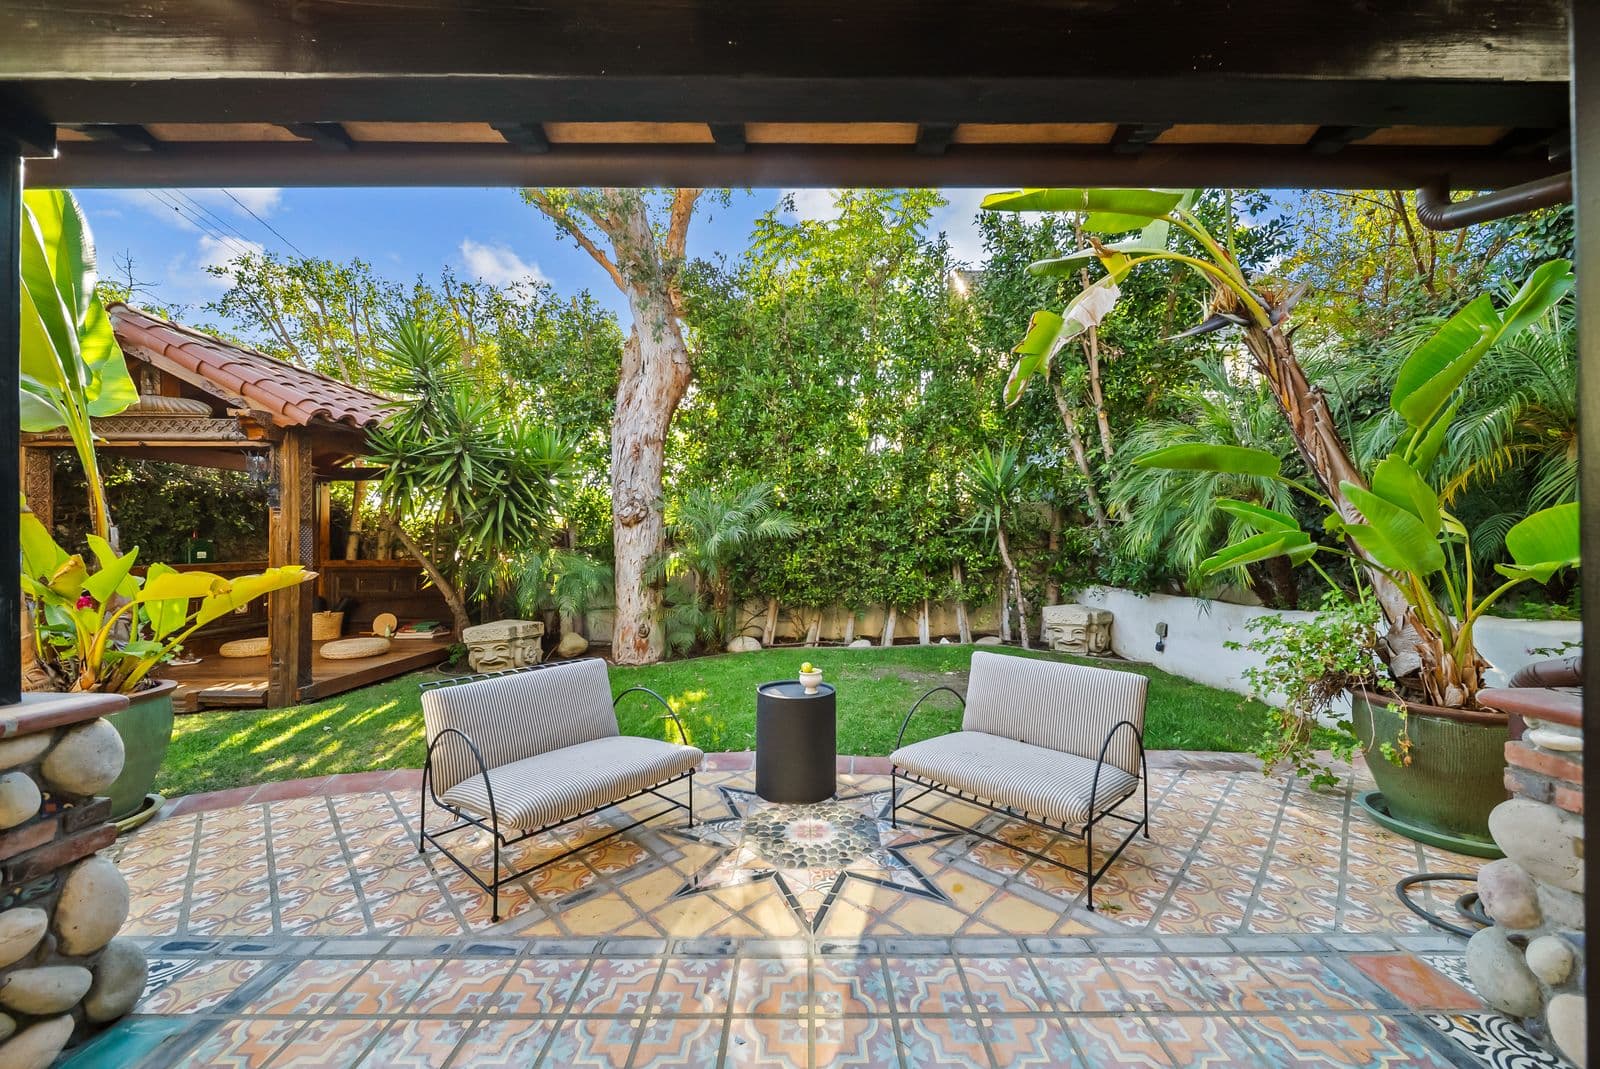
Vintage Spanish tile can be found throughout the property, including rare California racetrack patterns and black tile from the 1930s. Moroccan tile and hand-painted pieces add to the mix.
Also, the lion is a recurring presence on the property. A lion fountain in the front courtyard came from a New Jersey high school, with lion motifs incorporated elsewhere in the home.

Kelley Gallagher
A finished garage functions as an additional lounge, while the detached studio includes a kitchen and bathroom. Outside the studio, a covered patio and carved wooden cabana provide additional covered outdoor space.
Kelley Gallagher
The front courtyard has been rebuilt with water features, custom benches, and trellises. In the kitchen, Sub-Zero appliances sit alongside a vintage stove and a butcher-block island, with the space opening to a covered outdoor dining patio.
Kelley Gallagher
The home combines original 1920s architecture with an extensive collection of salvaged architectural materials gathered and incorporated by Ayer over time.
The home is listed by Juliette Hohnen of Douglas Elliman and Erica DeBear of Real Broker.












