
Luca Prodi
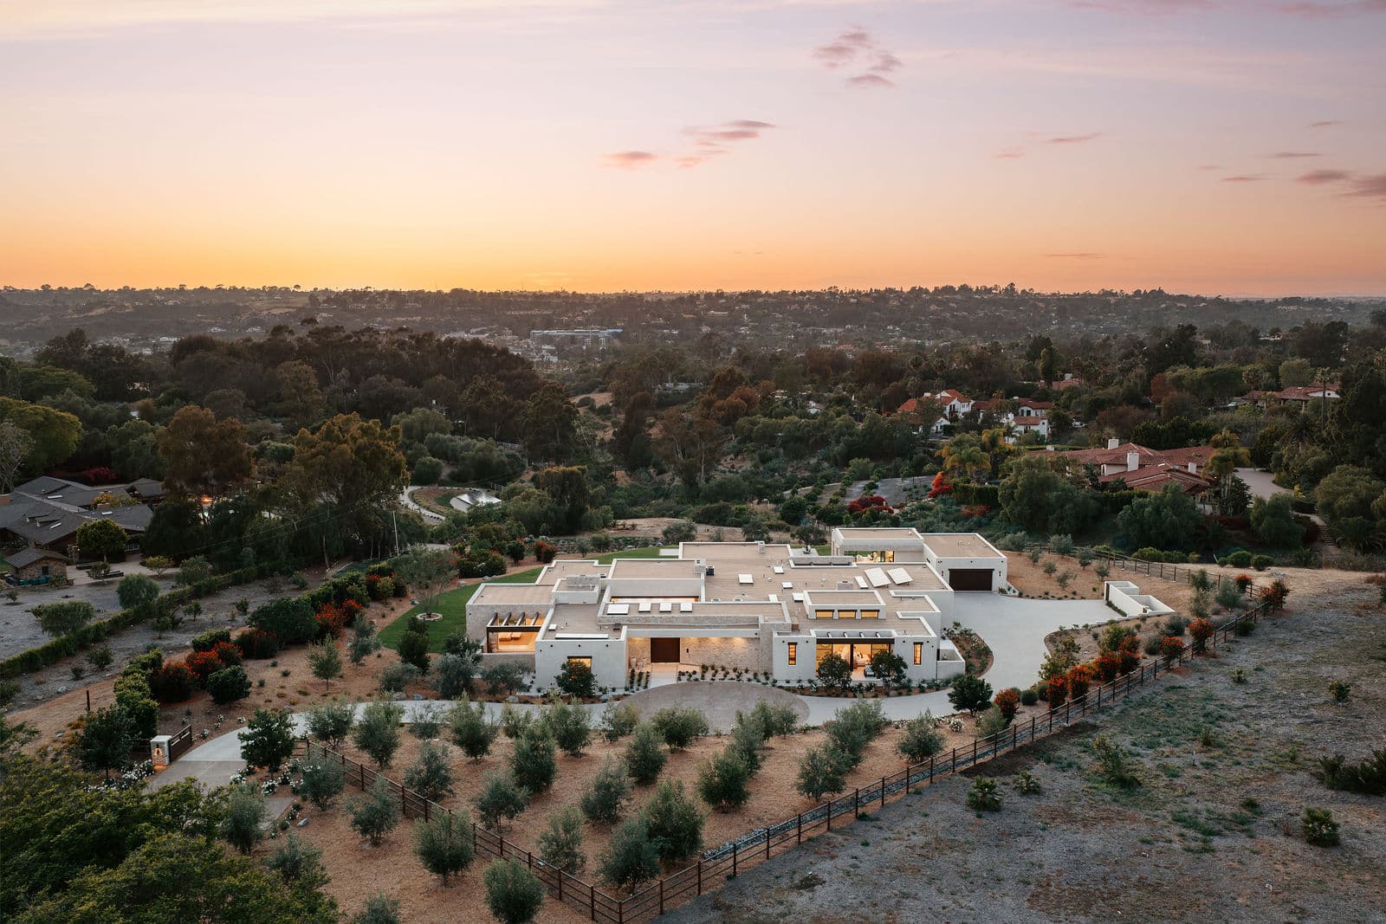
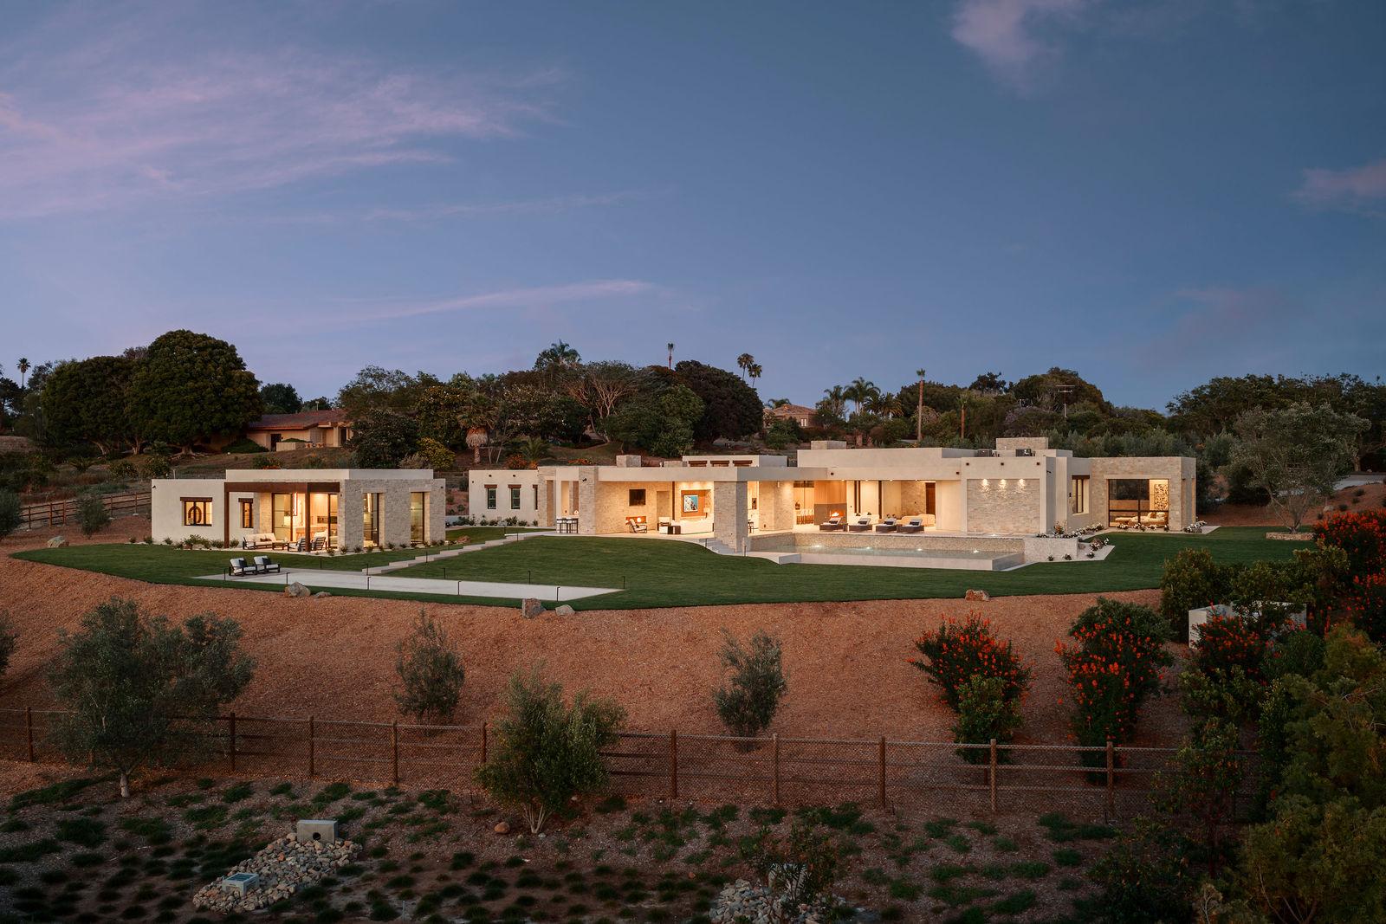
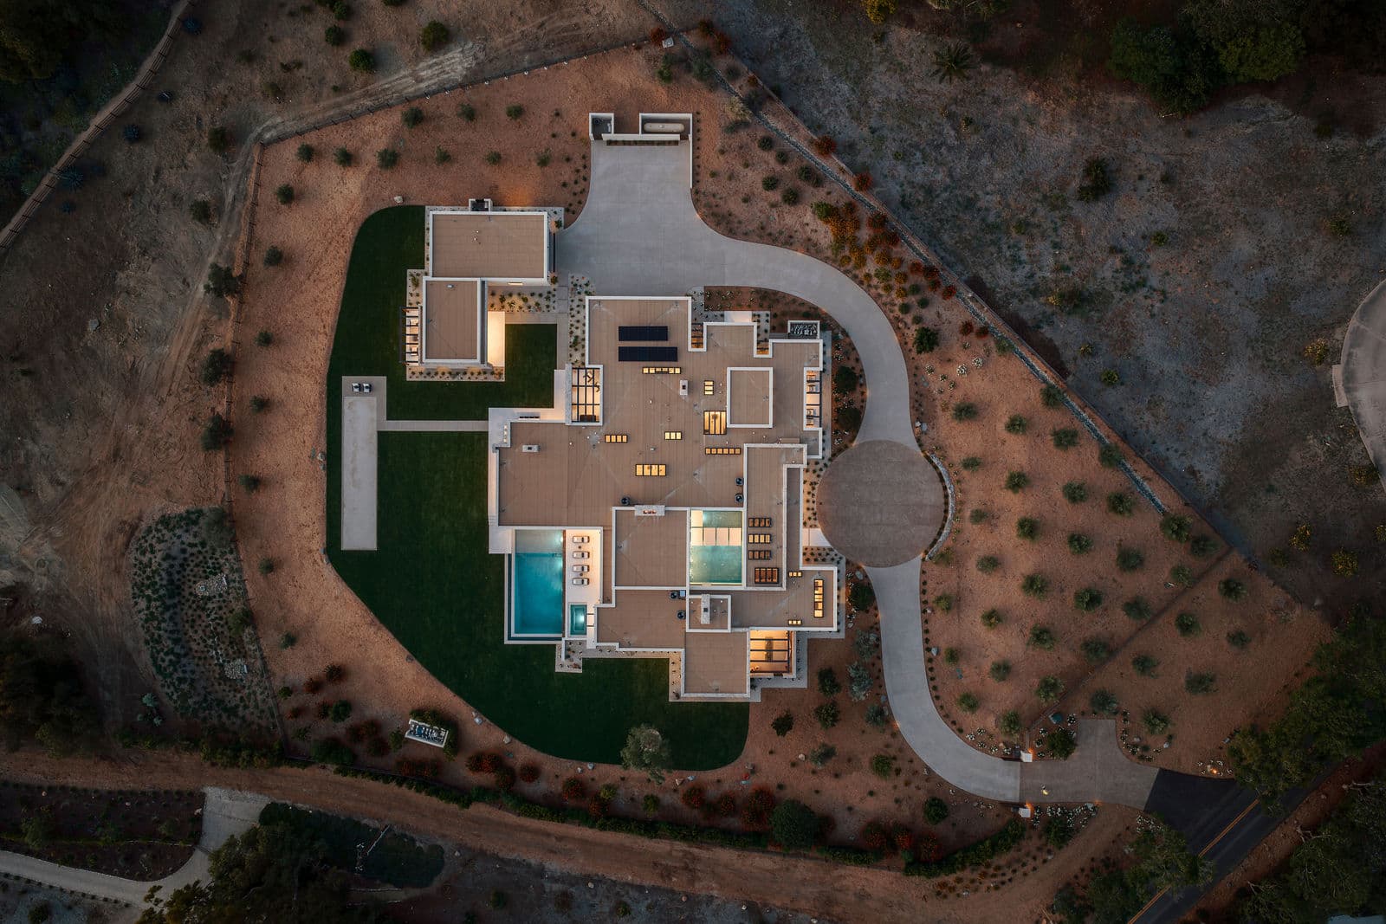
AER, a newly completed estate in Rancho Santa Fe’s Covenant, has come to market, comprising a roughly 10,000-square-foot home developed by Dubreville Atelier and over 4 acres of property. The residence includes a private wellness center and wellness-oriented design details throughout, reflecting how recovery, calm, and daily routines are receiving more attention alongside entertaining areas, views, and collector amenities.
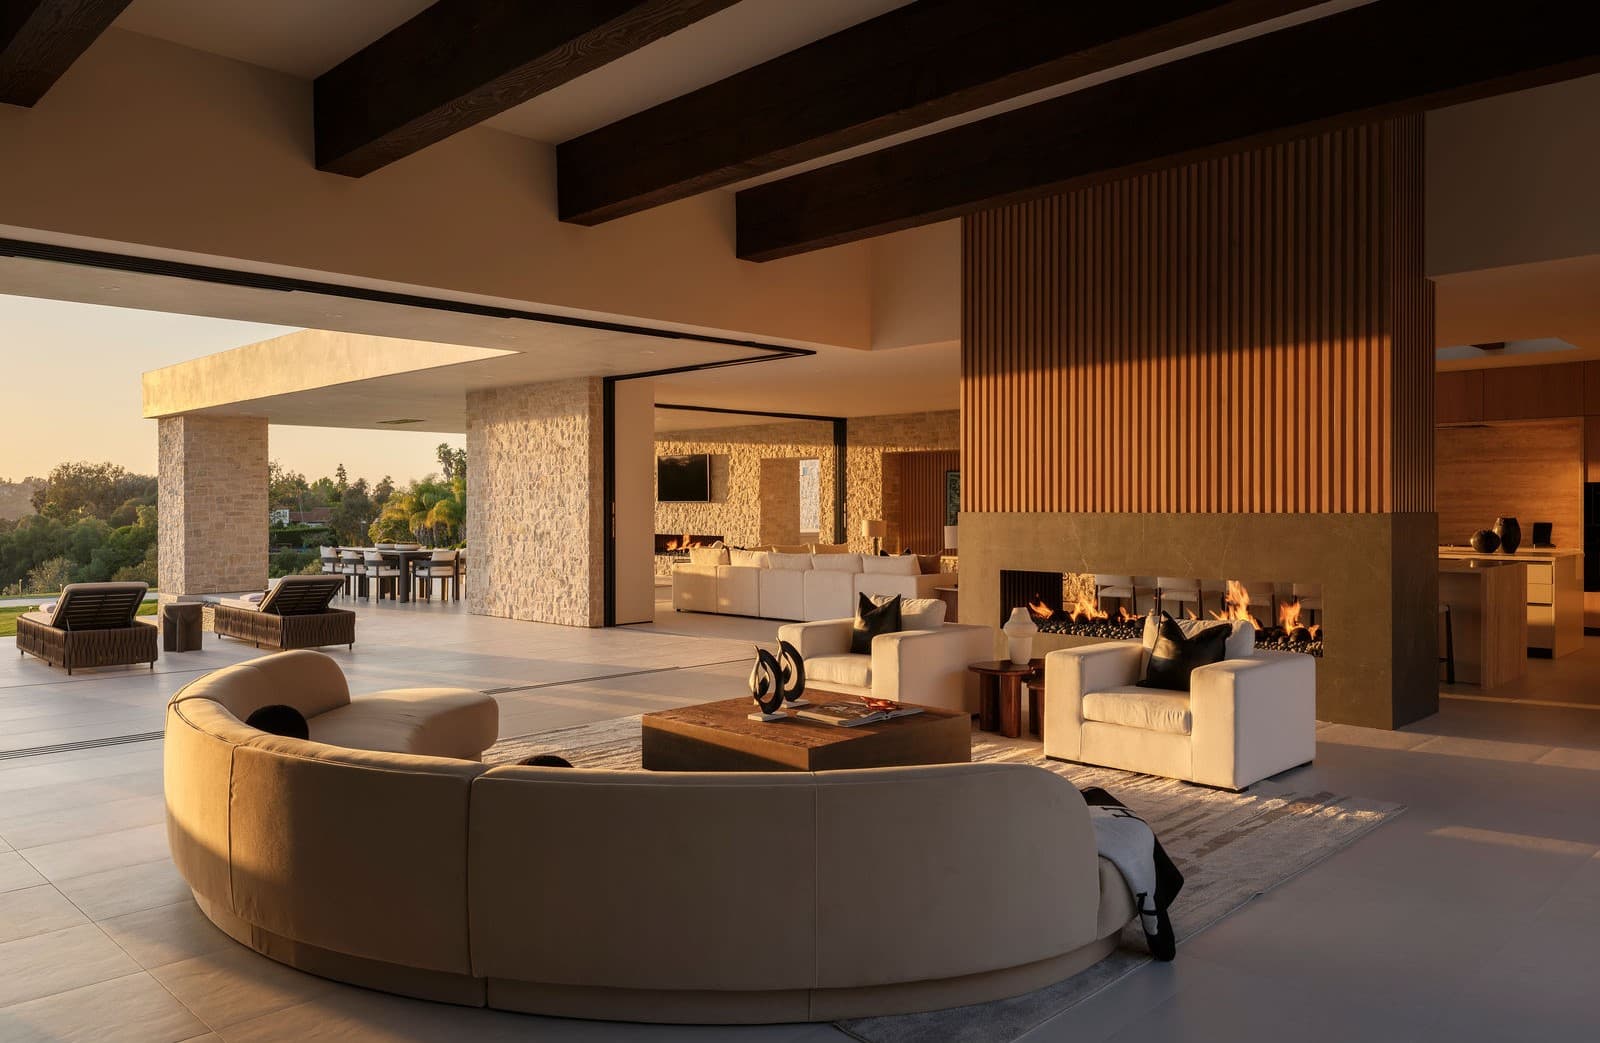
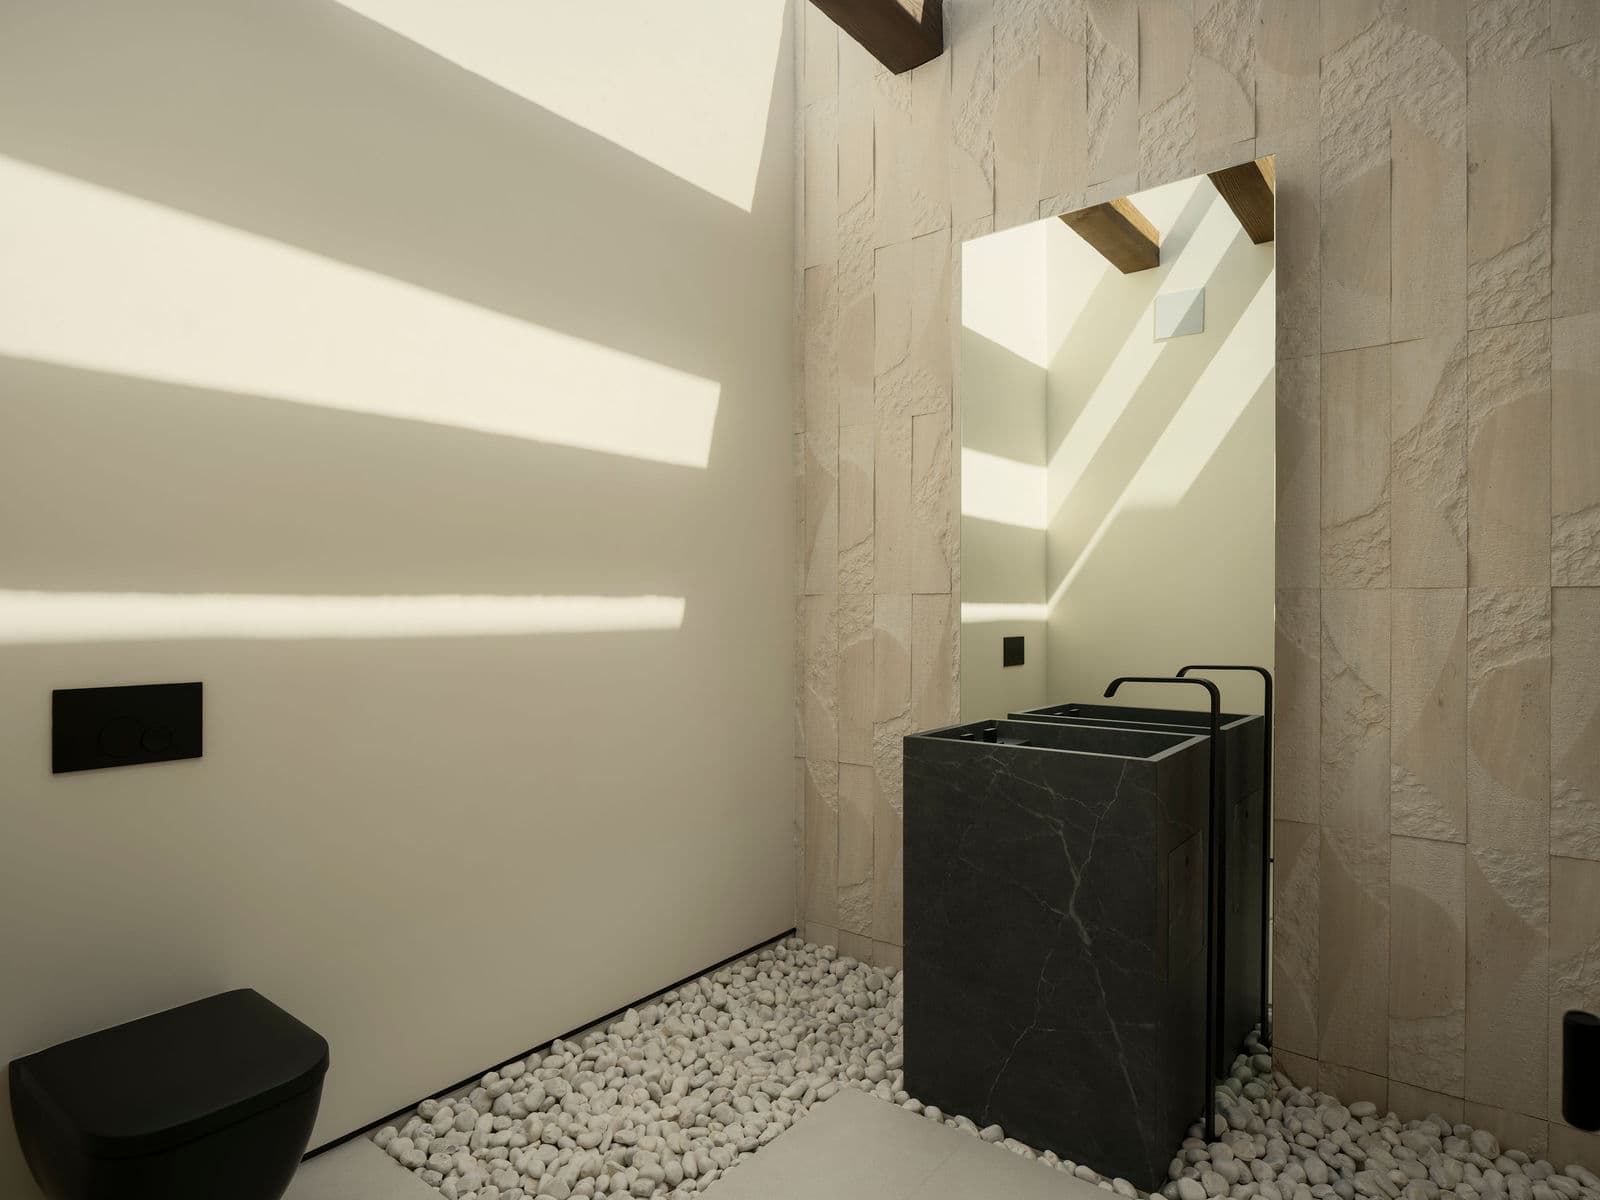
The home’s name comes from the ancient Greek word for air, a reference carried through its open plan, natural light, and indoor-outdoor orientation. Its architecture takes cues from contemporary homes in Greece and Spain, using pocketing glass walls, exposed wood beams, Italian cabinetry, custom stonework, and fluted white oak detailing.
Luca Prodi
At the property’s entrance, olive trees line the drive toward a reflecting pool courtyard and a large wood pivot door. From there, the main living spaces connect to the surrounding grounds through broad glass openings.
SUBSCRIBE TO THE HAVEN MAILING LIST
Curated homes, market intelligence and design stories — a few emails a month.
No spam. Unsubscribe any time.
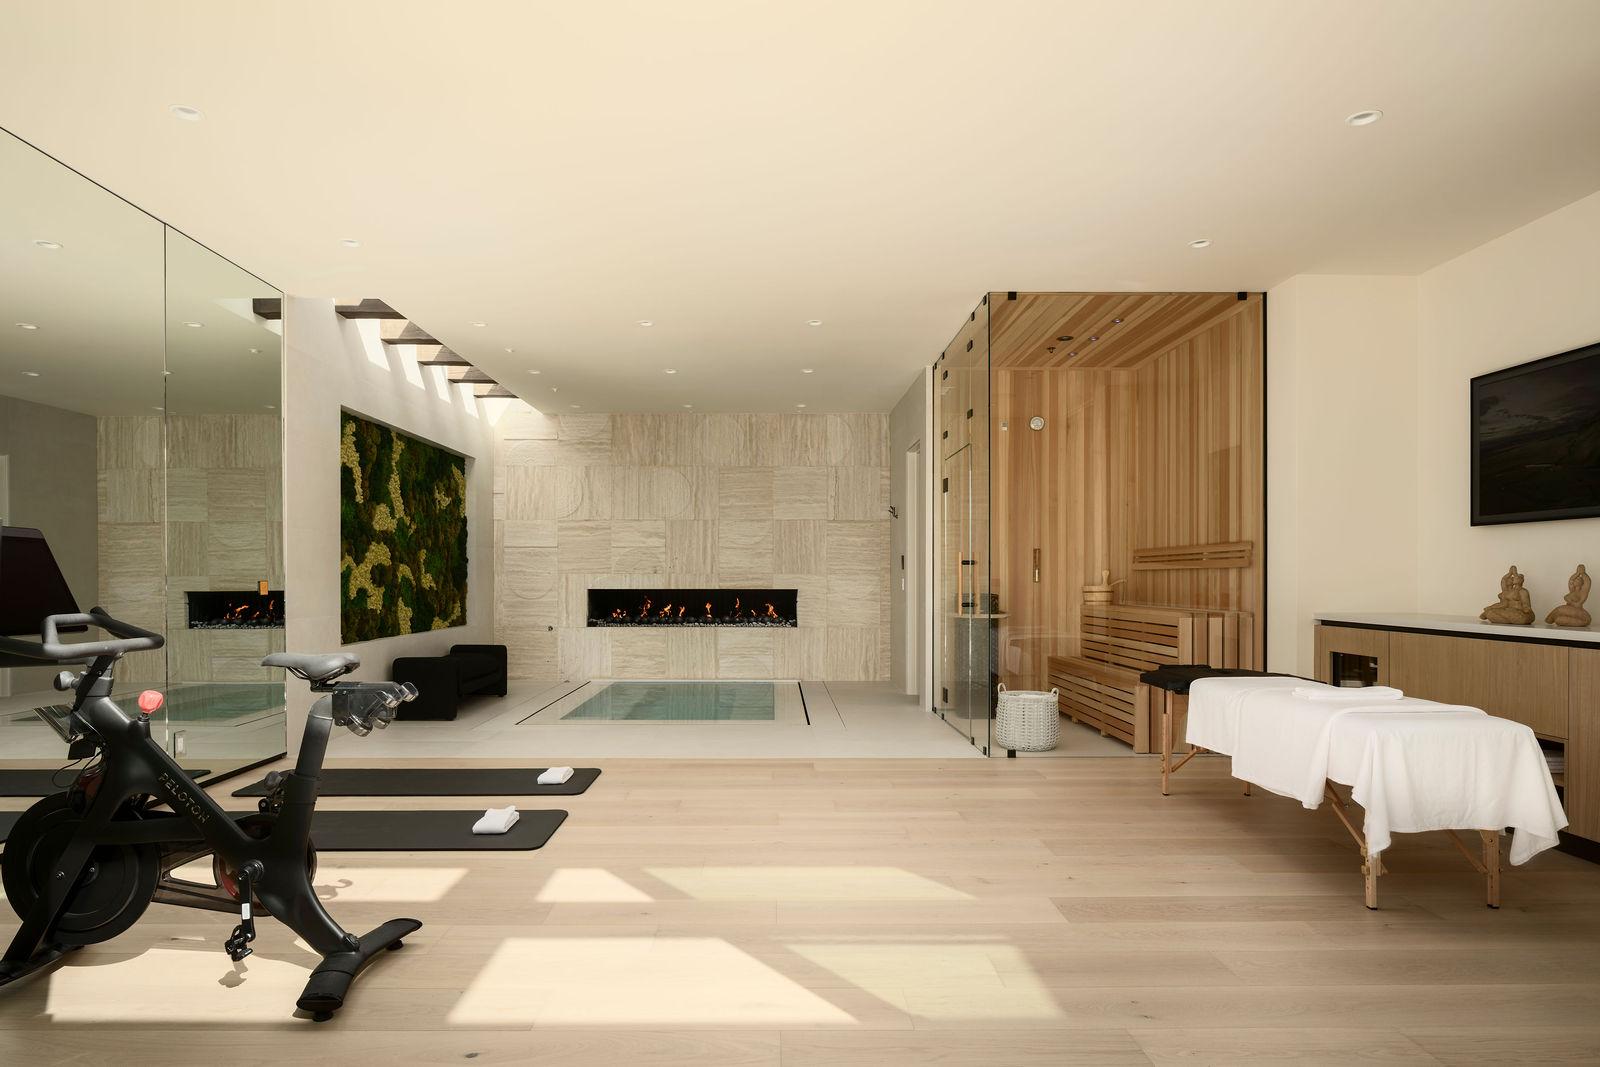
The wellness center is one of the most visible expressions of the home’s design philosophy. The space includes a fitness studio, indoor zero-edge spa, sauna, steam room, and cold plunge. A preserved moss wall, natural stone, overhead skylight, and imported medallion travertine fireplace bring natural elements into the room.
Luca Prodi
“Wellness has become one of the defining priorities of modern luxury living,” said Preston Dubreville, founder of Dubreville Atelier and a listing agent for the property. He integrated wellness into the original design concept. “Rather than designing a residence and then finding space for wellness, I designed AER around the feeling of wellness itself,” he said. Natural materials, abundant light, indoor-outdoor connections, and a calmer palette were all used to create a more balanced atmosphere.
“Rather than viewing wellness as a trend, I see it as an evolution in residential design.”
– Preston Dubreville, founder of Dubreville Atelier and listing agent for the property
His inspiration for creating the wellness center came partly from time spent at luxury resorts, where design can make it easier to slow down and disconnect. He wanted to bring that feeling into a private residence, particularly for owners whose daily lives are demanding. “I envisioned a space where they could reset, recover, and recharge without ever leaving home,” he said.
Luca Prodi
When designing it, Dubreville wanted an immersive environment instead of a room defined only by function. Its design draws from the four elements of nature: fire, air, water, and earth. Fire is reflected through the travertine fireplace, air through the skylight, water through the cold plunge and zero-edge spa, and earth through the preserved moss wall and natural stone. Those elements are collectively intended to make the room feel restorative beyond its individual amenities.
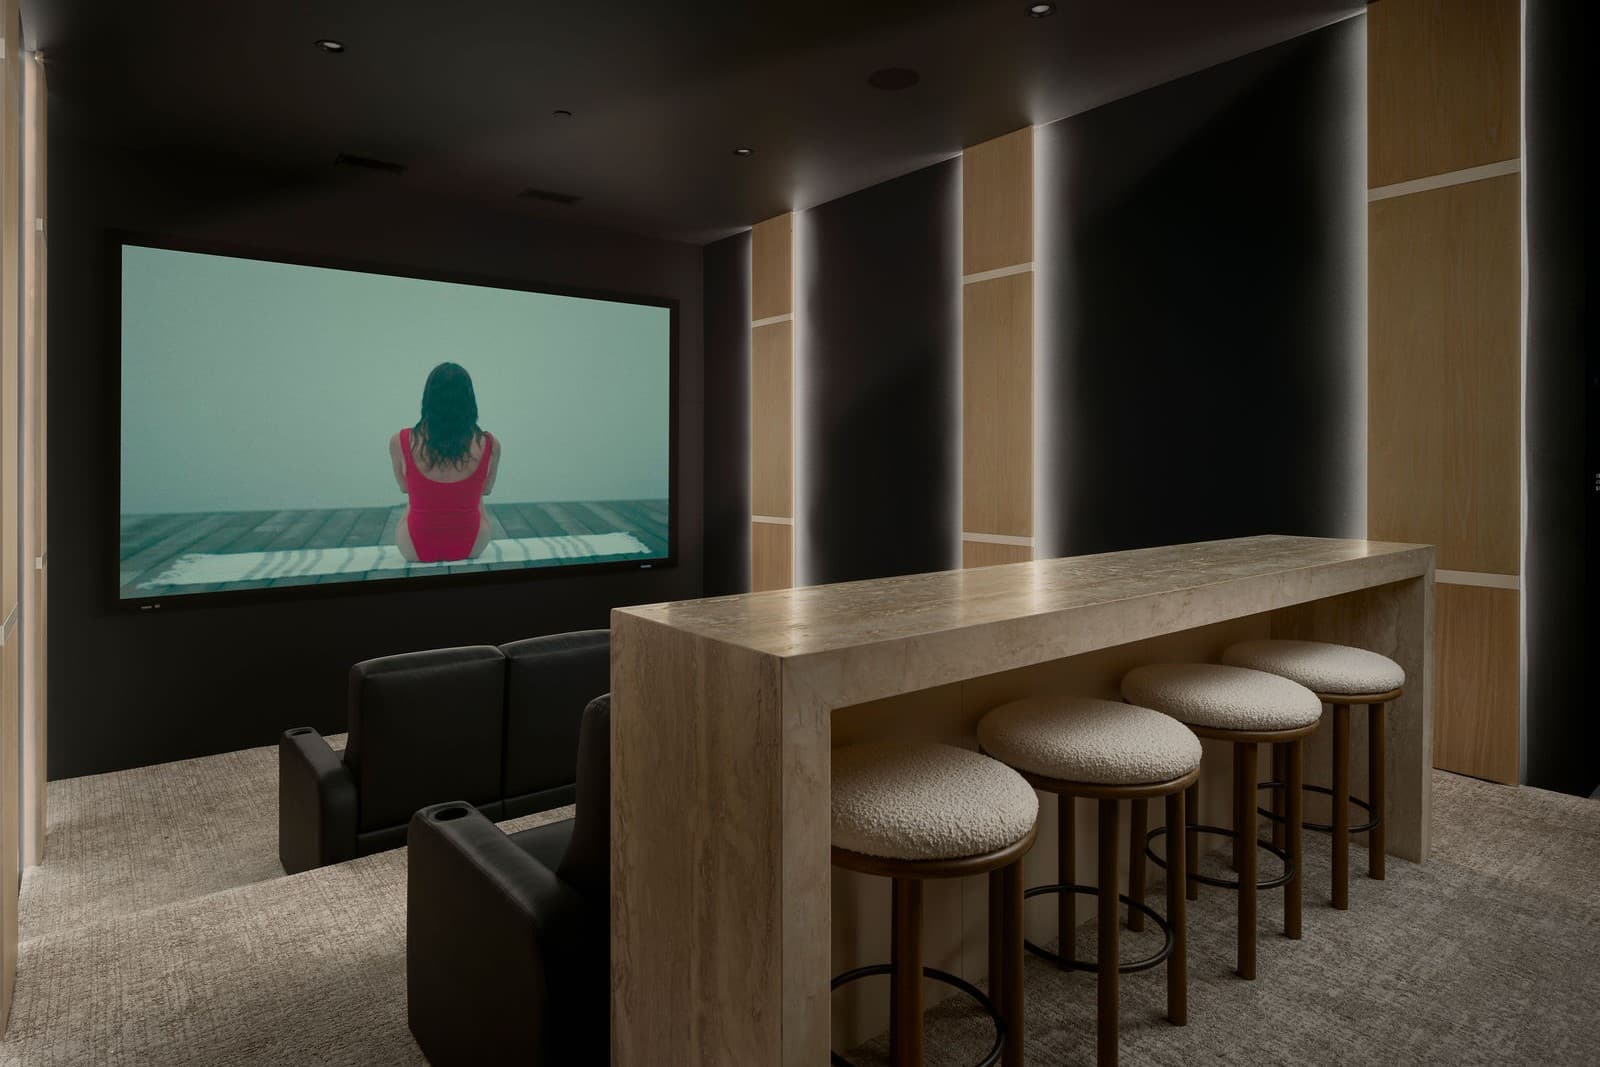
AER also includes spaces for entertaining and collecting. An eight-seat cinema is concealed behind a discreet entry, while a game lounge, angular stone bar, and temperature-controlled wine room create dedicated areas for hosting. Artwork by Damien Hirst, RETNA, Alec Monopoly, Mr. Brainwash, and KAWS x BE@RBRICK appears throughout the home.
Luca Prodi
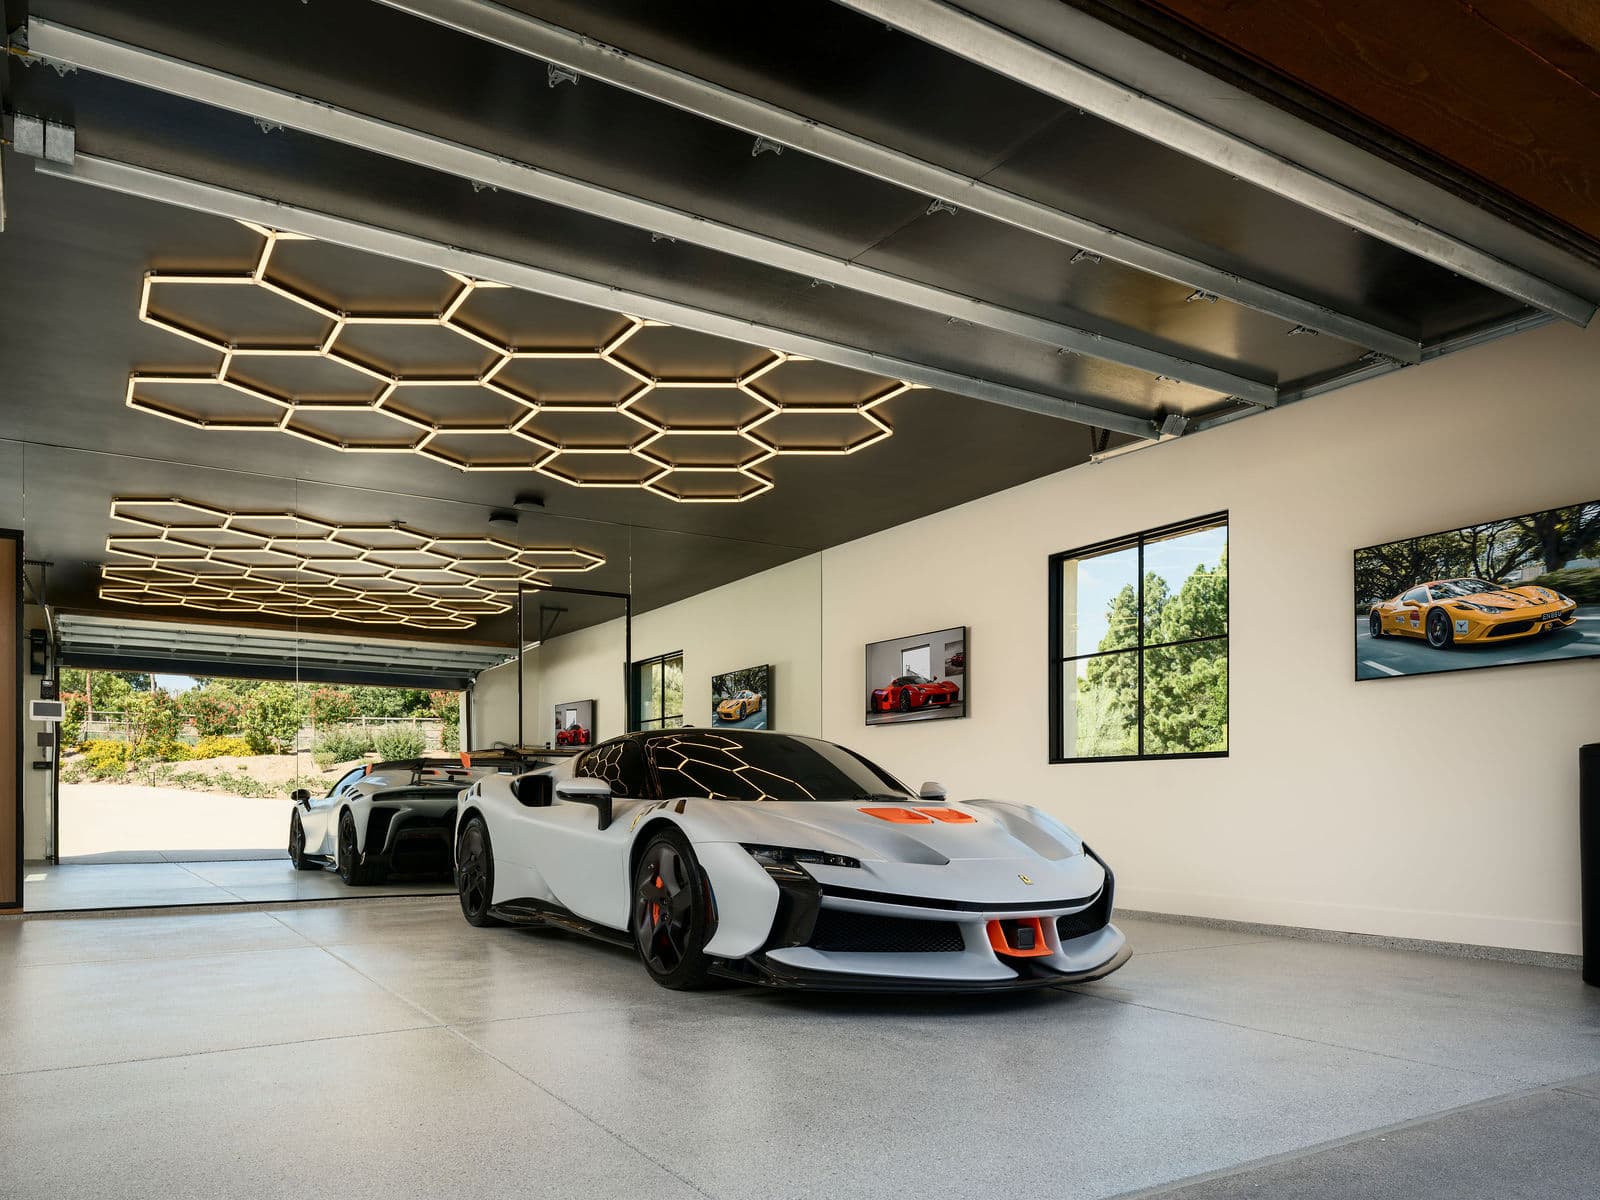
For car collectors, the estate includes a dedicated display garage influenced by Dubreville’s involvement with Fast Lane Drive, an exotic car community. The garage gives cars a visible role in the property’s design rather than treating them as something stored away.
Luca Prodi
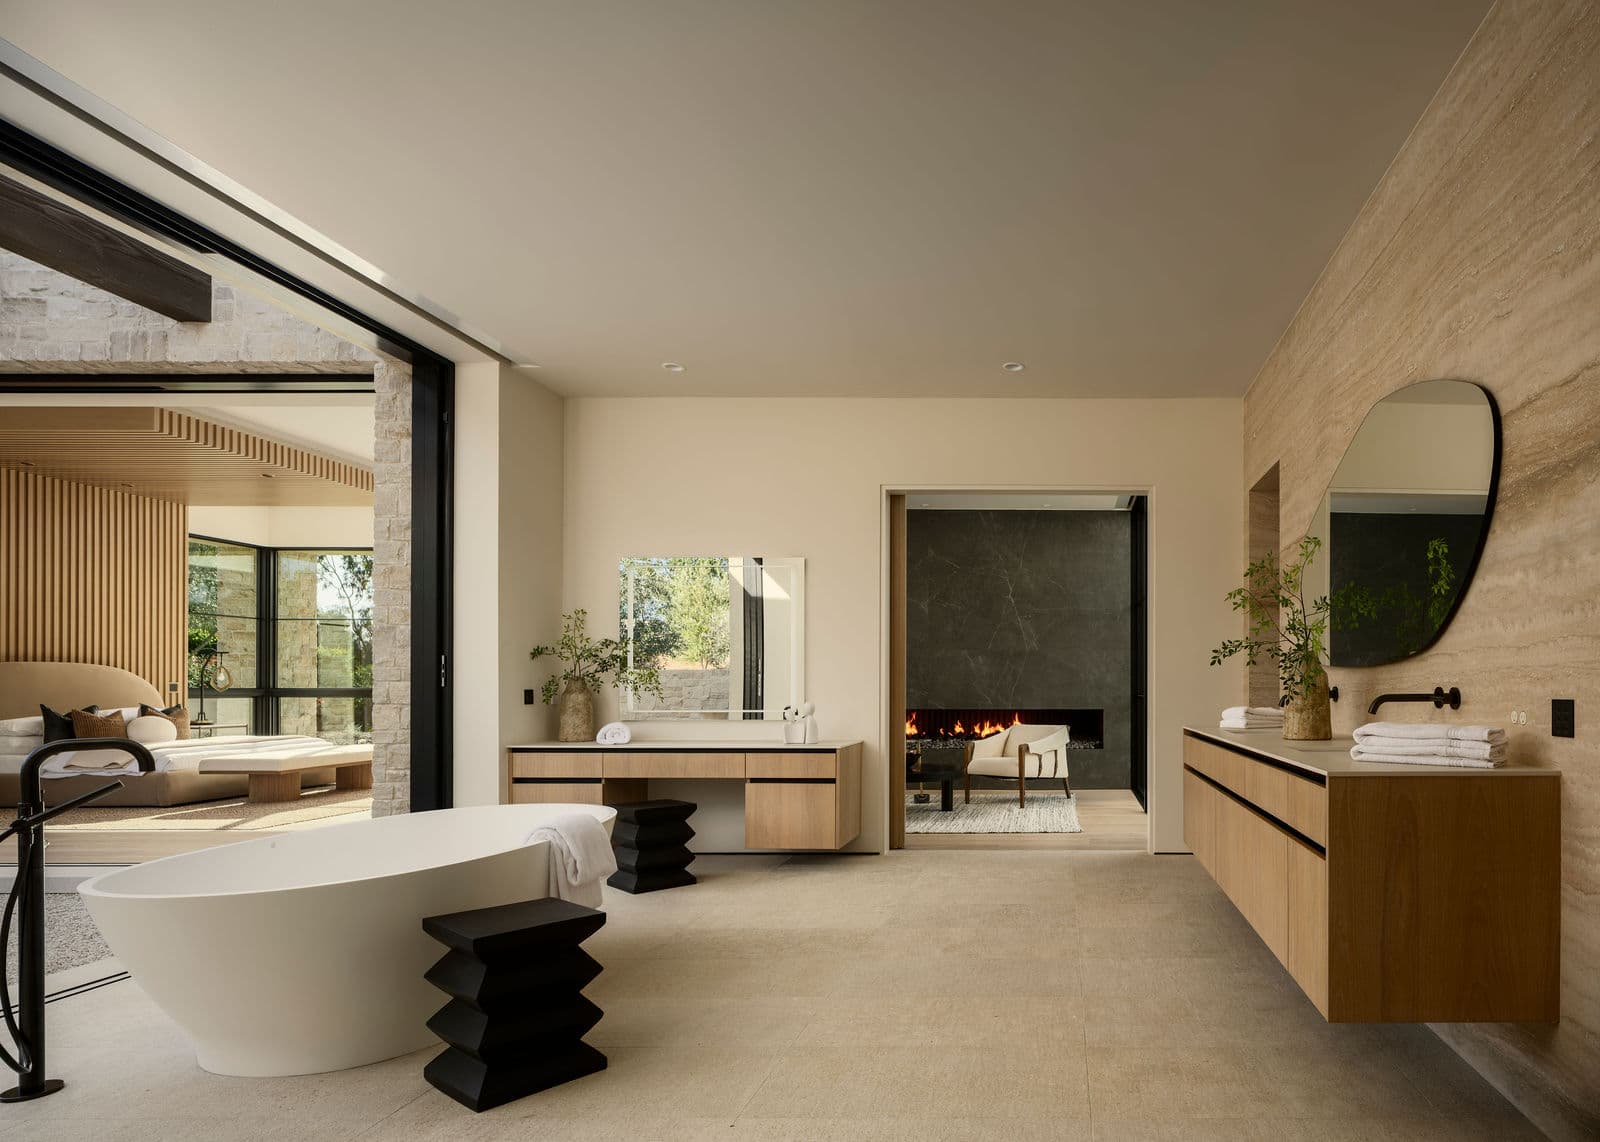
The primary suite is arranged as a secluded retreat, with a reading room anchored by a 12-foot fireplace and a Zen courtyard that brings in light and greenery. The bathroom is finished in raked limestone, complemented by a boutique-style dressing room.
Luca Prodi
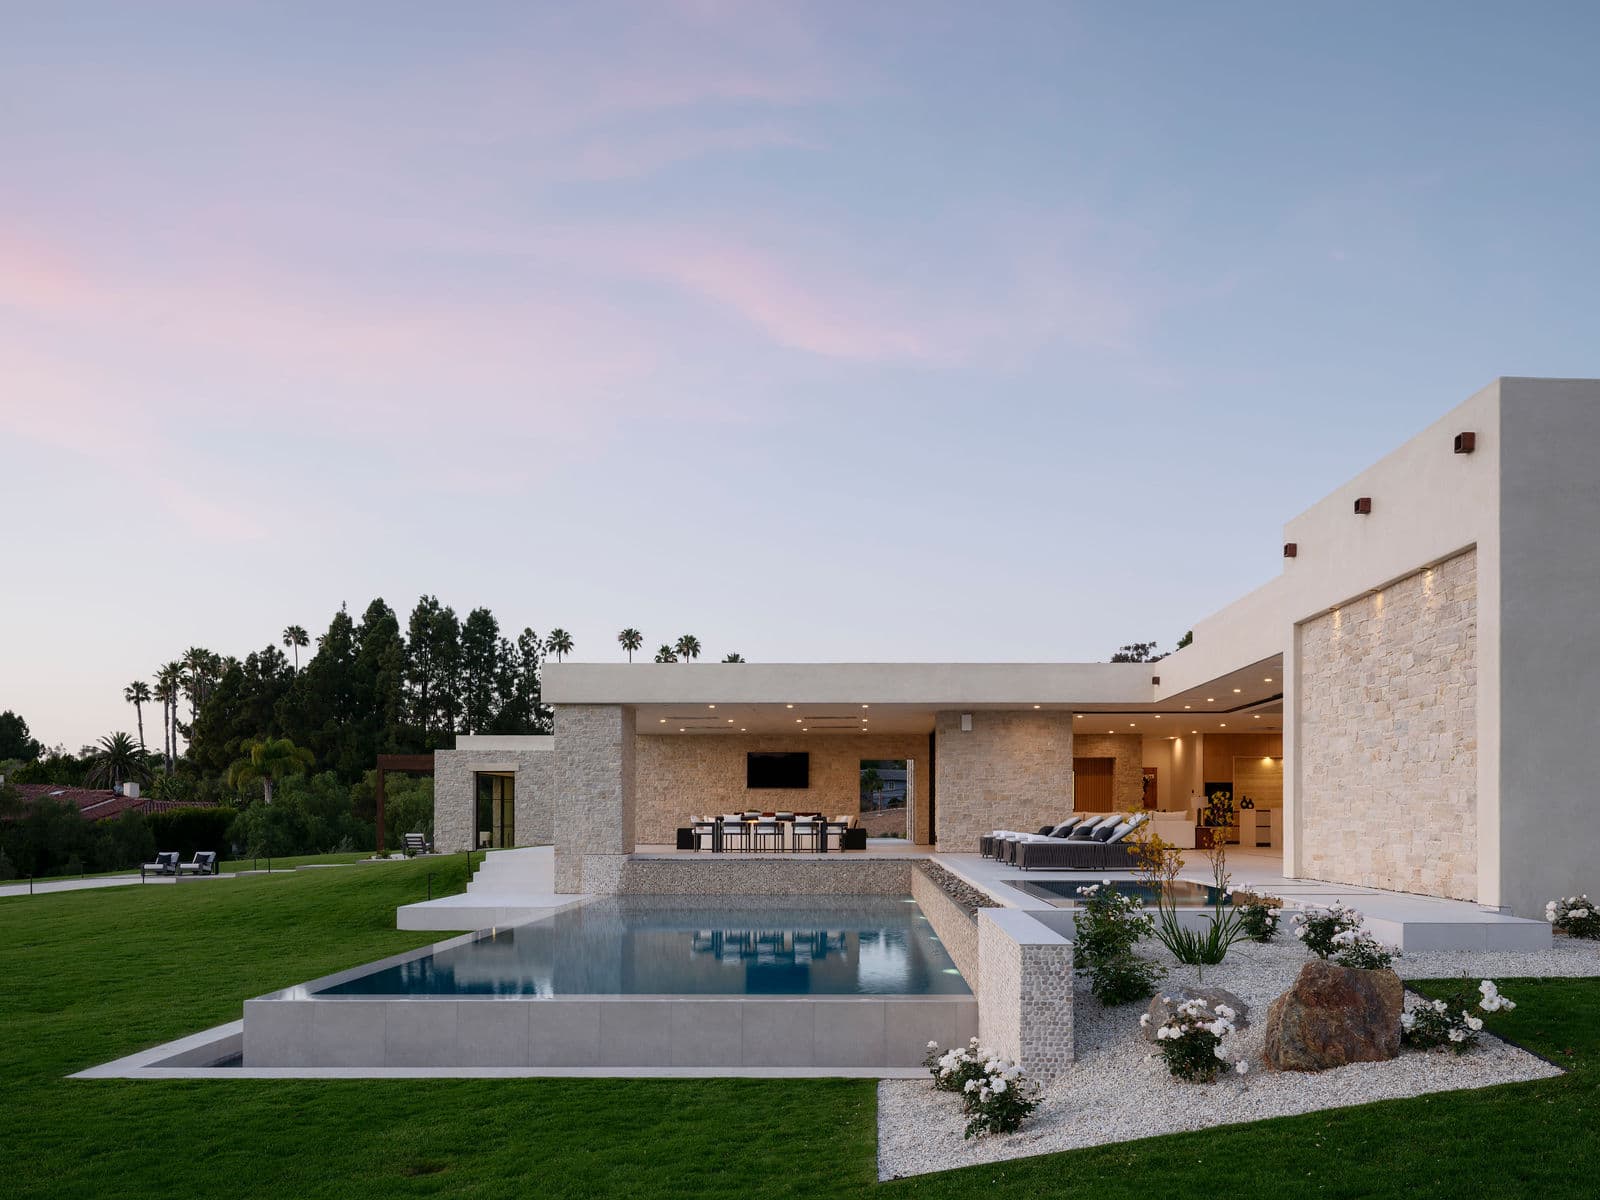
Outside, the estate extends into a series of leisure spaces shaped by the Rancho Santa Fe setting. A vanishing-edge pool, cascading water features, heated veranda, and bocce court overlook the grounds, while direct access to walking trails connects the property to the broader Covenant landscape.
Luca Prodi
AER is the sixth completed home by Dubreville Atelier. Dubreville’s interest in residential development began after his family’s Poway home was destroyed in a Southern California wildfire and he became involved in the rebuilding process. His firm’s work now includes homes in Rancho Santa Fe, Del Mar, and La Jolla, with another project underway in La Jolla Shores.
Luca Prodi
For Dubreville, the home reflects a change in what luxury buyers are prioritizing. Size, prestige, and entertaining space still carry importance, but more buyers are also thinking about how a home supports recovery, focus, and daily routines. At AER, that idea is most visible in the wellness center, then carries through the home’s light, materials, courtyards, and connection to the outdoors.
Luca Prodi
The home is listed for $23.85 million by Preston Dubreville and Erika Borunda of Exude Luxury Group at Compass.












