
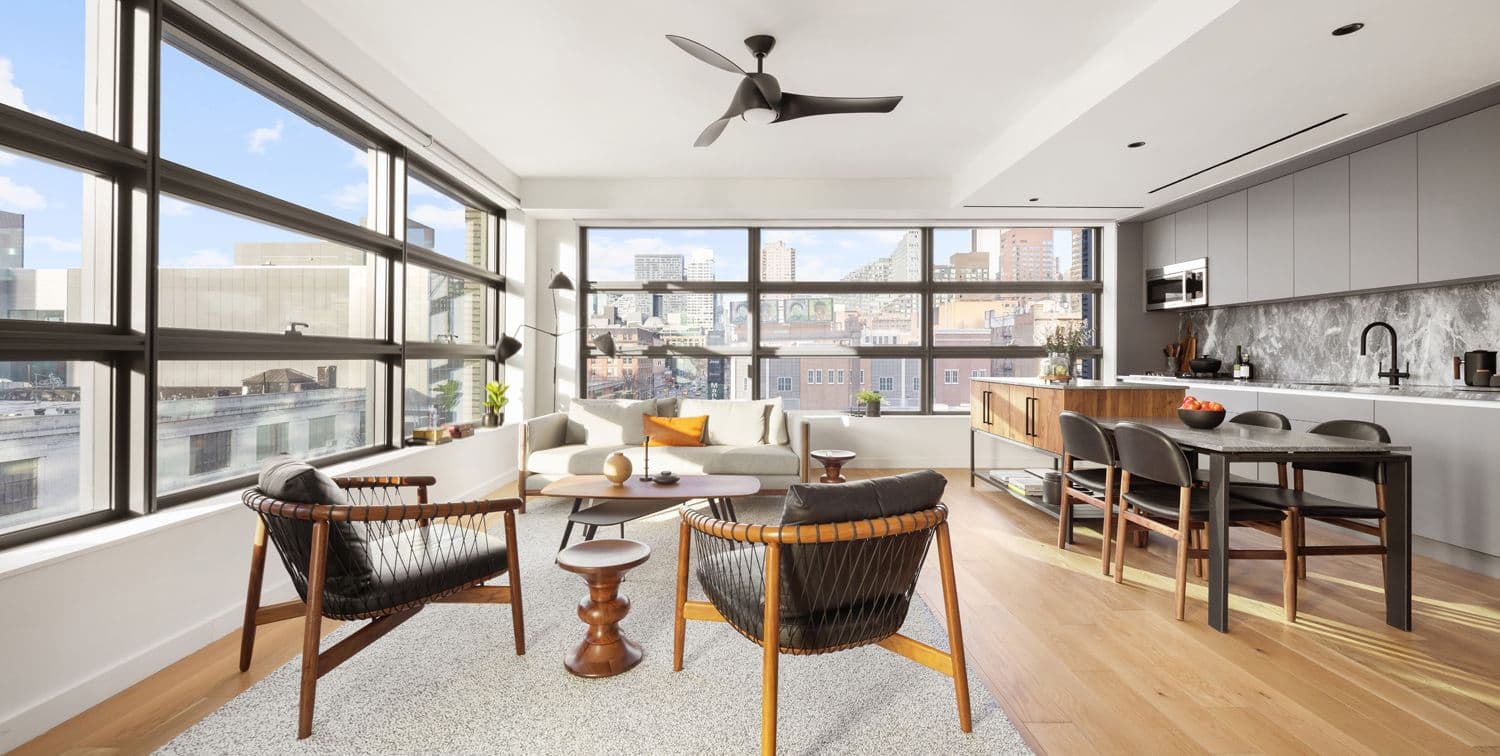
547 West 47th Street | Donna Dotan
In luxury residential design, the kitchen has become one of the home’s most expressive architectural spaces. No longer tucked away or treated strictly as a workspace, it is now conceived with the same level of attention as living rooms and primary suites. Increasingly, the kitchen is designed to function as a social anchor—an open, light-filled environment that supports gathering as naturally as cooking.
Open layouts, well-scaled islands, and windowed prep areas create visual connections to adjacent rooms and, in many residences, to the outdoors. Natural light and framed views shape both atmosphere and experience, and the effect is a space that elevates everyday routines while maintaining the clarity and efficiency required for practical use.
This approach defines several of Manhattan’s newest developments listed below—each offering its own interpretation of how the modern kitchen can support contemporary living.
520 Fifth Avenue
At 520 Fifth Avenue, designed by Kohn Pedersen Fox with interiors by Charles & Co, kitchen design reflects the building’s overall emphasis on craftsmanship and proportion. In Penthouse 79, a three-bedroom residence measuring approximately 2,619 square feet, the custom Charles & Co kitchen incorporates honed Taj Mahal quartzite countertops and backsplash. Oversized arched windows—one of the project’s defining architectural elements—introduce natural light and frame views that stretch across Midtown.
The collaboration between KPF and Charles & Co guides the building’s cohesive approach to materials and detailing. 520 Fifth Avenue will also include approximately 25 floors of office space and Moss, a private members club, reflecting its mixed-use program.
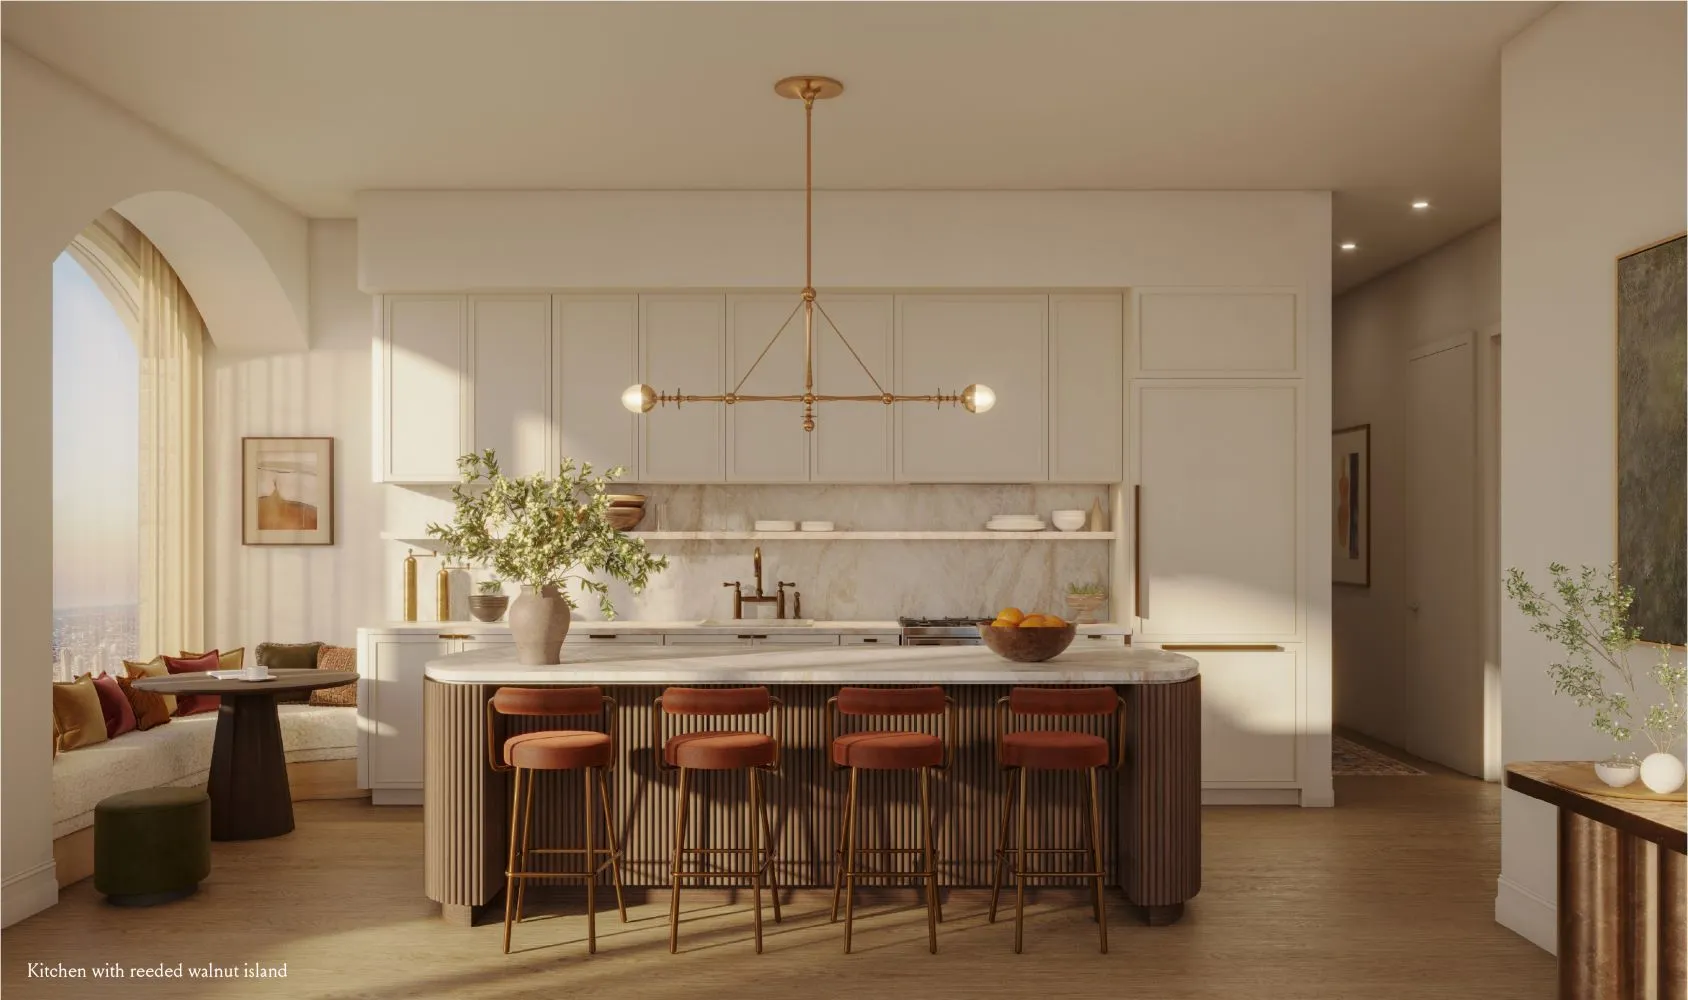
520 Fifth Avenue, Penthouse 79 | Binyan Studios
SUBSCRIBE TO THE HAVEN MAILING LIST
Curated homes, market intelligence and design stories — a few emails a month.
No spam. Unsubscribe any time.
547 West 47th Street
At 547 West 47th Street, designed by the Dutch-based studio Concrete, kitchens reflect a more streamlined, contemporary vocabulary. The building includes 219 residences and an extensive amenity program spanning more than 30,000 square feet.
Residence 321, a two-bedroom home measuring approximately 1,022 square feet, features an open-plan kitchen with marble finishes and north- and west-facing windows that bring in natural light throughout the day. The exposures offer Midtown skyline outlooks to the north and sunset views to the west, creating a kitchen environment that feels integrated with its surroundings. The design supports flexible daily use—from cooking to casual entertaining—without formality.
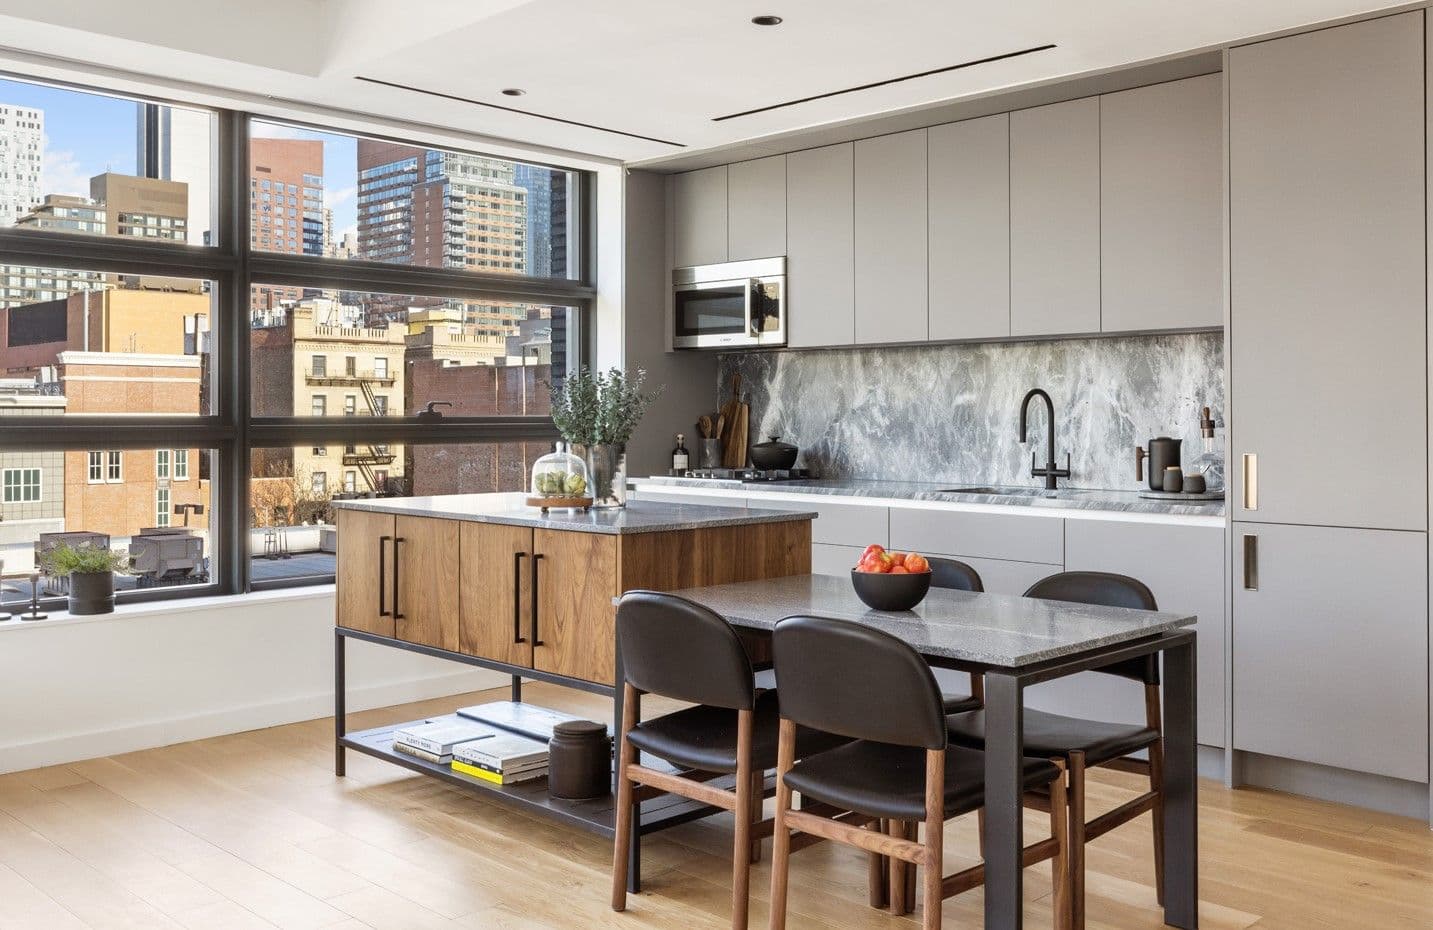
547 West 47th Street | Donna Dotan
The Henry
The Henry at 211 West 84th Street, by RAMSA, brings a contextual approach to its interiors. In Residence 8F, a four-bedroom home currently asking $6,550,000, the kitchen is open to the living and dining areas and oriented toward landscape and skyline views over the building’s garden spaces. An oversized window above the sink creates a focal point that anchors the space while connecting it visually to the surrounding Upper West Side streetscape. The design balances traditional neighborhood character with contemporary functionality, consistent with RAMSA’s overall architectural vision.
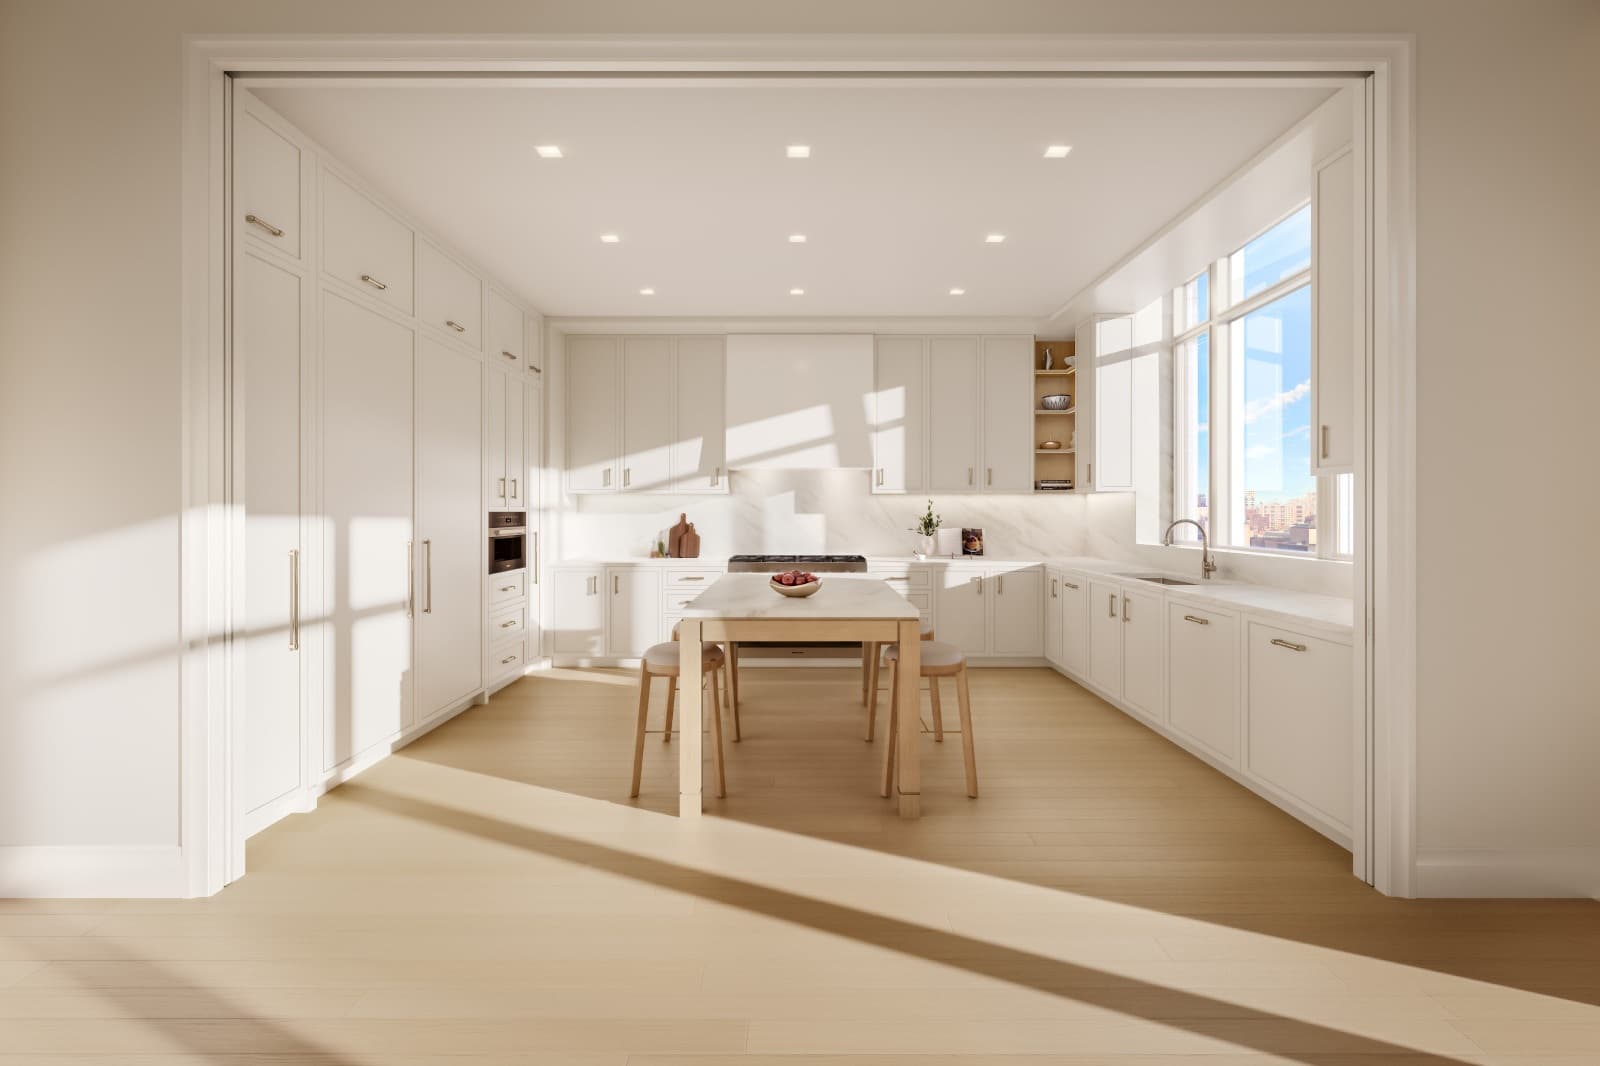
The Henry | Naftali Group
Sutton Tower
At Sutton Tower, the tallest residential building on the East Side waterfront, kitchen layouts are shaped by the tower’s orientation and its proximity to the East River. Residence 38C, a two-bedroom corner home listed for $4.375 million, features windowed kitchen spaces designed to make the most of river and skyline exposures. Throughout the building’s collection of one- to five-bedroom residences—including its full-floor and duplex penthouses—kitchens are positioned to take advantage of the tower’s height and light conditions, offering varied outlooks across the East River, Midtown, and the wider East Side.
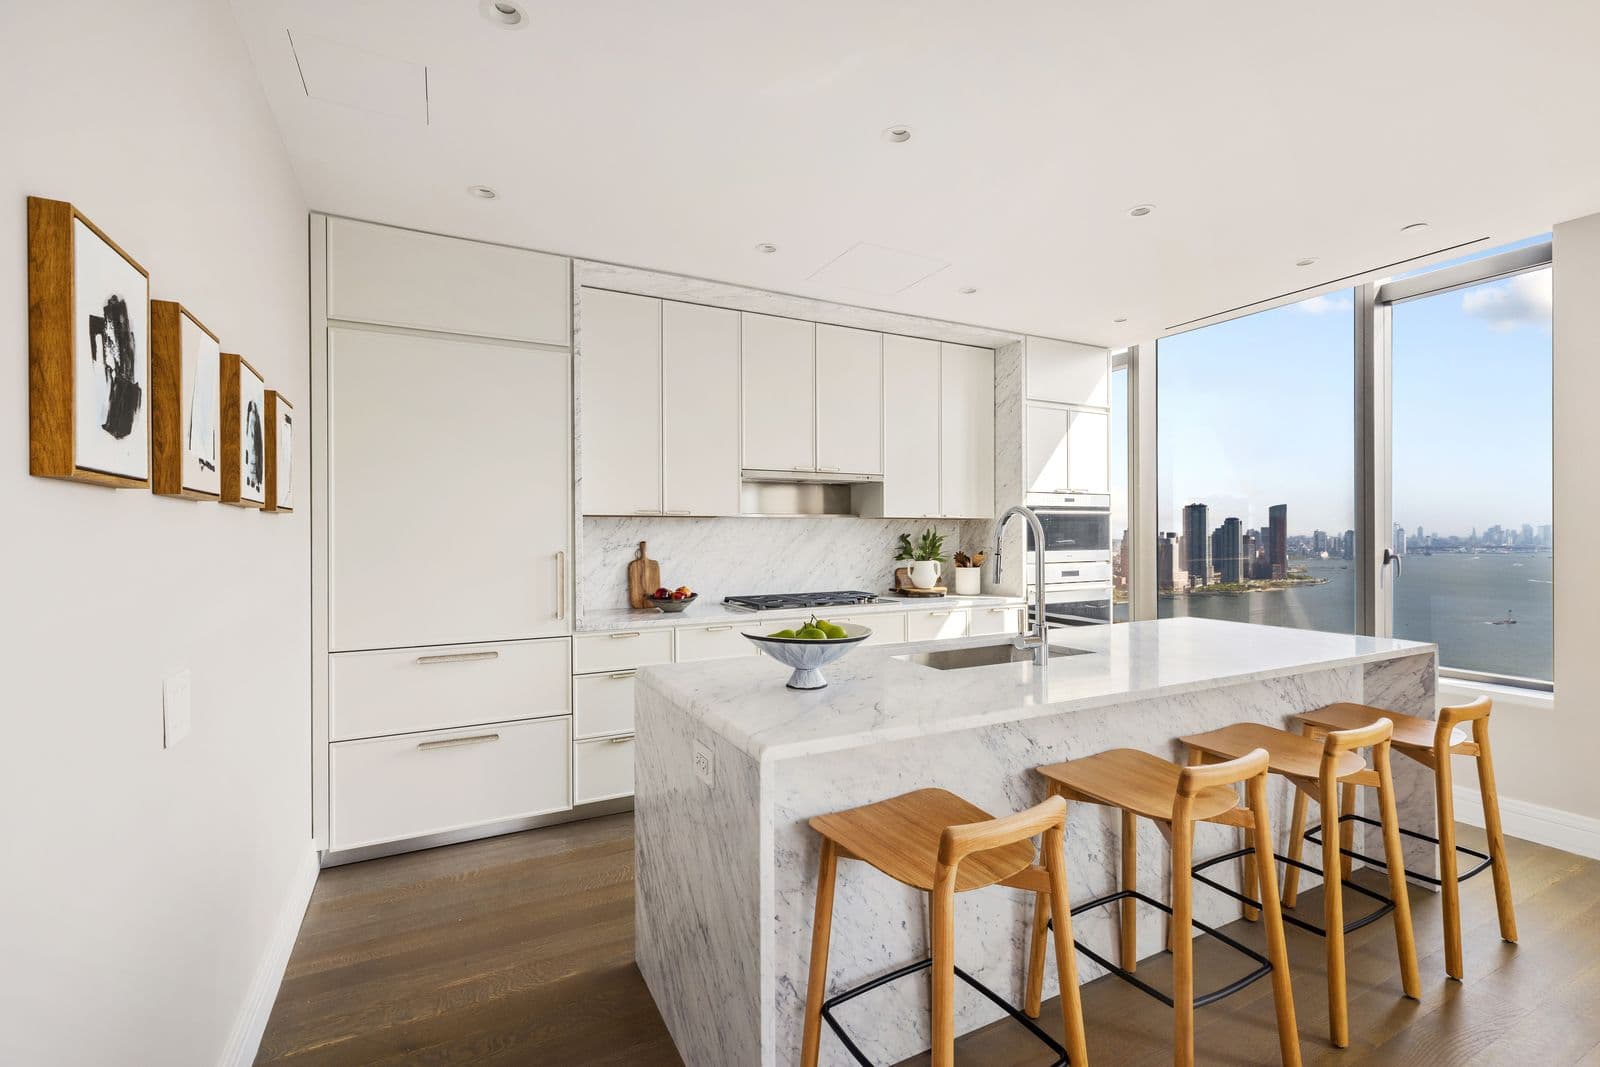
Sutton Tower | Kate Glicksberg
720 West End Avenue
At 720 West End Avenue, kitchen design reflects the building’s Upper West Side context while integrating contemporary materials and functionality. Many residences pair tree-lined street views with wider Hudson River vistas depending on their floor level and orientation, creating kitchens that feel calm and established, combining modern finishes with a sense of connection to the neighborhood’s architectural character.
Listed for $5.6 million, Residence 9A is a four-bedroom, four-bathroom home with double exposures and water views, featuring a custom Boffi kitchen by Thomas Juul Hansen with Namibia Rose marble and professional-grade appliances. Each residence celebrates natural light, flowing space, and modern conveniences while honoring the timeless character of the building.
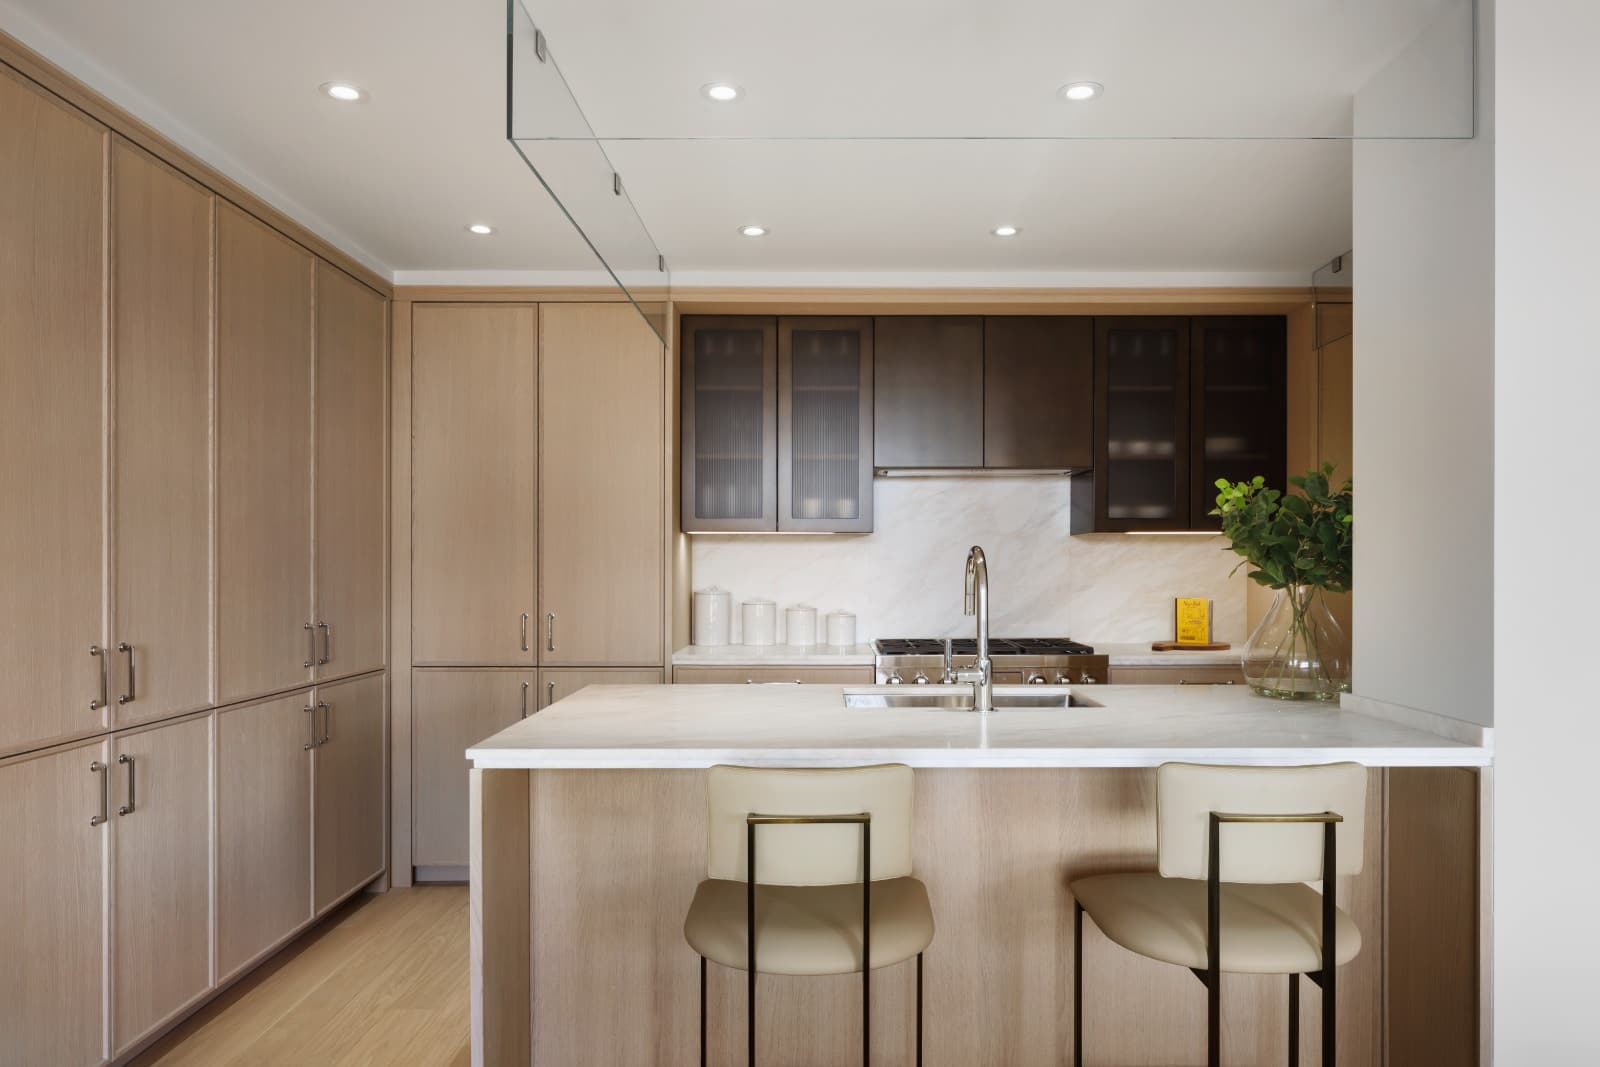
720 West End Avenue | Colin Miller
One Williamsburg Wharf
At One Williamsburg Wharf, designed inside and out by Brandon Haw Architecture, kitchen design reflects the building’s broader emphasis on clarity, material warmth, and connection to the waterfront setting. The tower is the first residential offering within Williamsburg Wharf, a 3.75-acre master-planned development along the East River.
In Residence 21D, an approximately two-bedroom, two-bath home currently asking $2,400,000, the kitchen is defined by its calm, organic palette and soft, curved detailing. An expansive island anchors the space, providing both functional workspace and a natural point for gathering. Large picture windows frame views of the East River and the Manhattan skyline, allowing the kitchen to feel open and connected to its surroundings. The design supports everyday cooking as comfortably as it accommodates entertaining, blending utility with a quiet, understated elegance.


One Williamsburg Wharf, Residence 21D | Naftali Group
The Everyday Ritual, Reconsidered
Across these developments, the common thread is not extravagance but intentionality. Kitchen design has shifted toward openness, clarity, and the integration of natural light—qualities that enhance everyday rituals without overstating them. Whether preparing a meal with river views, making coffee beside a north-facing window, or washing dishes while looking out across a courtyard garden, these environments emphasize the small moments that define daily life in New York.












