
Penthouse 2 at The Astor | Binyan Studios
Fall is here, and there’s nothing like autumn in New York. The air is crisp, Central Park glistens, and the holidays are just around the corner. Now is the perfect time to embrace the luxury of indoor-outdoor living.
The epitome of indoor-outdoor living is a seamless connection between your home’s interior with the outdoors, often involving tall windows and airy, open layouts. With the perfect balance of design and functionality, these NYC penthouses offer an exceptional way to enjoy both indoor comfort and outdoor grandeur.
Penthouse 2 at The Astor, $13,950,000
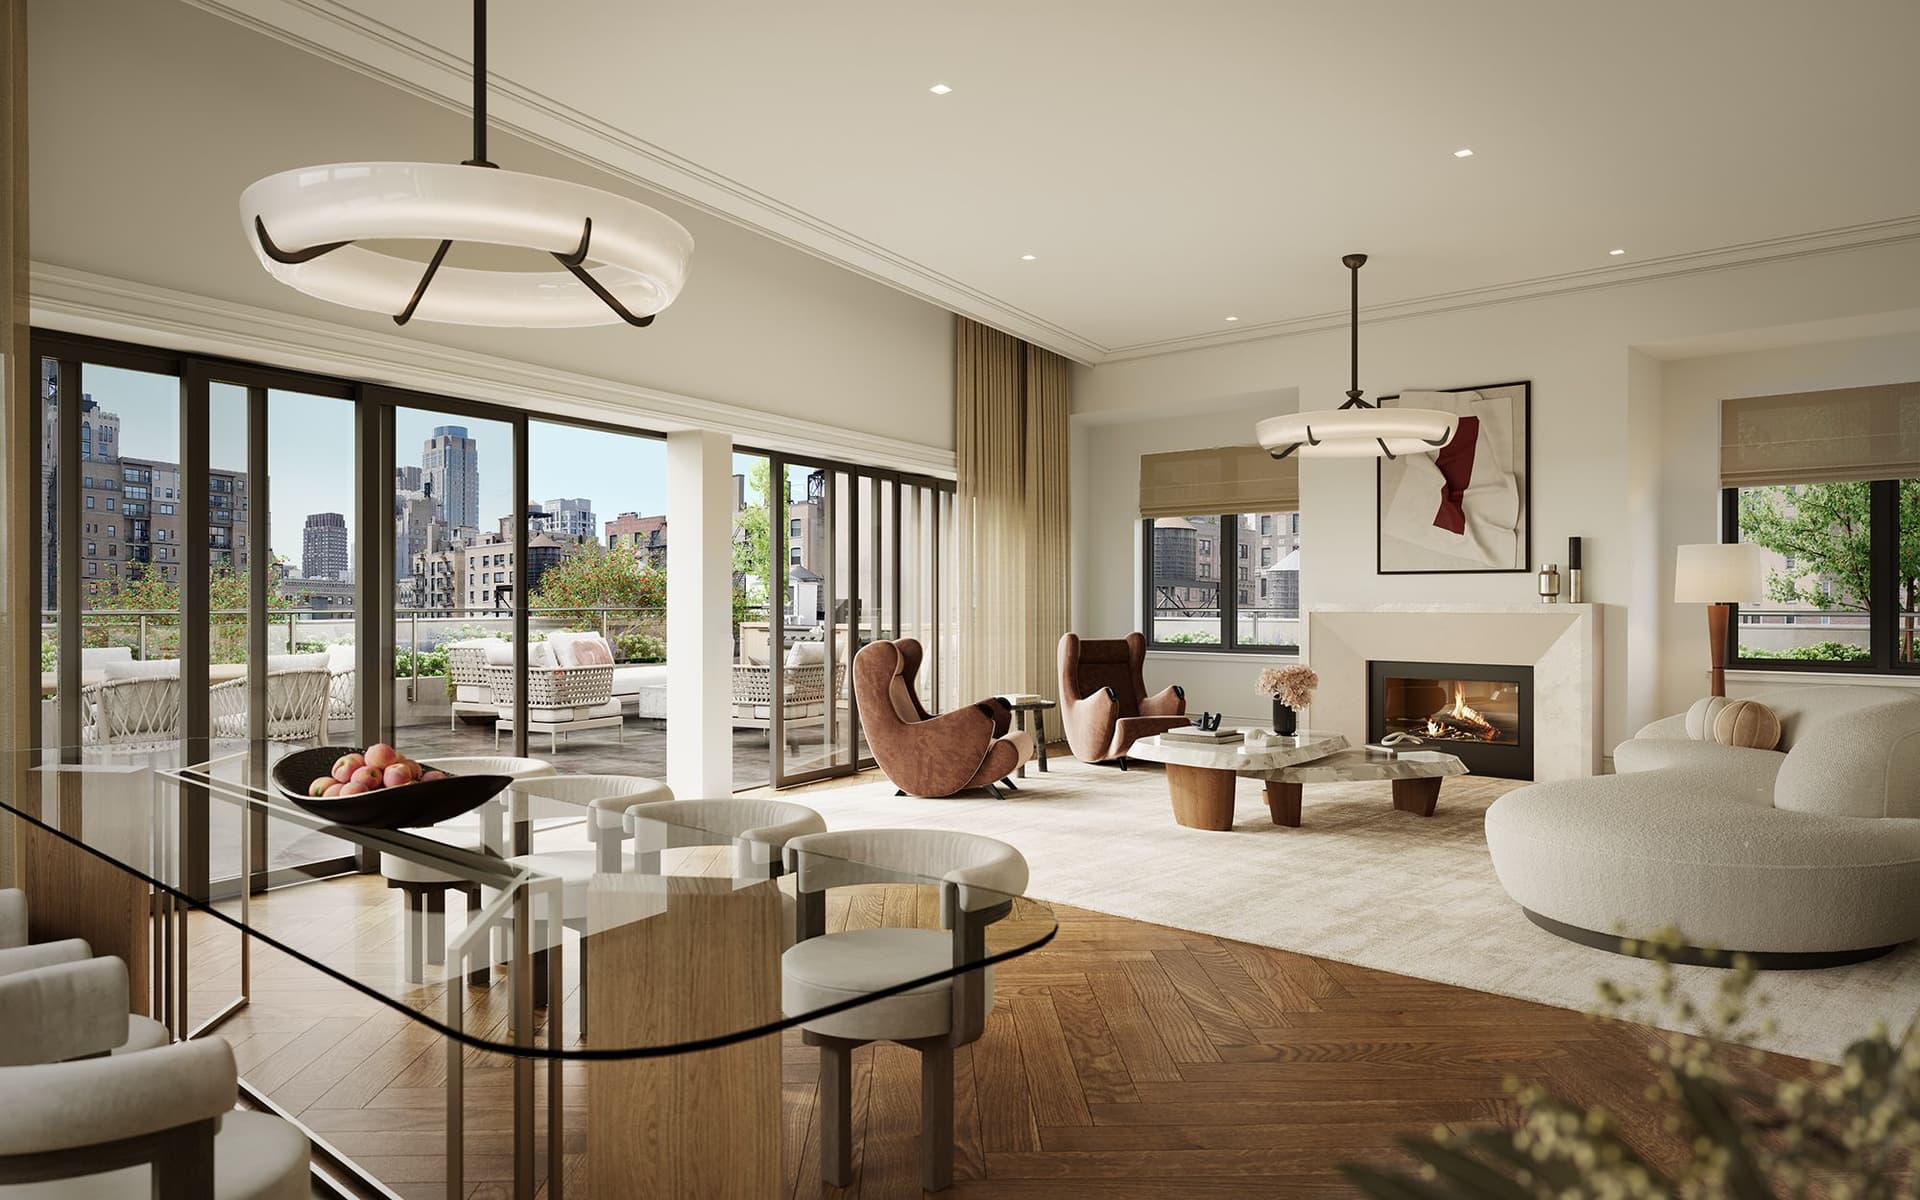
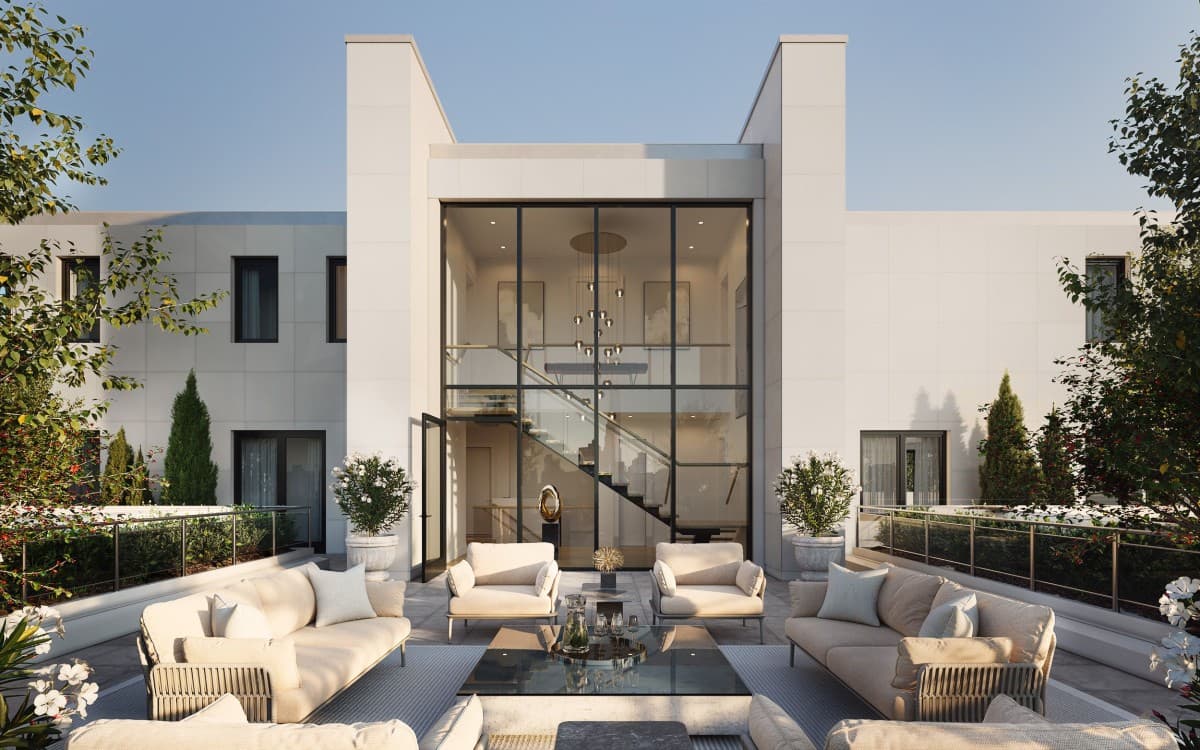
Penthouse 2 at The Astor is a five-bedroom, 6.5-bath duplex featuring 4,805 square feet of opulent interior finishes curated by Pembrooke & Ives. Entering through the upper level, a hallway from the formal foyer leads to a sun-drenched living and dining room with sweeping views of Broadway. The artfully separated eat-in kitchen features custom white lacquer and stained oak cabinetry, Calacatta Gold countertops and backsplash, and top-of-the-line appliances from Gaggenau, Miele, and Sub-Zero. Sliding glass doors provide access to an expansive wraparound terrace with a fully equipped outdoor kitchen. The home’s 1,702 square feet of outdoor space also includes a private terrace accessed through the primary bedroom.
The Astor, located on Manhattan’s Upper West Side, is a historic pre-war building offering spacious interiors and high-end finishes. Amenities include a state-of-the-art fitness center, a children’s playroom, and 24-hour concierge services. Its prime location offers easy access to Central Park, fine dining, and acclaimed museums, making it a coveted address for sophisticated city living.
Penthouse 2 at The Astor | Binyan Studios
SUBSCRIBE TO THE HAVEN MAILING LIST
Curated homes, market intelligence and design stories — a few emails a month.
No spam. Unsubscribe any time.
Front & York Penthouse 21D, $3,450,000
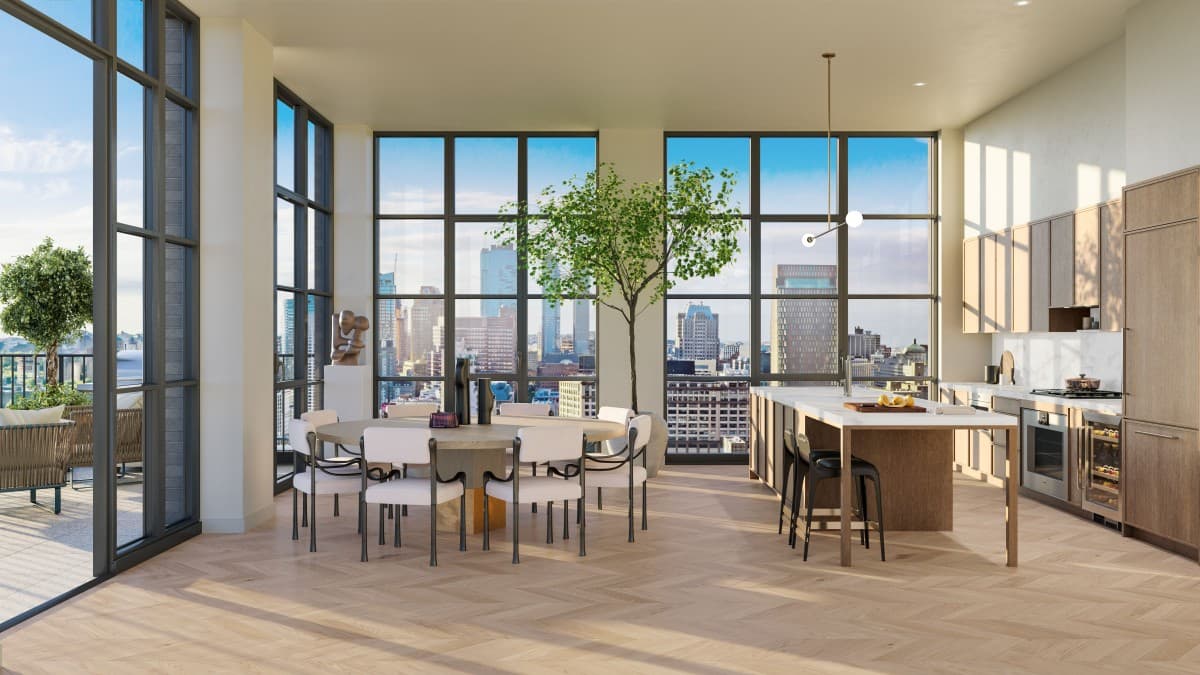
The stunning 1,424-square-foot, two-bedroom, 2.5-bathroom Penthouse 21D at Front & York offers a refined layout. The interiors, designed by Morris Adjmi, are elegantly appointed with chevron white oak flooring, ceilings soaring over 10 feet high, and floor-to-ceiling windows. The custom-designed chef’s kitchen shines with state-of-the-art Gaggenau appliances, rich tobacco-finished white oak cabinetry, and hand-selected Calacatta Caldia marble countertops and backsplash. The five-fixture primary bathroom features Bianco Bello marble and radiant-heated Grey River marble floors in a chevron pattern. Accessed via both the primary bedroom and living room, the 350-square-foot private terrace comes equipped with a gas grill and overlooks the building’s half-acre park, providing the perfect setting for exceptional indoor-outdoor entertaining.
Beyond the residence, Front & York elevates living to resort-like standards. Level Eight, located 100 feet above street level, offers two vast wings of indoor and outdoor amenities. Residents can enjoy spaces like the Coffee Lounge, Co-working Lounge, Children’s Playroom, and Music Room, then relax by the pool or in the Game Room. With every detail designed for comfort and elegance, Penthouse 21D is a true urban oasis, offering an unparalleled lifestyle in the heart of DUMBO.
Front & York Penthouse 21D | Williams New York
Penthouse B at Nine Chapel, $3,700,000
Penthouse B at Nine Chapel is a full-floor, 1,969-square-foot, three-bedroom home featuring views in every direction, a private open-air entrance, and direct elevator entry. The expansive great room accommodates a large dining area and a corner living room, while the stunning kitchen, complete with a custom butcher block-topped island, provides direct access to the south-facing loggia. The corner primary suite accesses the garden terrace to the south and features a luxurious ensuite bath that opens to a private loggia to the north. In all, the home comprises four covered loggias framed by a perforated screen, allowing natural light to filter through while offering privacy and protection from the elements.
Nine Chapel, a new architectural landmark in Brooklyn, is a 14-story freestanding condominium tower designed by the award-winning architecture studio SO – IL. Its unique corner location offers panoramic views, while the facade is comprised of shimmering perforated metal, giving the building a dynamic and modern look. Amenities include a lounge, fitness studio, bike storage, and more.
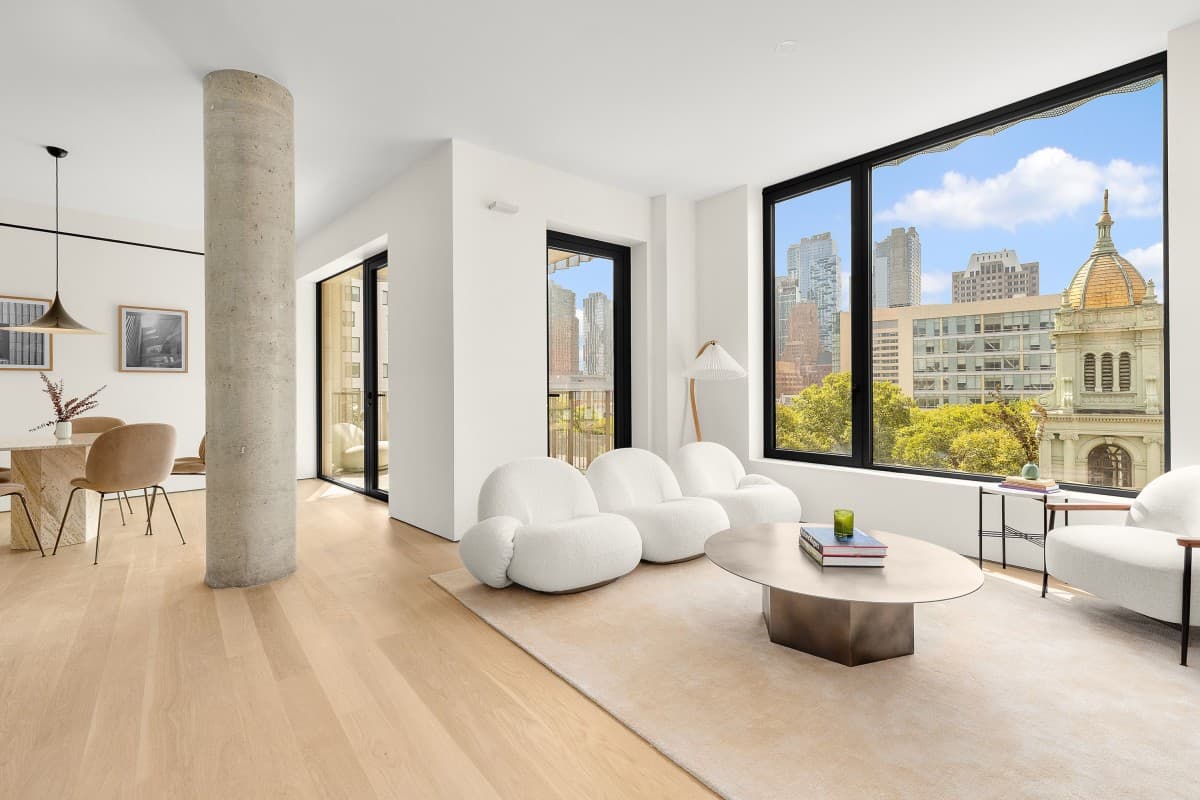
Penthouse B at Nine Chapel | Kellen Houde












