
Elegance and refinement define these New Jersey homes, featuring sophisticated designs and luxurious finishes. Perfect for those with a taste for high-end living. Discover your next elegant home—explore these stunning properties today!
Elegance Redefined: Luxury Living | $599,000

Christopher Leiva
Christopher Leiva
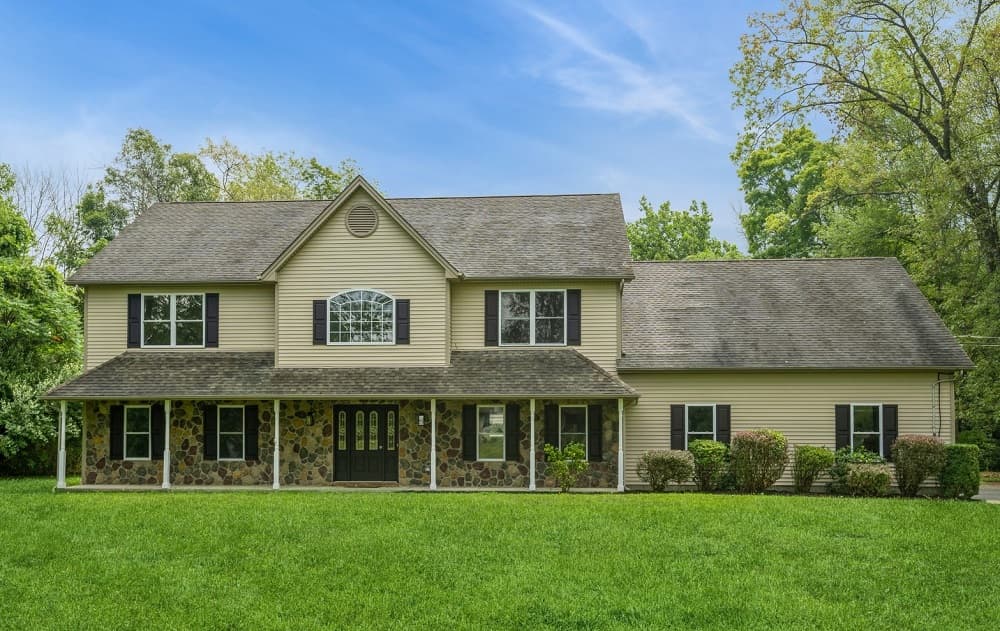
3600 Sqft Colonial on over a one acre secluded lot. Spacious open floor concept. Professionally designed kitchen with large island that opens to large family room. Lots of recessed led lighting throughout.
Listing details: New floors. Elegant wains coating throughout. Updated bathrooms. Bonus room over the garage with very cool spiral staircase access from garage entrance. Large patio area with outdoor kitchen is ready for bbq entertaining.
- Price:
- $599,000
- Size:
- 3,600 sq ft
- Contact:
- Christopher Leiva , Exp Realty , +1 973.223.2451
Grand Holmdel Estate | $2,799,000

John Vartanian
John Vartanian
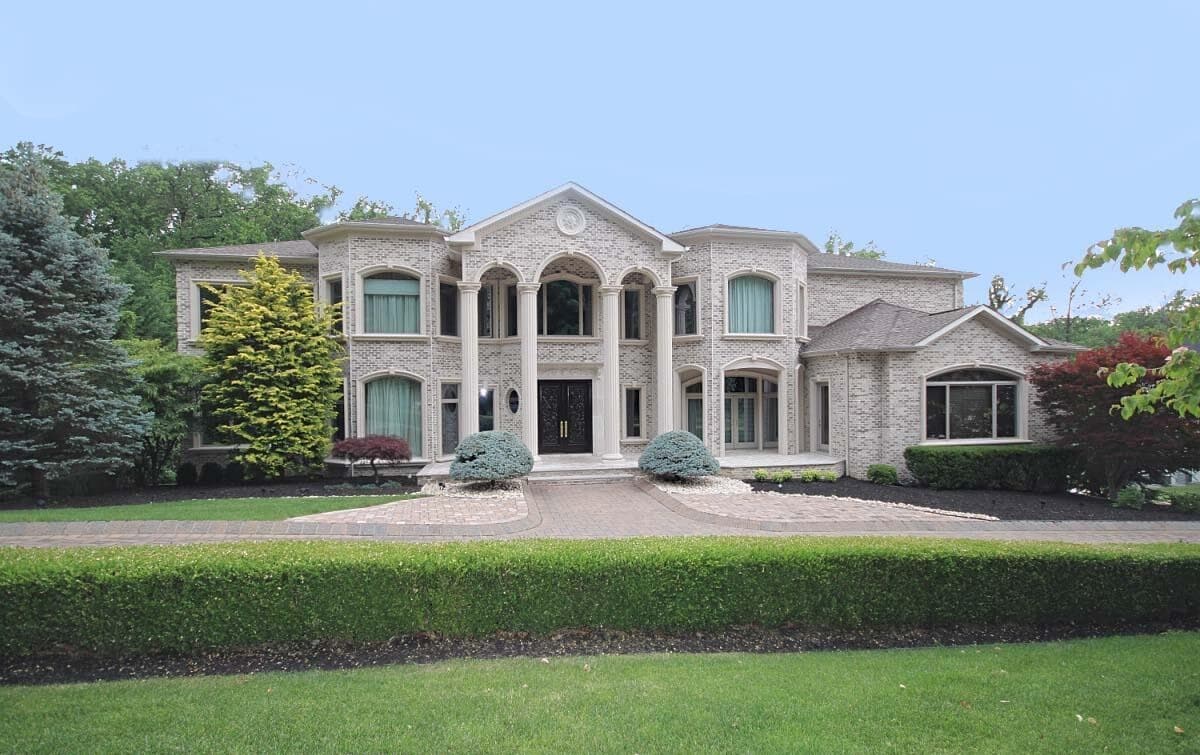
This luxurious custom, brick, EnergyStar home is located on a beautiful wooded cul-de-sac in sought after Holmdel with over 8,000 square feet of finished living space which was created with feng shui in-mind.
Size: 8,000+ sf
Listing details: This home is well suited for multi-generational living. No expense was spared in this open floor plan design and construction which includes a stunning gourmet kitchen with high-end appliances, steel beams, 10+ foot ceilings, 8-foot custom Mahogany doors, 4 gas fireplaces, 5 garages, hydronic and radiant heat – even heated garages!
- Price:
- $2,799,000
- Contact:
- John Vartanian, Re/Max, +1 732.614.6849
Contemporary Luxury Living | $3,000,000

Olga Kozhukhov & Robin Eskind
Olga Kozhukhov & Robin Eskind
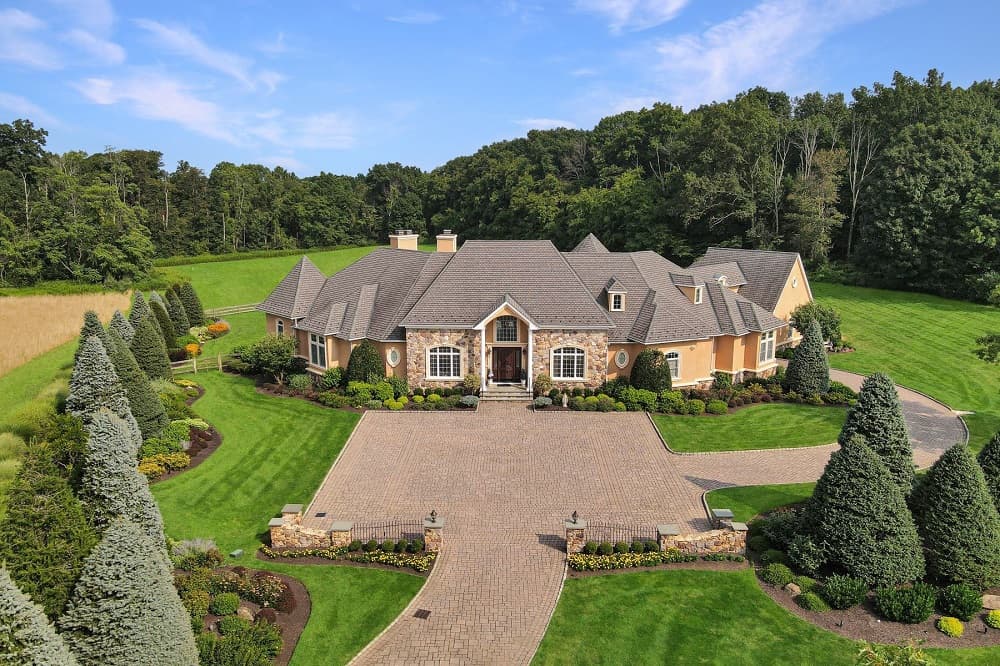
Step into a world where an Italian palazzo meets contemporary luxury. This custom estate nestled in Tewksbury Township transports you to sun-drenched Tuscany while offering every modern amenity. The grand entrance, with 24-foot ceilings and hand- carved mahogany doors, sets the tone for the magnificence within.
Size: – sf
Listing details: Venetian plaster walls, intricate mosaic medallions, and hand-painted murals create an atmosphere of timeless sophistication throughout. The gourmet kitchen boasts Clive Christian- inspired cabinetry, granite countertops, and high-end appliances. A butler’s pantry ensures effortless entertaining. Luxurious living spaces feature soaring ceilings and custom millwork. Three gas marble fireplaces provide warmth and ambiance. The primary suite redefines opulence with its fireplace and lavish en-suite bathroom, complete with a Roman-inspired circular bathtub surrounded by classic columns. Entertainment options abound with a home theater and a grotto-like lower level second dining room and large bar. Outdoors, discover over 4,000 square feet of entertaining oasis. The luminous Pebble Tec pool and spa, adorned with water features and dramatic fire bowls, form the centerpiece of this Italian-inspired garden paradise. This estate is more than a home it’s a masterpiece that embraces you in luxury at every turn offering an unparalleled living experience in your own private palazzo. Thoughtfully sited on an open, level lot in an area convenient to schools, shopping, and access to commuting roads.
- Price:
- $3,000,000
- Contact:
- Olga Kozhukhov & Robin Eskind, Sotheby’s International Realty , +1 908.500.2430, 908.361.1857
12 Middlesworth Farm Rd | $1,200,000

Dayana Gonzalez Peck
Dayana Gonzalez Peck
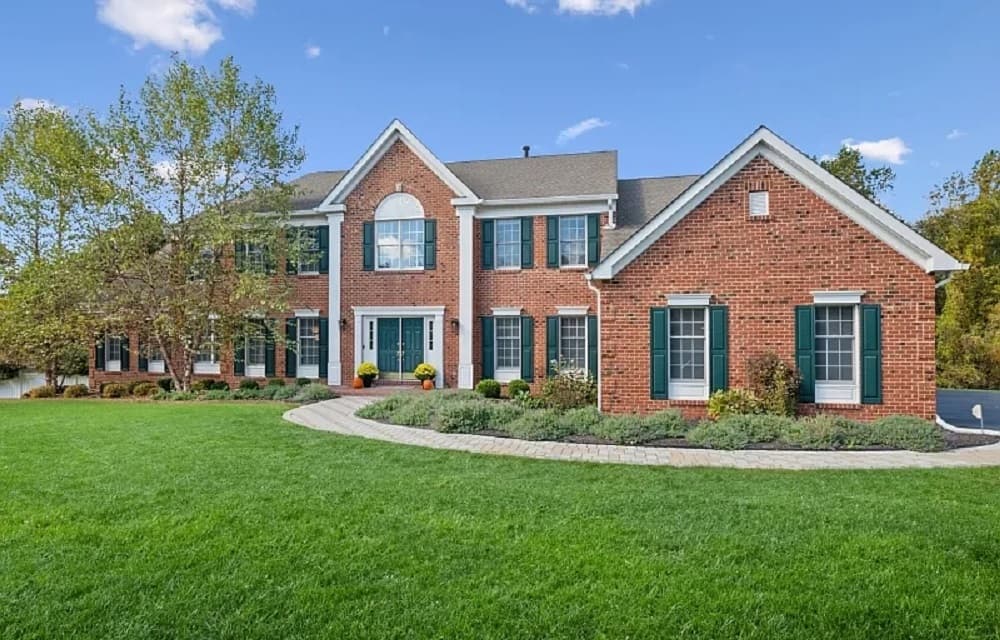
Welcome to this exquisite 6,000+ sq ft estate, a perfect blend of classic elegance & modern luxury, nestled on a lot that offers unparalleled privacy, backing onto preserved land. This home offers gleaming hardwood floors, custom millwork & luxurious details, all located in a top-tier school district.
Size: 6,000+ sf
Listing details: Step into the grand 2-story foyer, flanked by an elegant living room & dining room w/a sophisticated tray ceiling. Beyond, discover the heart of the home: a Chef’s Kitchen featuring rich wood cabinetry, a brand-new cooktop, center island & a sunny Breakfast Nook.
- Price:
- $1,200,000
- Contact:
- Dayana Gonzalez Peck, Keller Williams Realty , +1 973.452.2336
744 Ridge Rd | $1,199,900

Lisa Masterson
Lisa Masterson
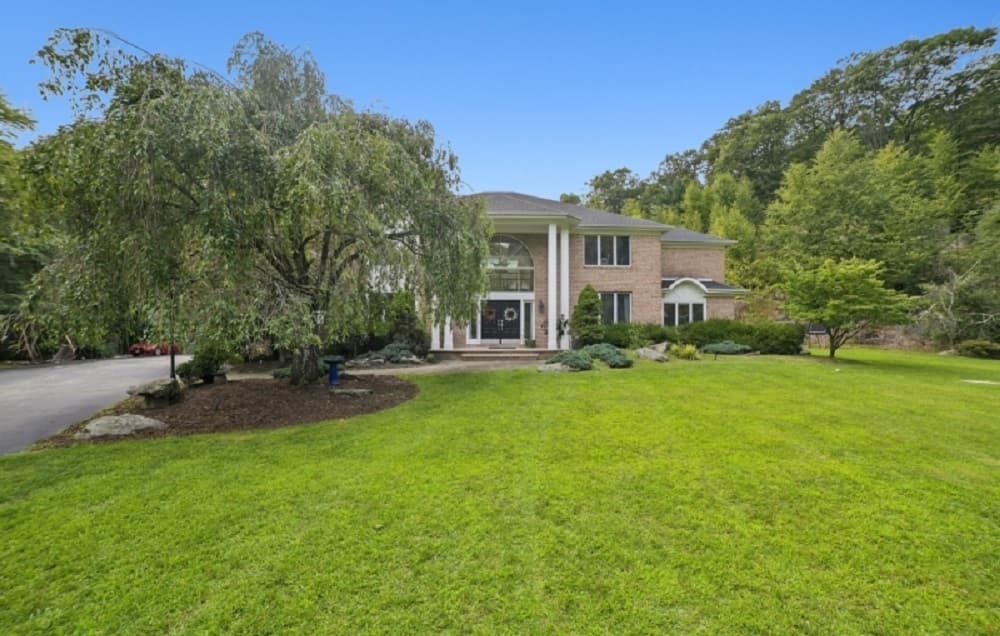
Grandeur exudes throughout all 17 rooms of this special custom Georgian Colonial place to call home! Nestled on 1.68 acres of level open land and offering over 200 ft of alluring driveway w/front private parking lot to huge 3-car garage driveway entry. Gorgeous natural rock formations surround offering a tremendous mountaintop panoramic hiking experience. Step inside to indulge in an impressive grand foyer w/soaring ceiling. Formal living room and formal dining room welcome you. Straight ahead is the breath-taking great room with tremendous walls of glass and f/t/c marble gas fp.
Listing details: Arched entry bonus room. The sprawling kitchen w/center island, desk station, sun-drenched breakfast room that leads to back deck. Tucked off the kitchen is also a laundry rm, 5th BR + full bath. Convenient access to garage, storage closet and a powder rm complete this perfect layout. Retreat upstairs to indulge in a grand primary suite to include bedroom, en suite sitting rm, vanity, bonus rm to tremendous walk-in closet, 2 more walk-in closets and luxurious bathroom with whirlpool tub, large shower, double vanity… The secondary brs are all oversized with a Jack & Jill BR/Bath and 4th BR w/private bath. The basement is enormous; half is unfinished with separate garage entrance plus walkout to yard and the other half offers loads of storage as well as a half bath, exercise room, game/tv room, a “classroom”, Tesla charging station… reduced $175,000! Come see for yourself!
- Price:
- $1,199,900
- Size:
- 7,200 sq ft
- Contact:
- Lisa Masterson, Lisa Masterson Real Estate , +1 973.417.2301
12 Railroad Pl | $449,000

Elisabeth A. Kerr
Elisabeth A. Kerr
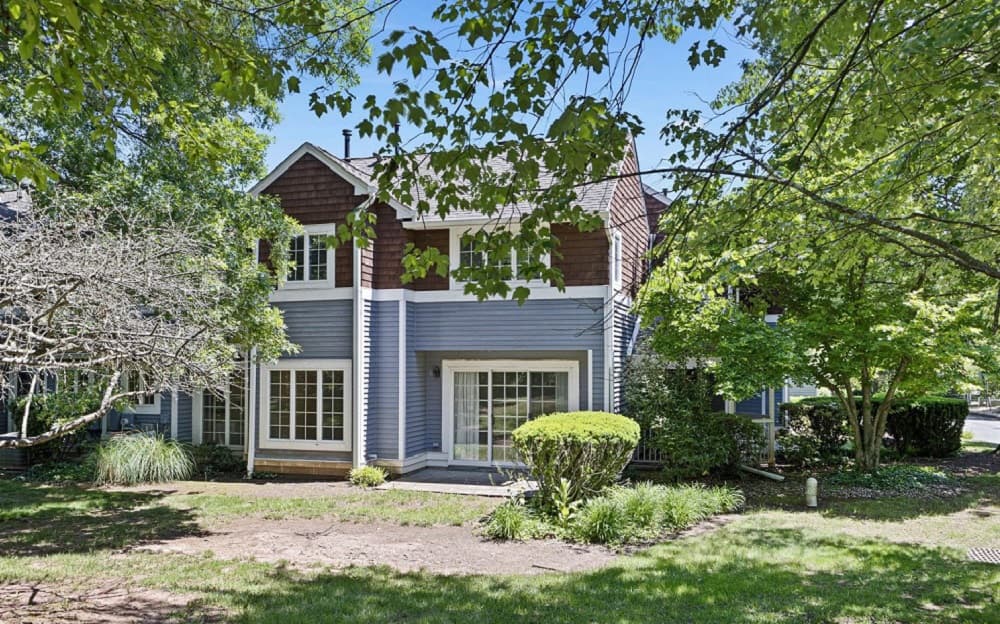
Welcome to 12 Railroad Place, a renovated 2-bedroom, 2.5-bath home in Pennington, NJ. This prime location offers modern living with an updated kitchen, open dining/living areas, and a cozy fireplace. New flooring, fresh paint, and renovated bathrooms add luxury throughout. The attached garage provides security, and the second-floor laundry room adds convenience.
Listing details: Enjoy walking to shops, restaurants, and amenities, with easy access to highways and train stations for commuting. Just minutes from Princeton, this well-maintained home is a must-see. Schedule your showing today!
- Price:
- $449,000
- Size:
- 1,510 sq ft
- Contact:
- Elisabeth A. Kerr, Corcoran , +1 609.306.5432
4 Bexley Court | $625,000

Christopher L. Twardy
Christopher L. Twardy
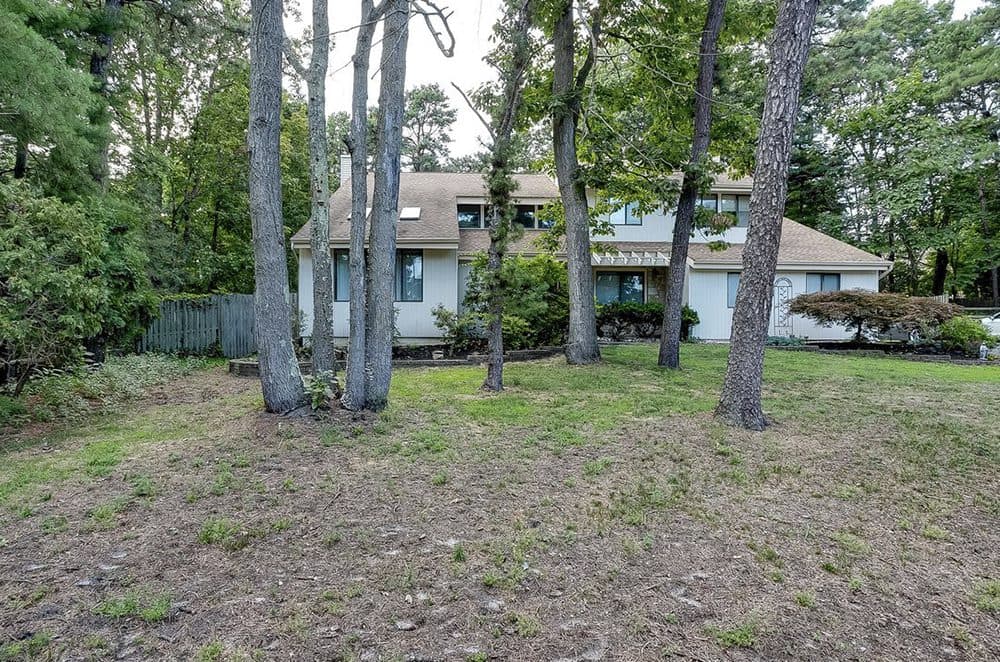
This beautiful contemporary home, nestled among mature trees on a generously sized parcel of land, boasts an inviting exterior. As you step through the double door entry, you are greeted by a spacious two-story foyer adorned with gorgeous hardwood floors, setting a warm and welcoming tone. The stunning staircase, featuring faux metal spindles, immediately catches your eye. As you move into the expansive living room, the vaulted ceilings with skylights enhance the room’s grandeur and flood the space with natural light. The formal dining room continues the theme of elegance with its hardwood floors, chair rail, and crown molding.
Listing details: The family room, designed for relaxation, invites you to cozy up to the gas fireplace, complete with a marble surround and custom wood mantle. Bay windows and recessed lighting ensure this room remains light and bright, making it a perfect spot for unwinding and enjoying the home’s serene ambiance. Adjacent to the family room, the stunning kitchen is sure to impress. It features beautiful maple cabinets with crown moldings, a one-inch block tile backsplash, stainless steel appliances, and granite countertops. The gorgeous island offers additional seating, perfect for entertaining. The kitchen also includes a spacious pantry and elegant hardwood floors. Ascending to the upper level, you’ll find the primary bedroom, which boasts vaulted ceilings with recessed lighting, a ceiling fan, and a luxurious primary bathroom. The bathroom is equipped with granite his-and-her sinks, a trifold medicine cabinet, a fully tiled shower, and ceramic tiled flooring. The upper level also houses three additional bedrooms, all tastefully decorated, generously sized, and filled with natural light. Each bedroom offers ample closet space, making them both practical and pleasing. The finished lower level provides extra living space, currently set up as an additional bedroom with a separate area for storage or other uses. A delightful sunroom, with knotty pine wood ceilings and plenty of windows, exudes the charm of a Pocono chalet. This cozy space features a ceiling fan, recessed lighting, and provides access to the maintenance-free deck, offering ample outdoor space to enjoy. This home is a true gem, brimming with features and amenities that cater to comfort and style. Don’t miss the opportunity to make this exceptional property your own. Schedule a tour today and fall in love with your new home!
- Price:
- $625,000
- Size:
- 2,741 sq ft
- Contact:
- Jodi Johnson , Jodi Johnson Home Team, +1 508.570.4667
120 Miller Rd | $1,195,000
Lisa Masterson
Lisa Masterson
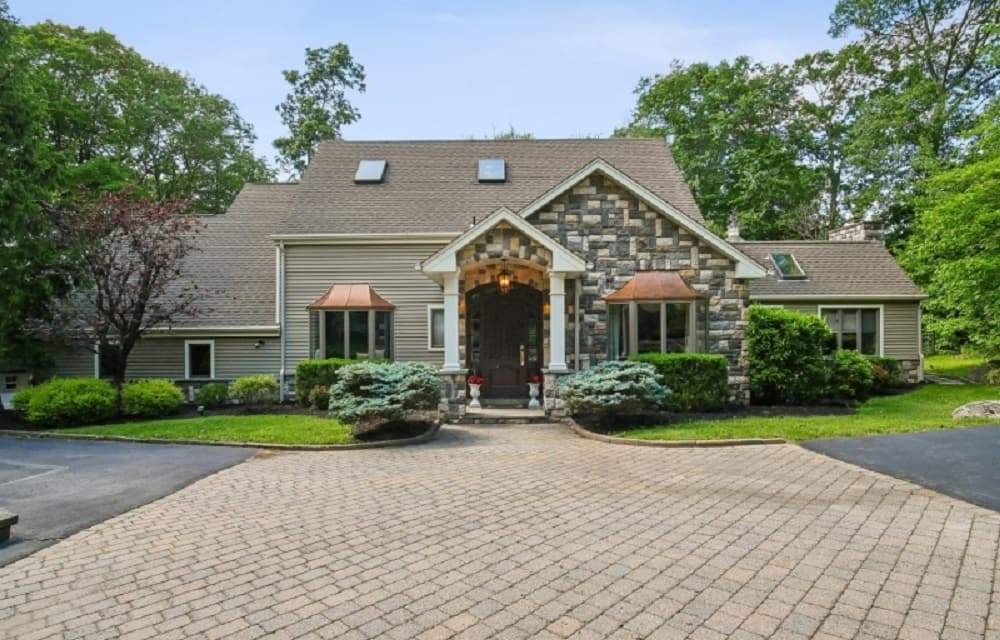
Situated in the heart of Kinnelon offering serene woodlands and privacy. Alluring circular driveway welcomes you. A gorgeous stone entry greets you to this special POST & BEAM home. Formal dining rm w/bay window + custom built-ins. Family rm w/tall windows brings you to the gourmet kitchen w/radiant heat, center island, bar island, sep. bkfst rm, desk station, pantry, garage access and rear yard access.
Listing details: Spectacular great rm with f/p, hand-carved wetbar and gorgeous soaring ceiling w/skylights is joined by a sundrenced conservatory w/radiant heat, turret design and walls of glass that also walks out to the rear yard oasis w/heated pool! Laundry/mud rm with access to the garage and rear yard, pool bathroom, access to the 2-car garage, office and powder rm. Retreat upstairs to a light bright loft area leading to a romantic primary suite w/sumptous bath, main bath, +3 more BRs! The basement is partly finished with rec rm, exercise, kitchenette, loads of unfinished storage space. This home/street offers personalized driveway to school bus stop to ALL KINNELON PUBLIC SCHOOLS!
- Price:
- $1,195,000
- Size:
- 3,492 sq ft
- Contact:
- Lisa Masterson , Lisa Masterson Real Estate , +1 973.417.2301
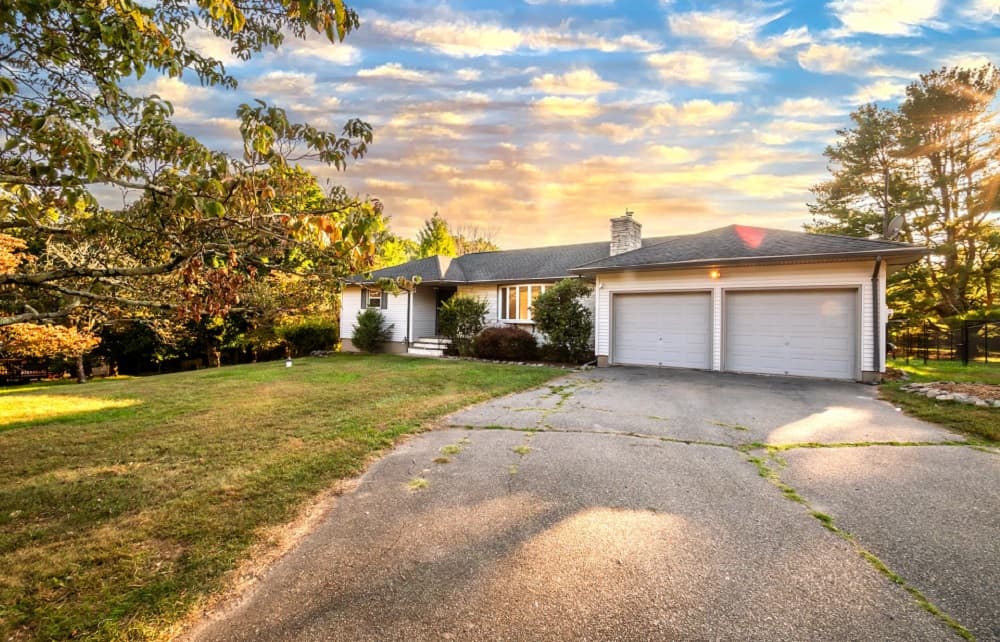
Charming Renovated Ranch Near Worthington State Forest | $499,000

Michelle Alphe
Michelle Alphe
Don’t miss your chance to own a slice of paradise! This beautifully renovated ranch-style home, complete with a fully finished basement, offers peaceful countryside living with the convenience of nearby amenities. Located near Worthington State Forest and the scenic Delaware River, it’s perfect for nature lovers.
Size: 2 acres
Listing details: The home features two bonus rooms ideal for a home office or guest space, plus an expansive living room for entertaining. Come see it before it’s gone!
- Price:
- $499,000
- Contact:
- Michelle Alphe , Home Smart , +1 973.354.5000
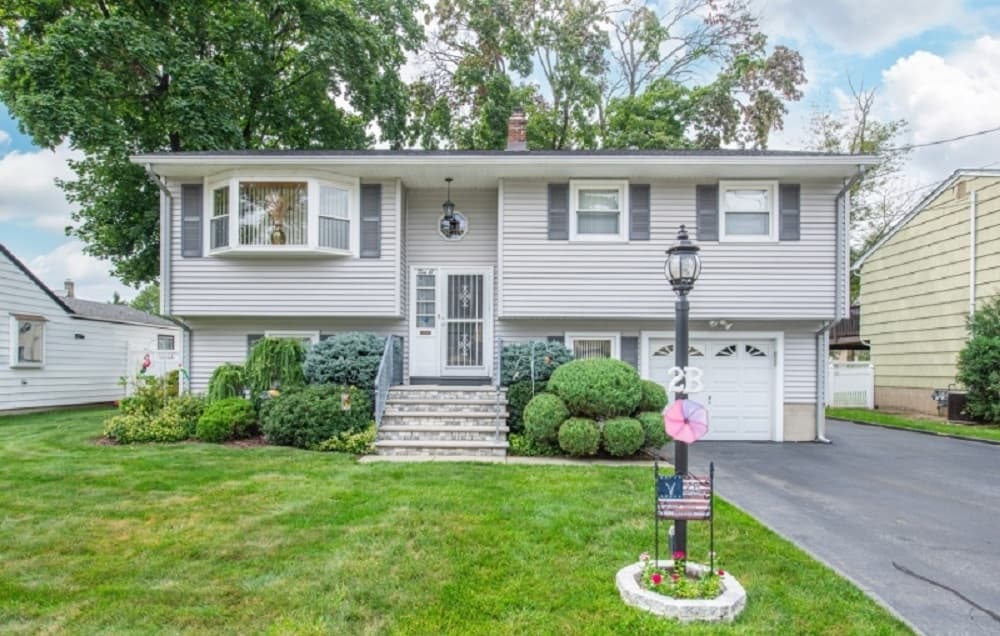
Welcome To This Impeccably Maintained Home! | $539,000

Stephanie Sclafani
Stephanie Sclafani
Welcome to this impeccably maintained home! Nothing to do but move in! This home offers a bright and clean kitchen with a breakfast bar, formal dining room with sliding glass doors to deck, living room, 3 bedrooms and a full bath on the first level. On the ground level there is a second kitchen/ laundry room combo, a living room/dining room combo with sliding glass doors to the patio/yard, a bedroom, a full bath and garage access.
Size: – sf
Listing details: An outdoor shed with electricity is great for storage! It is located within close proximity to shopping, schools, and two major highways Rt.23 and Rt.287. Let me help you find your dream home! Client quotes: “I have bought and sold many homes and my experience with Stephanie was by far the best!” “Stephanie is honest and was a great resource for selling my home and finding me my next home.”
- Price:
- $539,000
- Contact:
- Stephanie Sclafani , Re/Max, +1 201.803.0886












