
Along New Jersey’s shoreline, this quintet of sold listings shows how value concentrates where the ocean is not just nearby, but central to daily life. In Avalon, two generous parcels underscore the appeal of building at scale, from a true oceanfront lot to a 60′ x 250′ site with substantial allowable square footage. In Long Branch, three refined residences elevate the experience with ocean views, terraces, and flexible dens, pairing coastal outlooks with the ease of full-service, resort-style living.
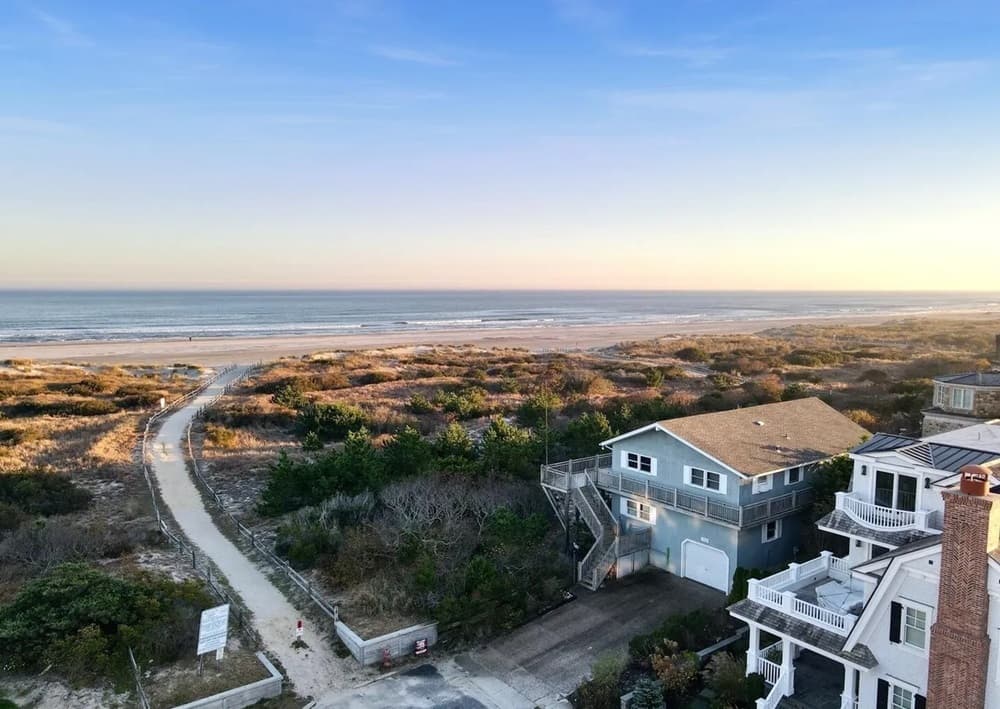
Oceanfront Lot South End Of Avalon Unobstructed Views On The North And South Sides Of The Home | Contact for pricing

William J. Leahy
William J. Leahy
Along the water’s edge in Avalon, this oceanfront lot offers a clear path to a new build: the listing notes an excellent opportunity to construct a three-story home, with a maximum size of 4,713 square feet. With the beach as your backdrop and 64th Street as your address, the focus here is on possibility—designing a residence that takes full advantage of an oceanfront setting while working within the stated scale. Whether imagined as a full-time retreat or a seasonal escape, the appeal is rooted in the rare simplicity of the offering: a property being sold as an oceanfront lot, ready for a fresh vision from the ground up. Days here would naturally orbit around salt air, open horizons, and the cadence of the shoreline.
Price: Contact for pricing
- Size:
- 4,713 sq ft
- Contact:
- William J. Leahy, Long & Foster Real Estate, 609.827.4405


Bayfront Lot In The Lagoon Area | Contact for pricing
William J. Leahy
William J. Leahy
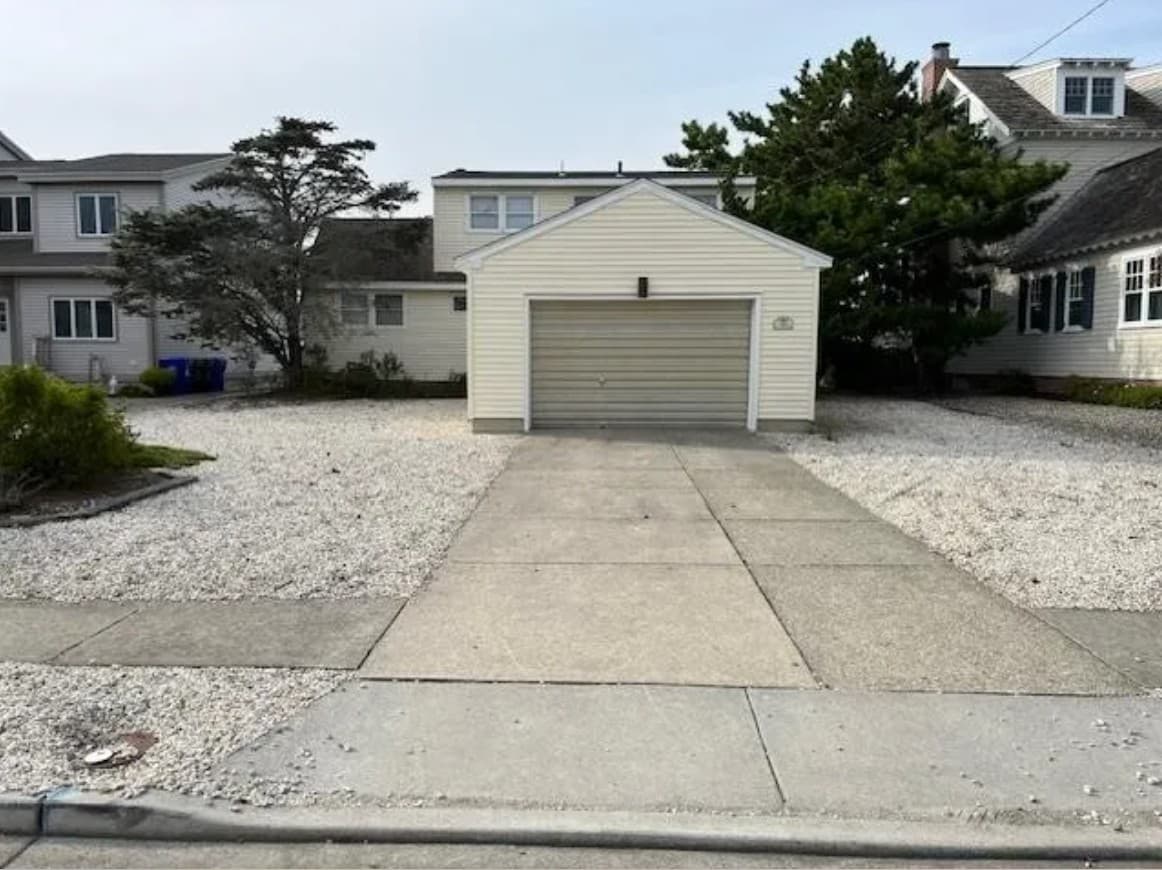
On 4th Avenue in Avalon, this sold homesite offers a rare sense of scale: a 60’ x 250’ parcel totaling 15,000 square feet. The dimensions invite a thoughtful approach to new construction, with room to plan a residence up to 10,500 square feet. The listing outlines a clear framework for massing across three levels, including 4,050 square feet on the first and second floors and 2,400 square feet on the third floor. With generous frontage and an extended depth, the site supports a wide range of layout possibilities while keeping the experience grounded in a classic residential street setting. For those imagining a custom build, it’s a canvas sized for big ideas and long, easy days in Avalon.
Price: Contact for pricing
- Size:
- 10,500 sq ft
- Contact:
- William J. Leahy, Long & Foster Real Estate, 609.827.4405
365 Ocean Boulevard | Contact for pricing

Jason Prifold
Jason Prifold
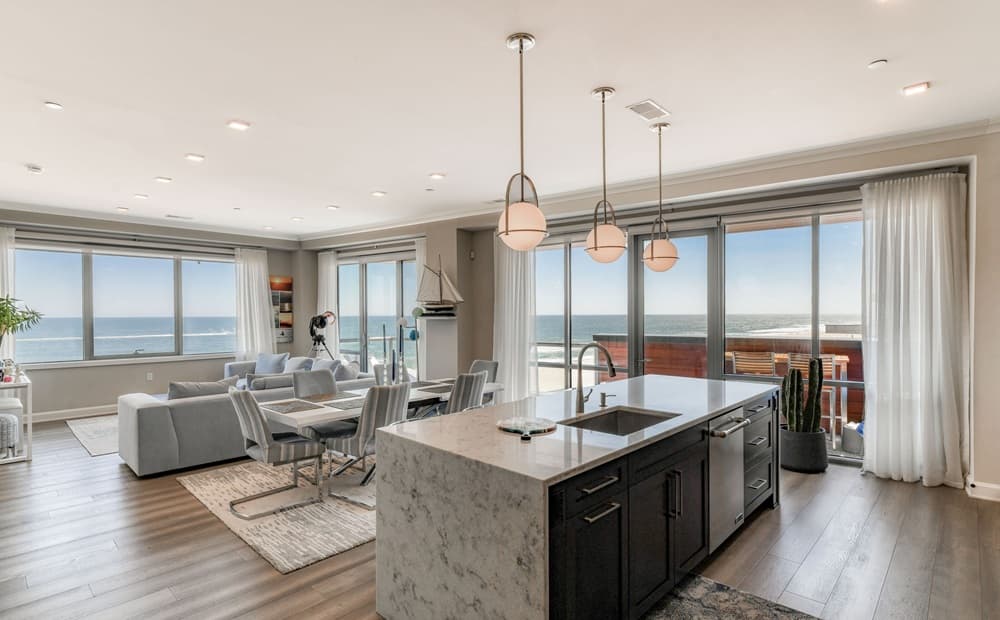
Along the water’s edge on the Jersey Shore, this meticulous 2-bedroom, 2-bath condominium with an added bonus room frames breathtaking ocean views from every room. Inside, a gourmet kitchen anchors the open floor plan with top-of-the-line Jenn Air appliances and an oversized island designed for easy entertaining. Soaring 10-foot ceilings, luxury flooring, upgraded light fixtures, and recessed lighting with dimmer controls bring a polished, mood-setting finish throughout. Step outside to an expansive balcony for unobstructed South Ocean views. The owner’s suite features dual custom motorized built-in walk-in closets by Karen Wolfe Interiors and a luxurious master bath, while the second oversized bedroom offers its own custom motorized walk-in. Amenities at 365 Ocean include a heated infinity pool with waterfall, direct boardwalk access, private showers, two assigned parking spots, and a personal cabana—an effortless backdrop for daily coastal living.
Price: Contact for pricing
- Size:
- 1,805 sq ft
- Contact:
- Jason Prifold, The Agency, 702.684.1574
365 Ocean Blvd | Contact for pricing

Jason Prifold
Jason Prifold
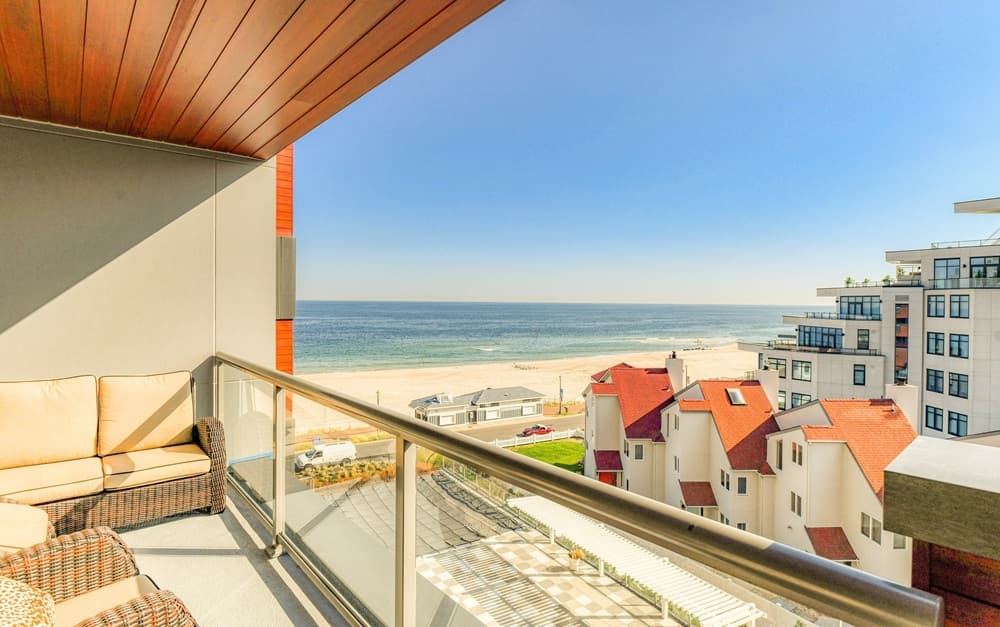
Along the oceanfront in Long Branch, Residence 504 at 365 Ocean pairs a south-facing orientation with unobstructed views from the living room, primary bedroom, and second bedroom. Two bedrooms are complemented by a den that can be transformed into a third, offering flexibility for work, guests, or quiet retreat. Inside, custom finishes set a refined tone—10-foot ceilings, crown molding, electronic shades, and double-hung walk-in closets. The bath is finished with a porcelain shower, while a Miele wine fridge anchors a wet bar area designed for easy entertaining. The apartment includes two assigned, side-by-side parking spaces plus a storage cabana. Building amenities extend the lifestyle with access to a club room, bike room, heated infinity pool, and fire pit—spaces made for lingering long after the sun dips.
Size: –
Price: Contact for pricing
- Contact:
- Jason Prifold, The Agency, 702.684.1574
30 Melrose Terrace | Contact for pricing
Jason Prifold
Jason Prifold
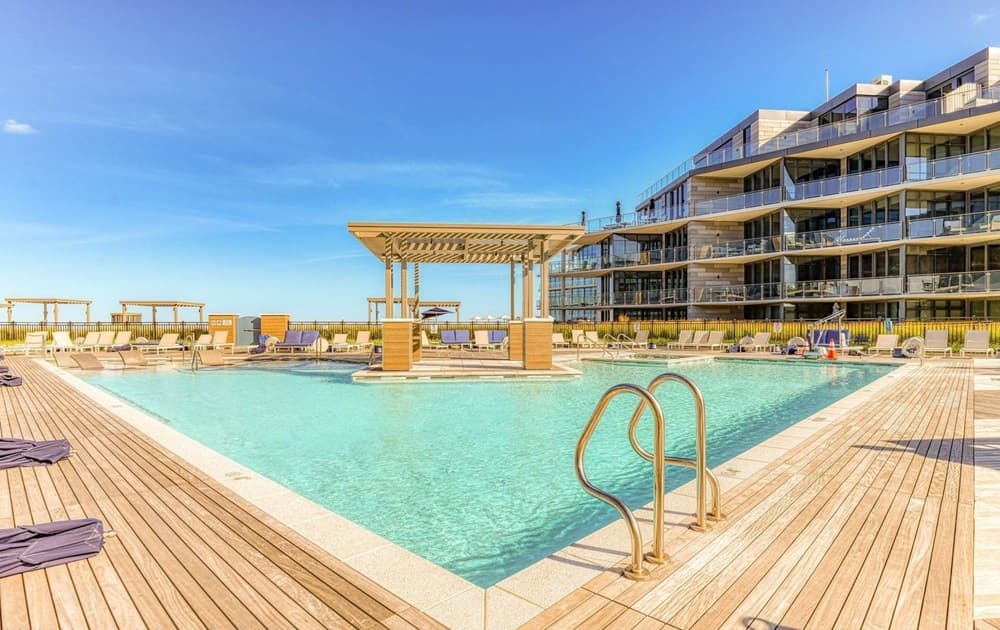
Along the water’s edge in Long Branch, Residence 413 at The Lofts Pier Village pairs oceanfront outlooks with a thoughtfully finished interior. A large terrace overlooks the private courtyard and pool deck, with a direct ocean view that becomes part of daily life. Inside, high ceilings and wood floors set a clean, airy tone, complemented by recessed lighting and ample storage. The kitchen is detailed with quartz counter tops, custom soft-close cabinets, and a premium Miele appliance package. The layout includes two bedrooms plus a den, with walk-in closets and spa-like bathrooms designed for an easy, unhurried routine. A washer and dryer add everyday practicality, while a 30-year tax abatement is already in place. Furniture may be available with the unit, easing the move-in moment.
Price: Contact for pricing
- Size:
- 1,576 sq ft
- Contact:
- Jason Prifold, The Agency, 702.684.1574












