
Savor the extraordinary with our unveiling of 8 luxurious homes now available on the sought-after New Jersey market. These residences, distinguished by their architectural brilliance and upscale finishes, promise a life of unparalleled elegance.
Ultimate Comfort | $1,400,000



Arthur Napolitano
Arthur Napolitano
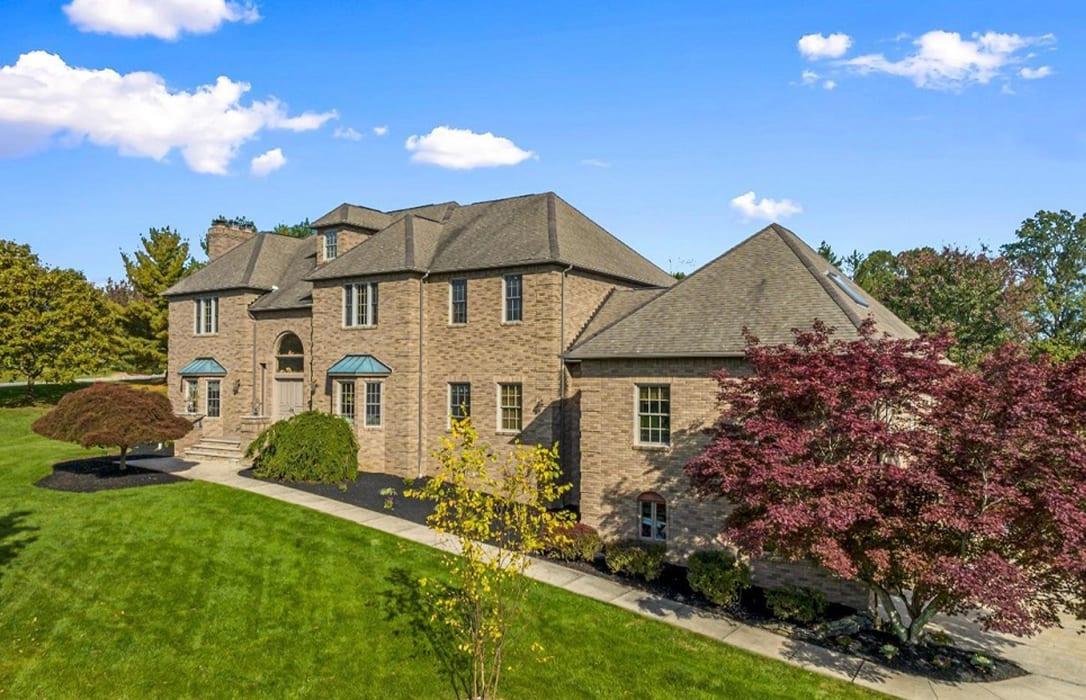
Custom Built by the builder for his own family, the house has features not normally seen in homes. 10’6’ ceiling height on the first floor with a 25’ ceiling in the Great Room are just 2 examples. The room sizes, the hardwood floors throughout, 3 separate HVAC units, etc…all wrapped up and surrounded with a brick exterior over 2×6 walls! So much more than can be shown here…it’s best to experience it in person.
Listing details: If you appreciate quality, you will not be disappointed with this home. The area attracts many executives from surrounding businesses, has excellent schools at every level, and is convenient to major highways. From the oak moldings throughout, to the specialized smoke system that allows the owner & guests to enjoy a good cigar in the office, the planning that went into the house is sure to please. Newer Marvin windows and doors, newer Kitchen appliances, and the whole house generator all make sure you and yours are as comfortable as possible, all year long.
- Price:
- $1,400,000
- Size:
- 6,300 sq ft
- Contact:
- Arthur Napolitano , Better Homes and Gardens. Real Estate , +1 732.735.1148
1 Oxford Ln | $6,488,000



Gerry-Jo Cranmer
Gerry-Jo Cranmer
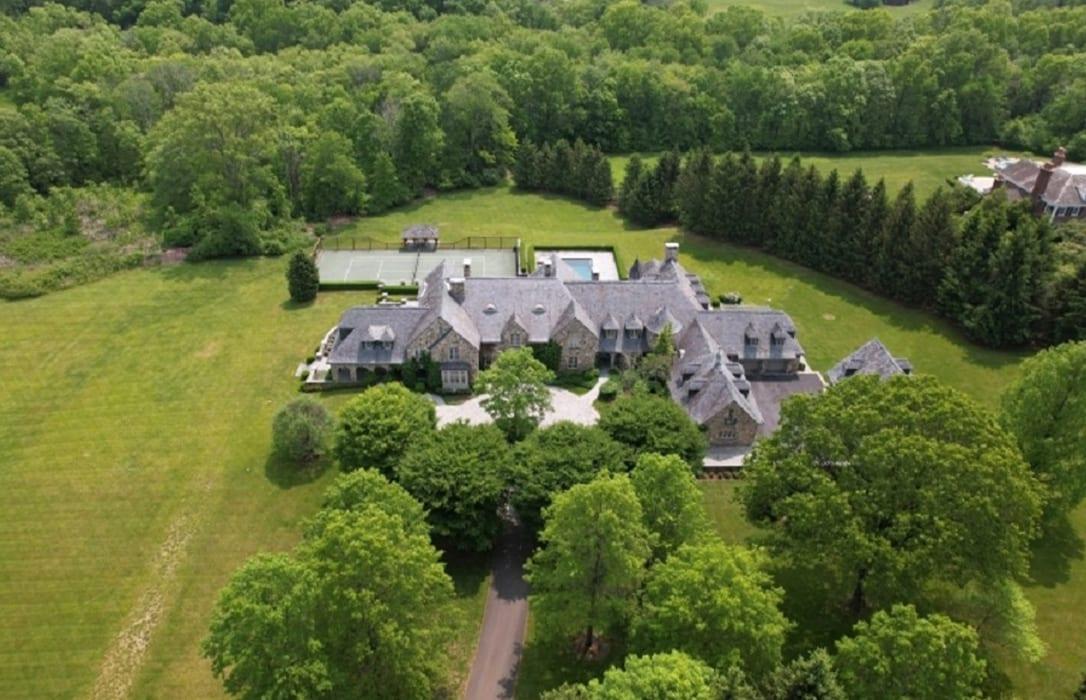
Magnificent describes this European-style unparalleled Estate with stone Manor House in the heart of Harding Twp. The offering, set on over 8 acres of open land, includes the 15,000± sqft. Manor house encompassing 3 levels, blue-stone terraces, open porches, pool, gazebo, detached garage with future apartment and glorious pastoral views.
Listing details: The residence, designed by noted architect, Hyland Turner in conjunction with the owners, offers luxurious living. Exquisite architectural details & finishes abound. There are 7 garage bays, perfect for the car collector. 8 fireplaces offer fireside living.
- Price:
- $6,488,000
- Size:
- 15,353 sq ft
- Contact:
- Gerry-Jo Cranmer , TURPIN Realtors , +1 908.400.2346
7 Fieldview Ln | $2,225,000
Gerry-Jo Cranmer
Gerry-Jo Cranmer
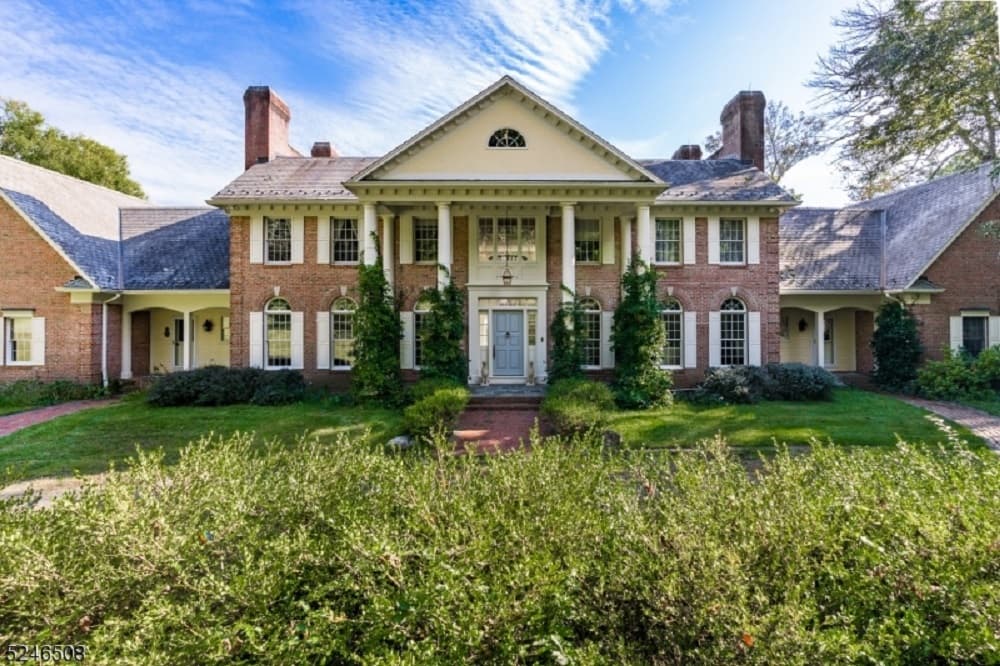
A private road leads to this estate set on over 20 acres with spectacular long countryside views. This custom Georgian-Colonial style residence offers multi-generational living in a home filled with fine architectural details, eight fireplaces, designer kitchen with new Wolf stove, center island with breakfast bar, furniture-quality cabinets, and windows capturing the natural light and scenic views.
Size: – sf
Listing details: On this level also are the living and dining rooms, great room and library, all anchored by fireplaces. Adjacent to the kitchen is the light-filled breakfast room.
- Price:
- $2,225,000
- Contact:
- Gerry-Jo Cranmer , TURPIN Realtors , +1 908.400.2346
39 Branch Rd | $2,500,000
Gerry-Jo Cranmer
Gerry-Jo Cranmer
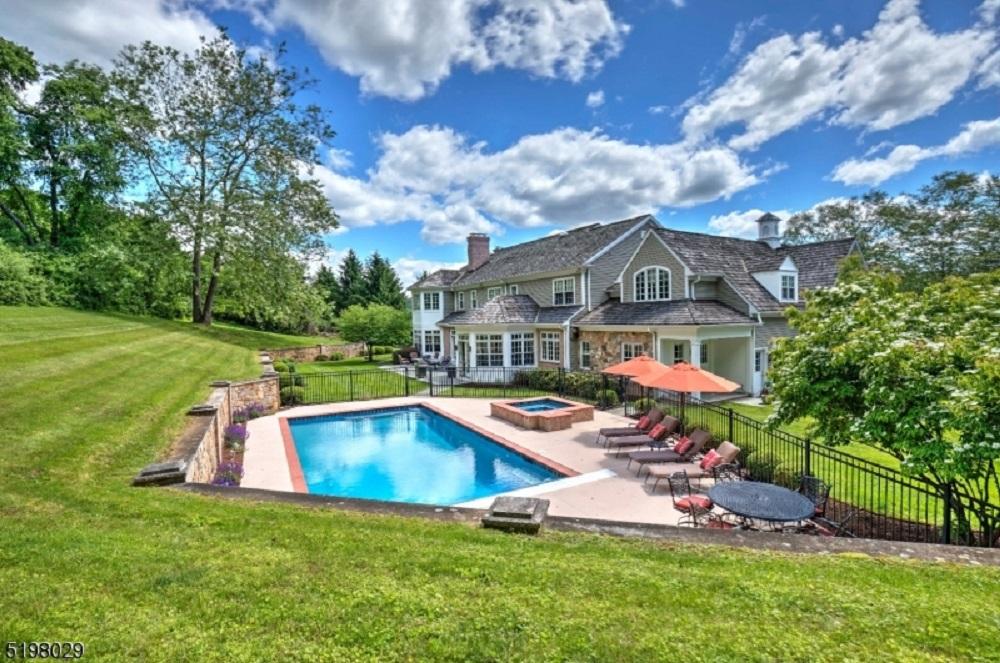
This stunning custom center-hall colonial is situated on 7.3± breathtaking acres with views over Pleasant Valley. The residence offers sophistication and style at every turn.
Listing details: Exceptional architectural details are evident including fine millwork, a boxed-beam ceiling, archways, deep crown moldings and mahogany doors. The grand entry foyer offers two guest closets, a herringbone pattern oak floor and custom chandelier. The designer kitchen offers a center island with breakfast bar, breakfast room, walk-in pantry, two dishwashers and handsome cabinetry.
- Price:
- $2,500,000
- Size:
- 7,764 sq ft
- Contact:
- Gerry-Jo Cranmer , TURPIN Realtors , +1 908.400.2346
Spectacular Offering! | $1,095,000



Kimberly (Kim) Elisano
Kimberly (Kim) Elisano
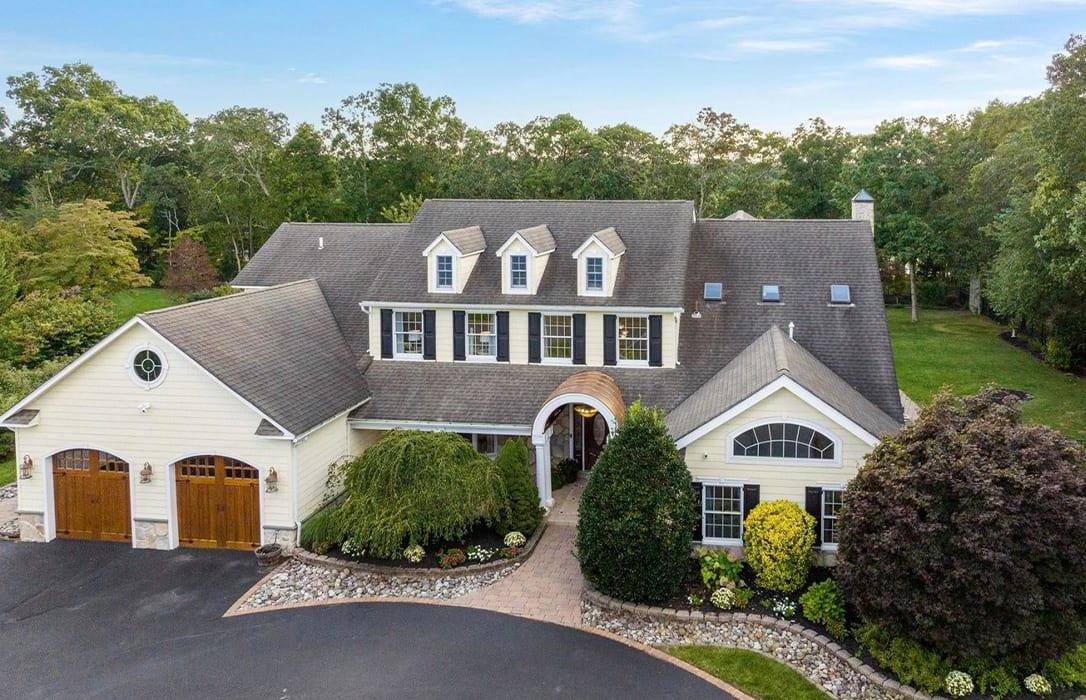
TAKE ADVANTAGE OF THIS SPECTACULAR, ONE-OF-A KIND OFFERING! Located in a fantastic, quiet neighborhood offering exceptional privacy due to the lake behind the property, this custom home is a result of a MAJOR renovation and features nearly 5,000 square feet of living area together with an amazing, southern-exposed pool/patio and beautifully manicured grounds!
Listing details: The centerpiece of this beautiful home (distinguishing it from all others) is the EXPANSIVE Great Room, which was thoughtfully designed and spans nearly 50 feet along the rear of the home! With the benefit of a huge steel beam, this special room offers a “wow factor” with its towering cathedral ceiling and extensive use of glass for a bright & welcoming atmosphere! The Kitchen center island is about 21 feet long and features seating for nine people on a curved radius, thus enabling everyone to be part of the conversation! Additional Highlights include: 4 Bedrooms, each with its own private bathroom (and one of the Private Suites is on the First Floor, so no stairs needed); 4 Full Bathrooms, a Powder Room, a Family Room with a cathedral ceiling & fireplace (this room is easily converted into a 5th Bedroom per a reputable contractor if necessary), a Laundry Room on both 1st & 2nd Floors, a Utility Room, two offices with custom built-in cabinetry, a Library with a gas fireplace and custom built-in cabinetry, a formal Dining Area, a Sunroom with extra tall sliding doors and transom windows, a Walk-in Pantry, a Covered Porch, and an oversized 2+ car garage!
- Price:
- $1,095,000
- Size:
- 4,823 sq ft
- Contact:
- Kimberly (Kim) Elisano , The Dan Bowersock Group , +1 609.377.4214
A Sophisticated Custom Home | $2,995,000


John Vartanian
John Vartanian
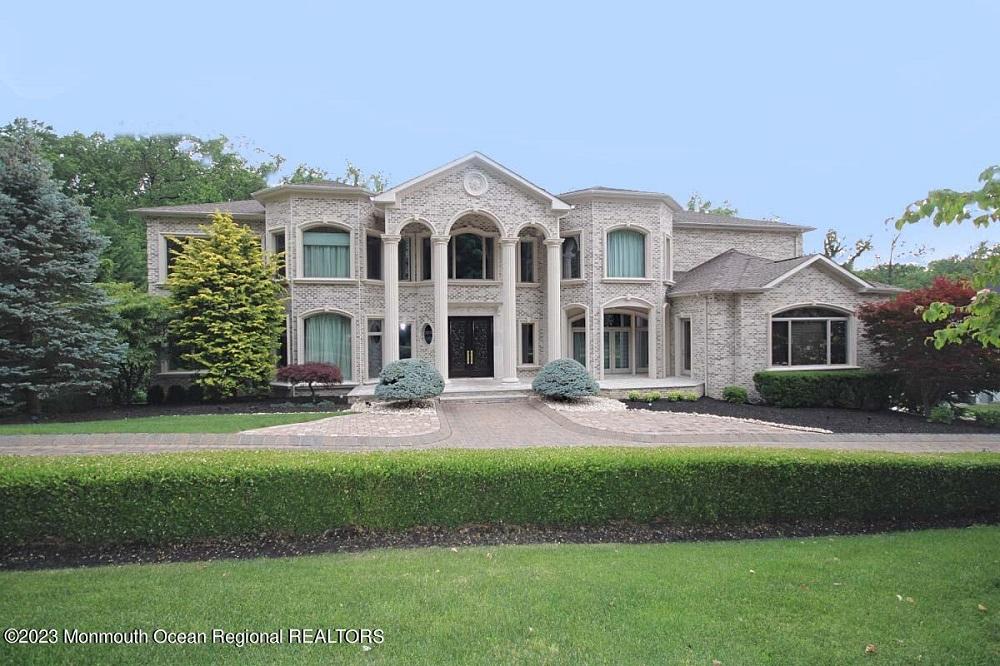
This sophisticated custom, all brick, EnergyStar home is set on one acre in sought after Holmdel. Located on a beautiful wooded cul de sac, with over 11,500 square feet of finished living space- well suited for multi-generational living. No expense was spared in the design and construction which includes steel beams, 10+ foot ceilings, 8-foot custom Mahogany doors, E-glass windows, 4-gas fireplaces, 5 garages, hydronic and radiant heat even in the garages!
Listing details: The spacious 2-story foyer opens to a grand fireplace flanked with double French doors, a beautiful 4 foot wide solid cherry staircase and an open floorplan to all the main rooms. The gourmet kitchen has exquisite wood cabinetry, two 8-foot+ islands, three sinks, multiple work areas and high-end appliances — every chef’s dream! Perfect for entertaining, the first floor has a huge deck, game room with two balconies, dining room with French doors opening to the front porch, and a separate wing with an office, music, living room and full bath. You’ll love all the light coming from the oversized windows! In addition to a concrete paver circular driveway, the courtyard has 3,000 square feet of paved area for cooking, relaxing and entertaining. The finished walk-out basement has an expansive recreation room, 2-sided fireplace, separate bar, full kitchen, laundry, exercise and movie room.
- Price:
- $2,995,000
- Size:
- 8,312 sq ft
- Contact:
- John Vartanian , RE/MAX CENTRAL , +1 732-614-6849
Craftsman Rancher Home | $725,000


Lisa J Romano
Lisa J Romano
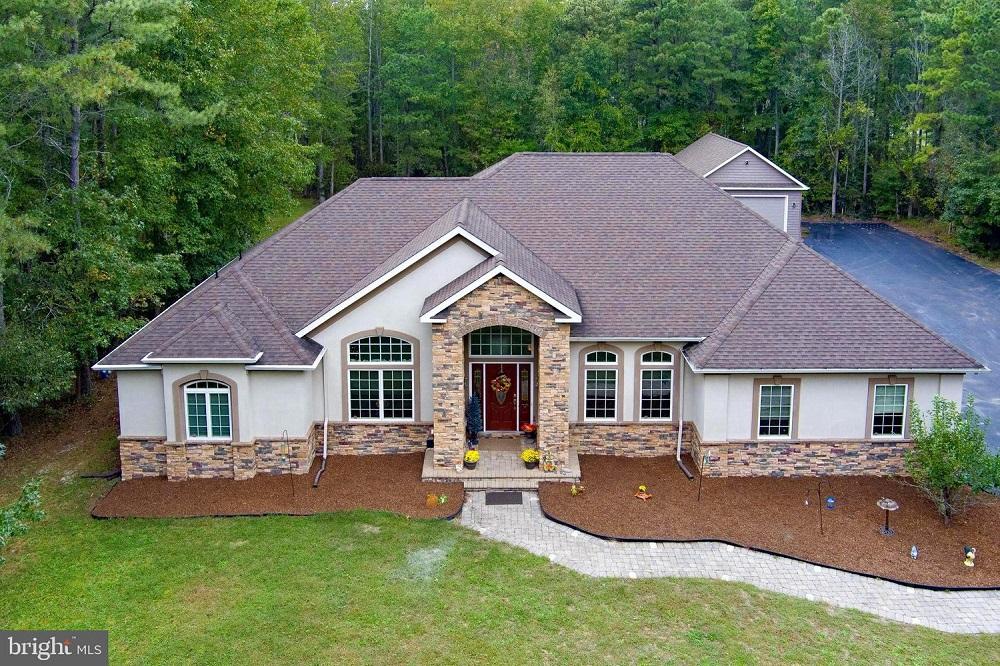
Private Custom-Built Craftsman Rancher Home on 6.20 acres offers endless upgrades and the highest attention to detail and high-end security. This home boasts 4 bedrooms 2.5 baths. Secluded driveway. As you enter you’ll be greeted with a large foyer and vaulted ceilings. Dining room, den and half bath which leads to the natural light open concept living room and gourmet kitchen with a breakfast nook that leads out onto the private backyard patio.
Listing details: With an oversized island, stainless appliances, built- in wall oven, trash compactor, ample custom cabinetry and pantry, this kitchen is made for enjoying all of life’s small pleasures. Into the large primary suite with tray ceilings, we have an oversized walk-in closet and an ensuite. The ensuite features a custom shower, jetted tub, double sink with counter space. On the “East wing” of the house you will find three good sized bedrooms with a full bath.
- Price:
- $725,000
- Size:
- 2,559 sq ft
- Contact:
- Lisa J Romano, kw Prime Realty , +1 856.305.7002
11 Woodfield Ln | $4,495,000


Vicki Gaily
Vicki Gaily
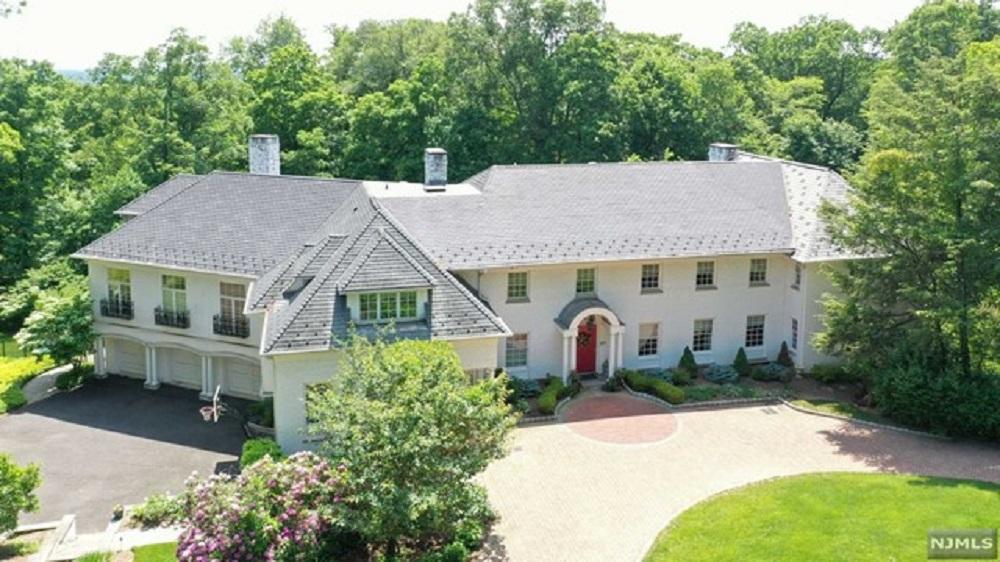
This beautiful 3 acre setting includes a heated inground pool with a double pavilion cabana. View the living room with fi replace and built-ins, windows overlooking the grounds. Formal dining room with columned entrance, state-of-the-art kitchen opening to the 2-story great room, office/library, media room, bedroom, bath, and den, service entrance with mudroom, an office/bedroom, bath and powder room complete the first floor.
Size: – sf
Listing details: The second floor includes the primary suite with sitting room, bedroom/fi replace, beautifully updated marble bath with domed ceiling and 2 large walk-in-closets & veranda. 2-story lounge area, 3 bedrooms and 2 baths. Finished walk-out lower level. Elevator to 3 floors and a 5-car garage!
- Price:
- $4,495,000
- Contact:
- Vicki Gaily , Exclusive Affiliate of Clientele Luxury Global , +1 201 390-5880
14 Denison Drive | $9,995,000
Vicki Gaily
Vicki Gaily
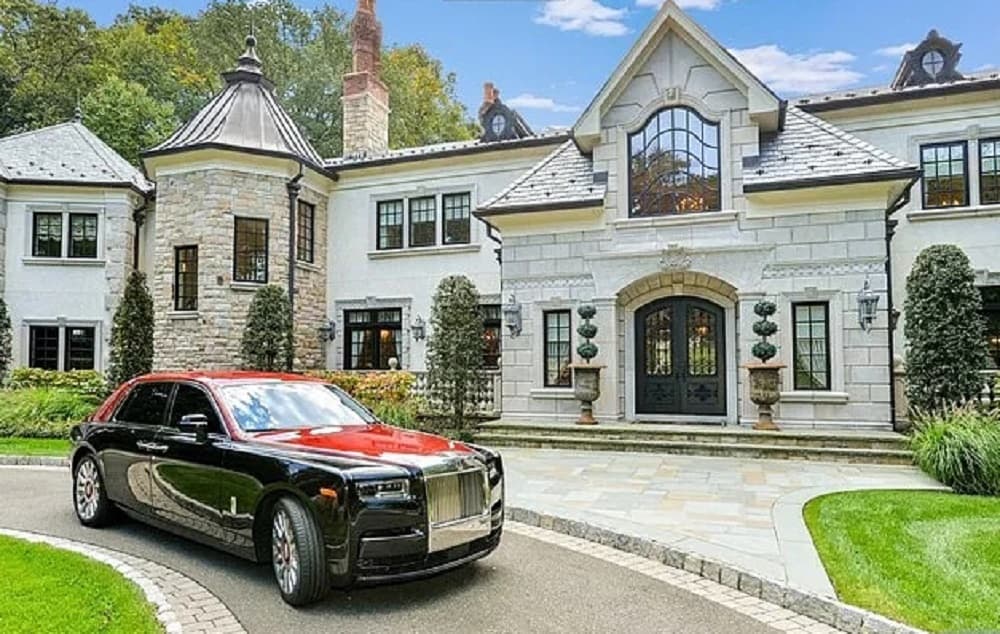
CHATEAU SHEREE was custom built as a labor of love by the current owners. Every aspect of this intricately designed estate was thought out at the highest level of detail and design. 2.4 acres of prime property and lush landscape off er an inground pool, full-service cabana with kitchen and full bath.
Size: – sf
Listing details: A completely fenced and gated setting surrounds this work of art. The unsurpassed woodworking is throughout the estate and is enhanced by over 47,000 sheets of 22 karat gold leaf. Some of the amenities and features include 12 masonry fi replaces, 3-story elevator, 4-car garage with 4 li s accommodating 8-cars, a 5,200 square foot brand new finished lower level with wine tasting/ wine cellar/pub, spa, gym and more!
- Price:
- $9,995,000
- Contact:
- Vicki Gaily , Exclusive Affiliate of Clientele Luxury Global , +1 201 390-5880












