
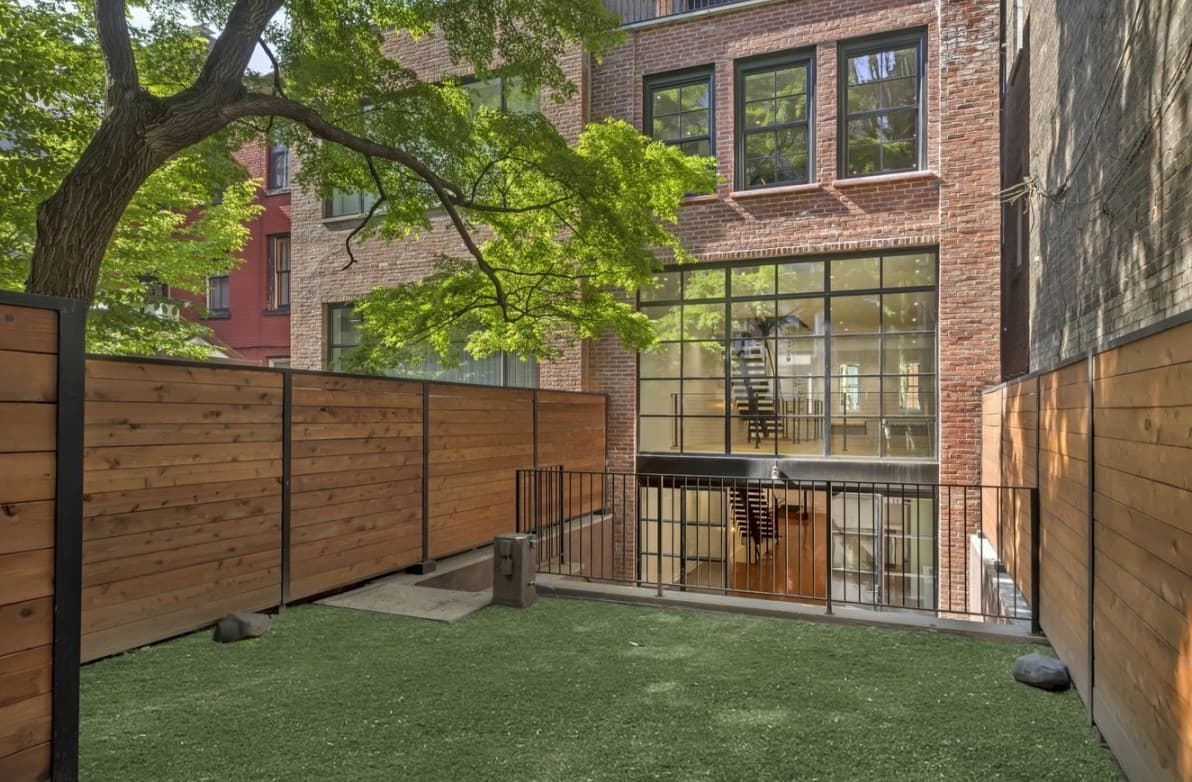
A nearly 180-year-old Greek Revival townhouse in the West Village is on the market following a years-long redevelopment that gives its next owner an uncommon degree of creative freedom.
Currently listed with BOND New York for $20 million, 90 Charles Street spans 5,254 square feet with four bedrooms and four bathrooms. Much of the work typically associated with renovating a historic New York townhouse—from structural improvements and new building systems to landmark approvals—has already been completed. The kitchen, bathrooms and elements of the final room configuration, however, remain open for the next owner to determine.
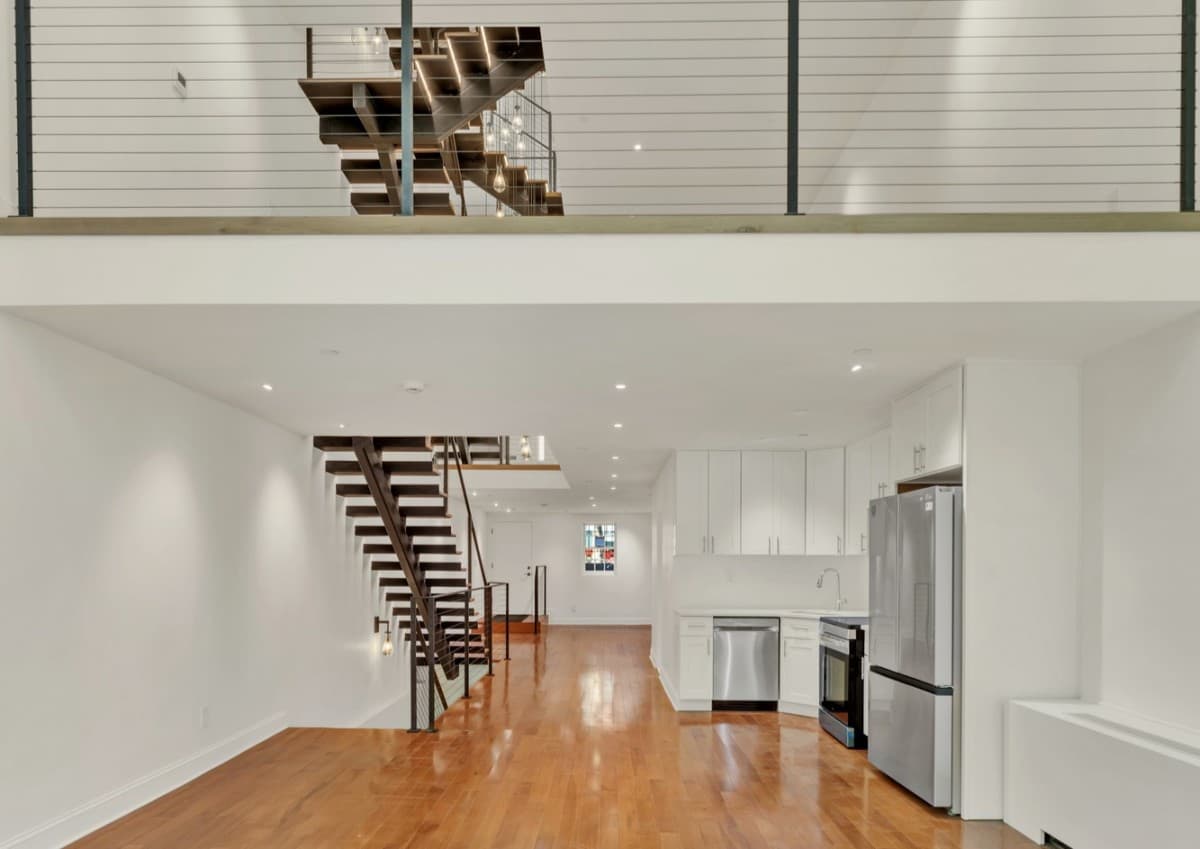
The approach occupies an unusual middle ground between a renovation project and a conventional turnkey residence. The owners concentrated on the architecture and infrastructure while stopping short of determining every detail of the finished interior.
SUBSCRIBE TO THE HAVEN MAILING LIST
Curated homes, market intelligence and design stories — a few emails a month.
No spam. Unsubscribe any time.
The property has been evolving for nearly two centuries. Builder Levi Onderdonk constructed the Greek Revival rowhouse in 1847 as his own residence, according to Daytonian in Manhattan’s history of the house. New York City’s Landmarks Preservation Commission likewise identifies 90 Charles as an 1847 Greek Revival rowhouse designed by Onderdonk.
Over the following generations, the house passed through different owners, residents and configurations. By the early 1960s, the Landau family had moved into the property, where Jennifer Landau-Carter, one of its current owners, grew up. Her familiarity with the house later informed many of the decisions made during its redevelopment.
“The guiding principles for me in rebuilding this property were everything that I knew would make the place perfect because I knew exactly what was wrong with it from growing up there,” Landau-Carter said.
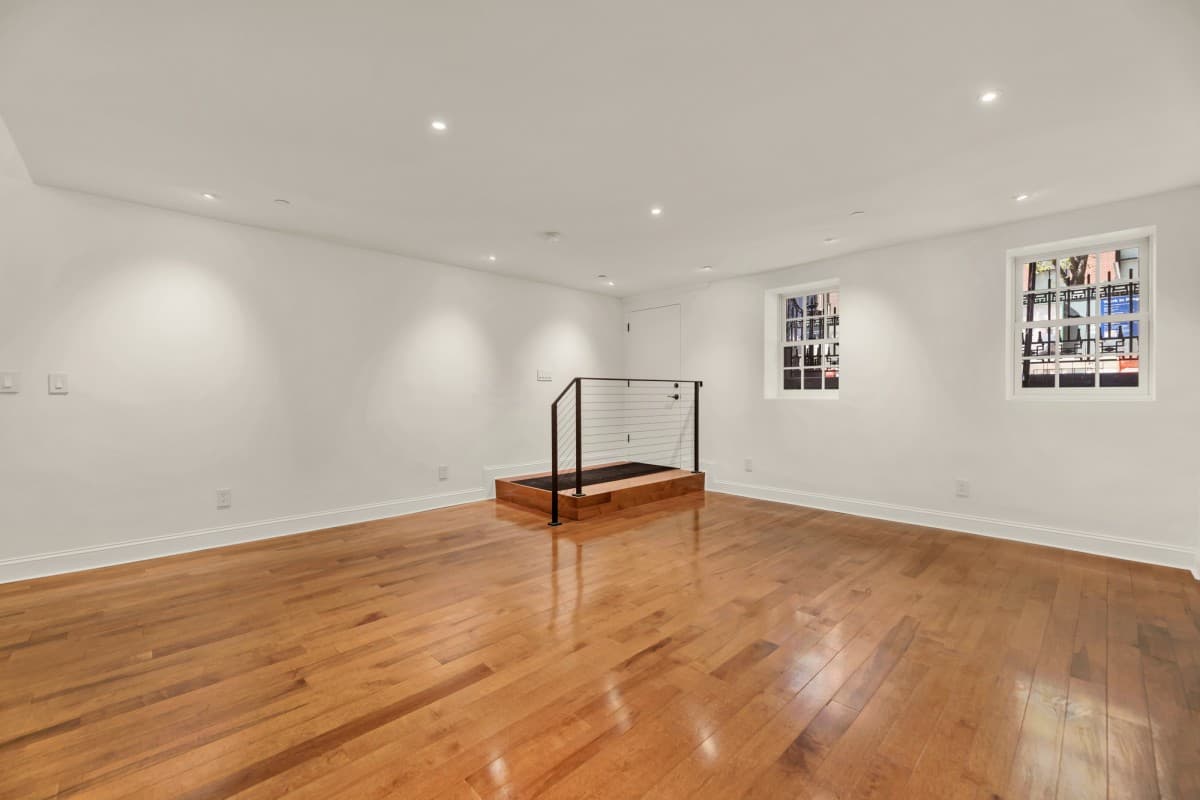
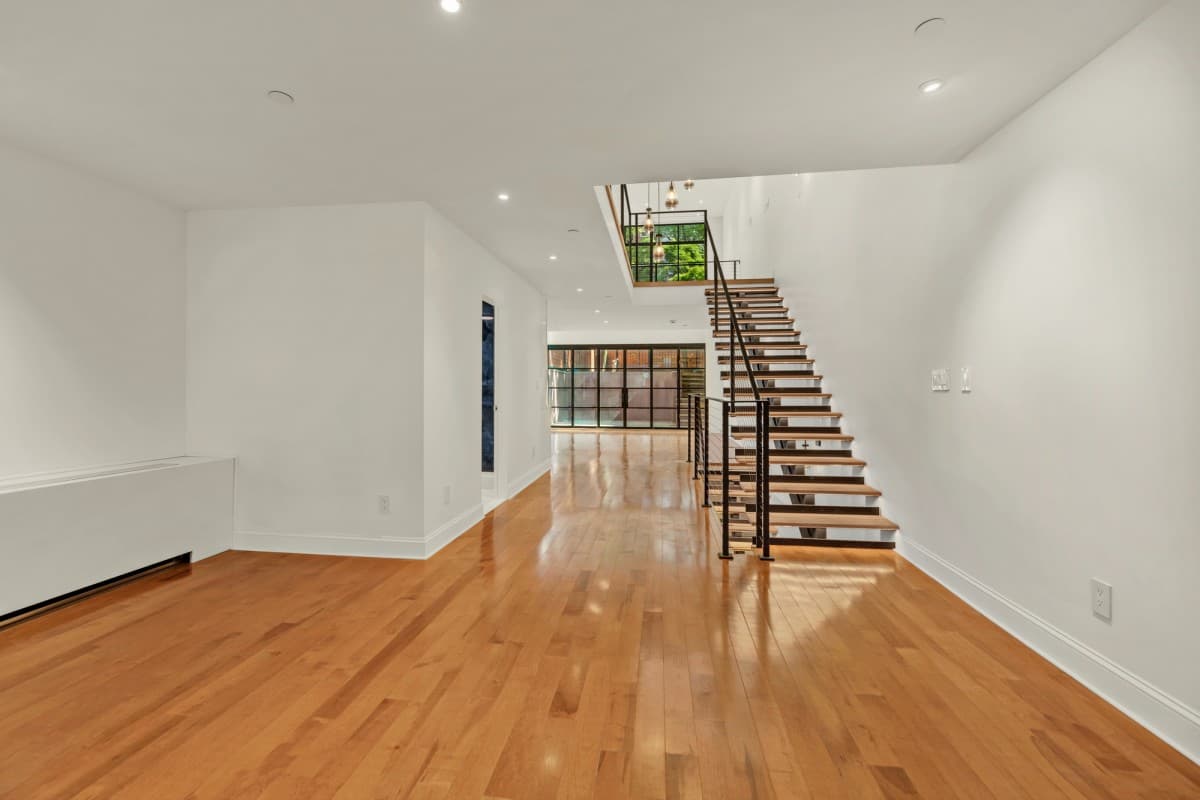
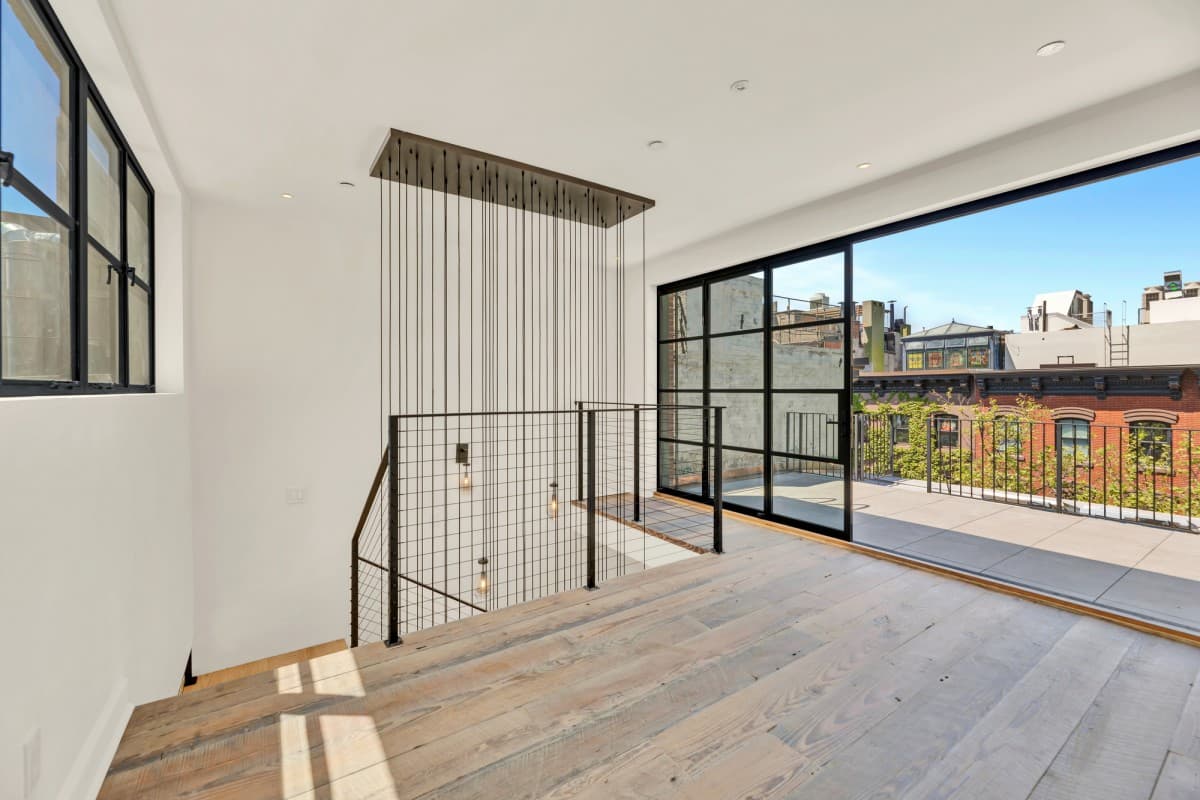
Her priorities included more daylight, greater ceiling height, more comfortable stairs and easier connections between the interiors and outdoor spaces.
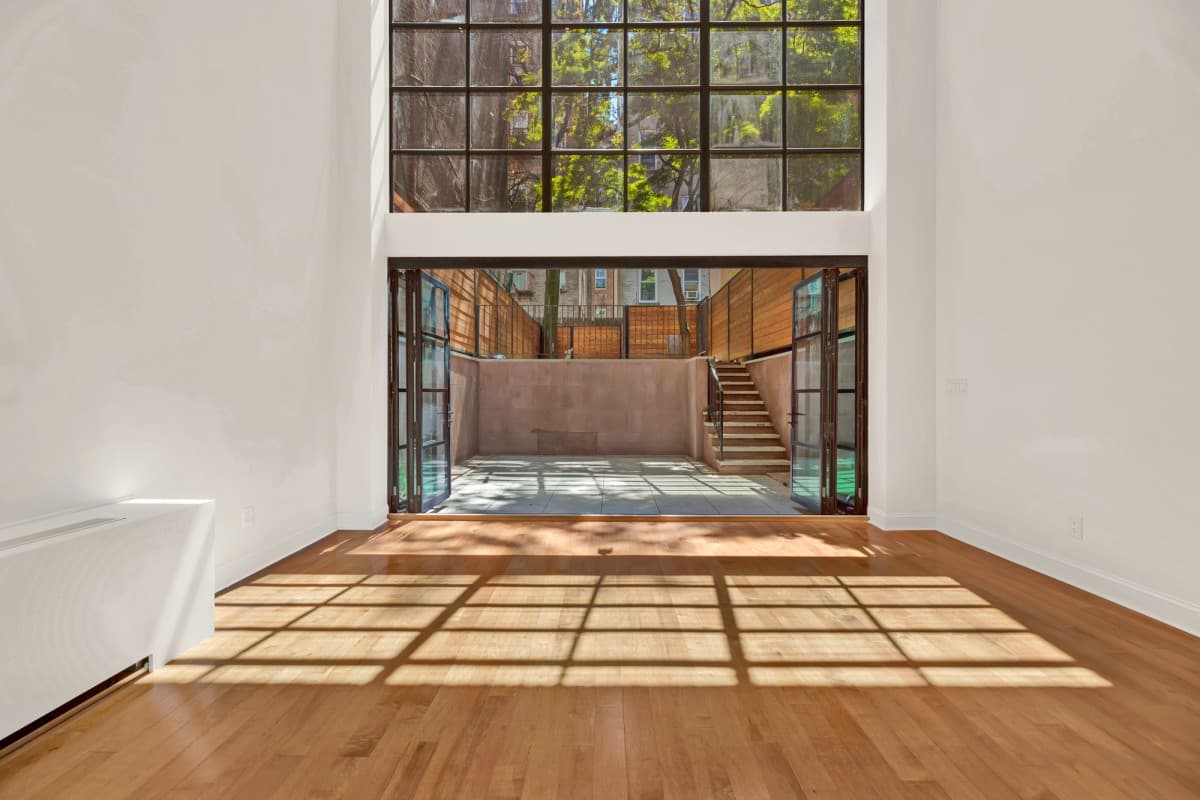
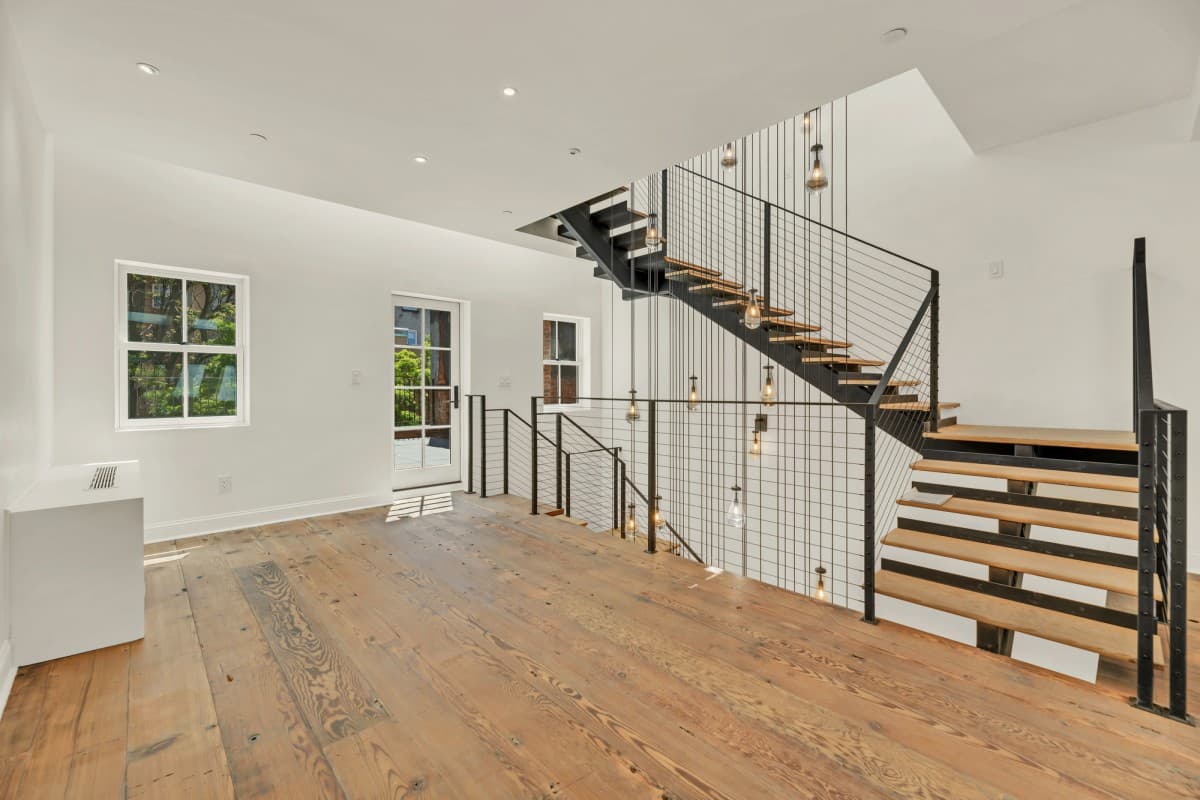
Two levels of Portella windows now open the rear of the house, while larger openings and skylights introduce additional natural light. Ceiling heights were increased throughout, the stairs were redesigned with more comfortable proportions and a five-story chandelier extends through the stairwell.
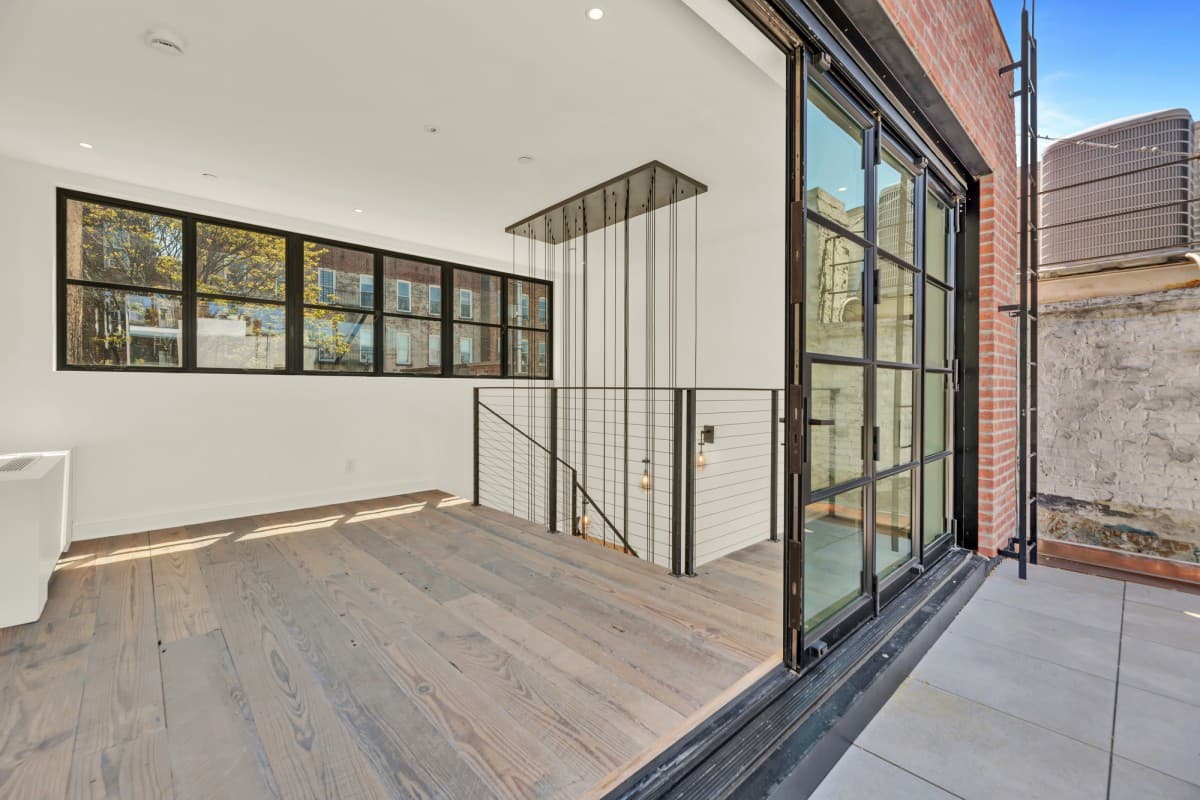
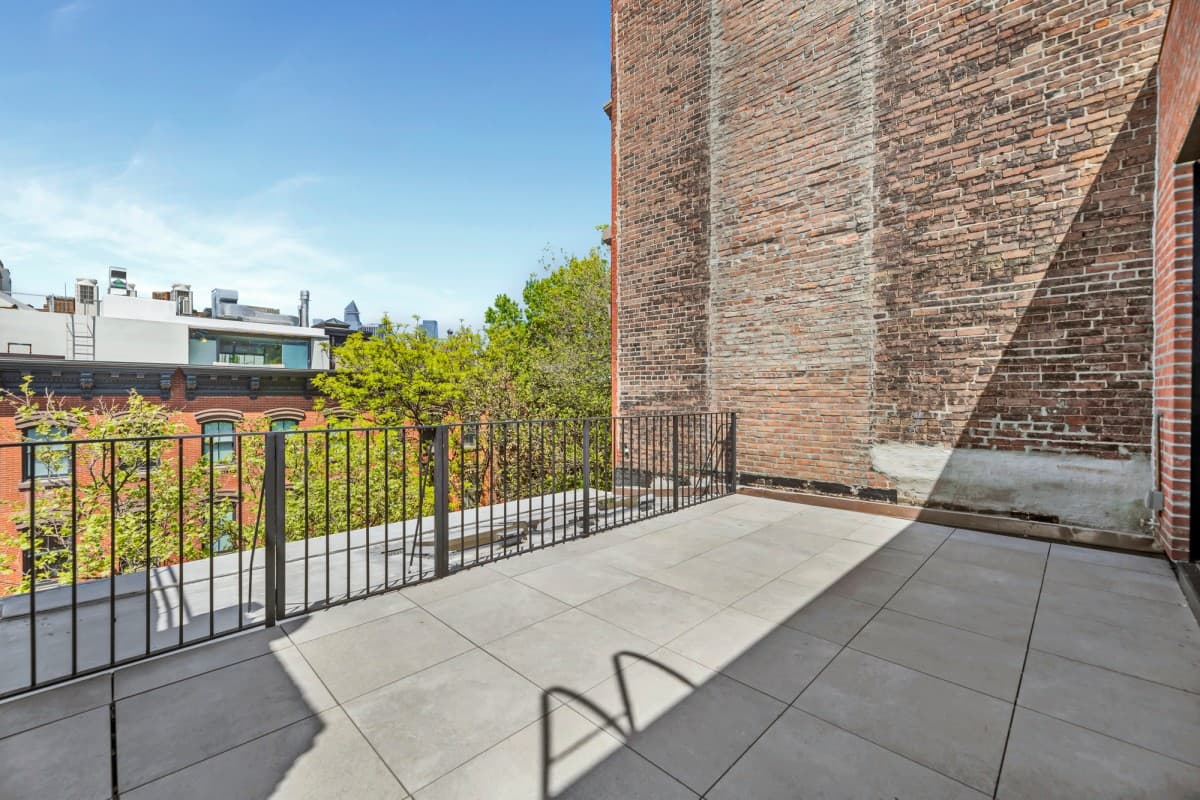
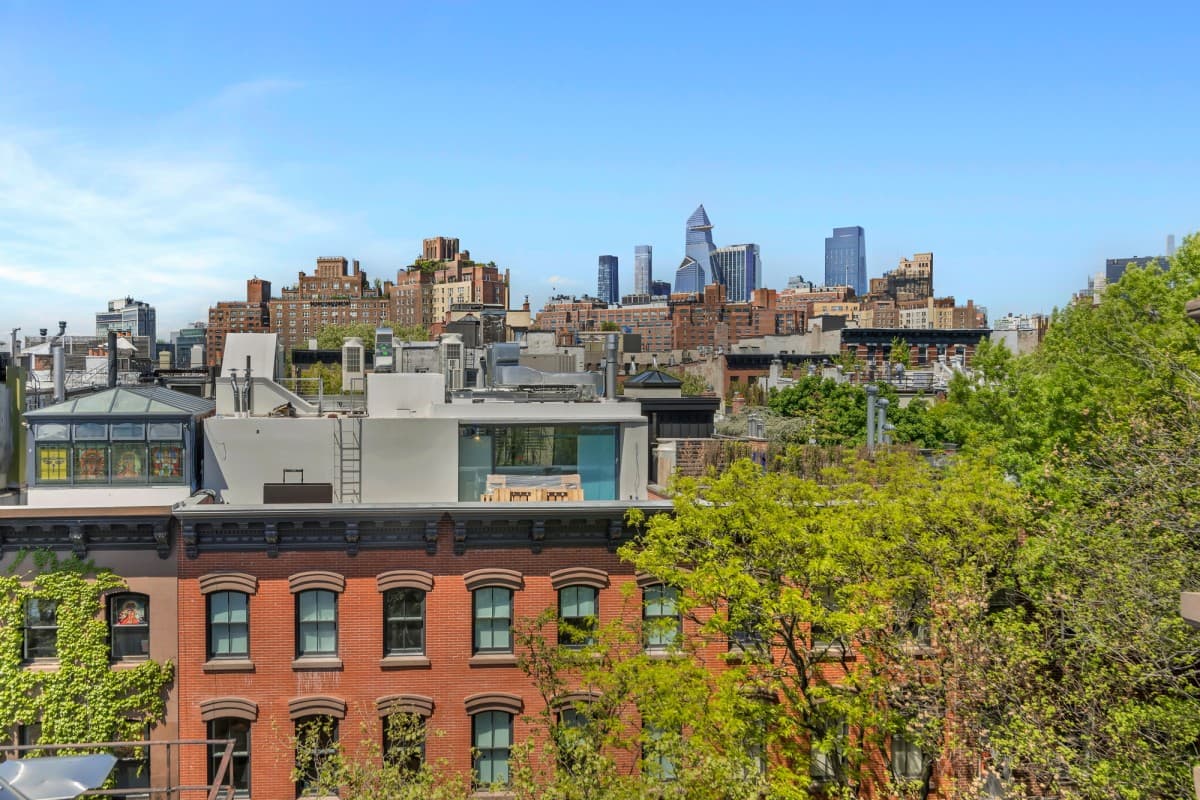
Outdoor access was reconsidered as well. The dining room opens directly onto a terrace through folding windows, with a garden planted with two trees a few steps above. The third-floor terrace is now readily accessible, while a penthouse terrace overlooks Charles Street.
At the front, the stoop was repaved and its historic ironwork restored. The space also has its own place in the recent history of the block. In 2008, New York Magazine chronicled two young women who had made the steps at No. 90 their regular gathering place, spending much of their days there and becoming familiar enough that other residents exchanged emails about seeing them.
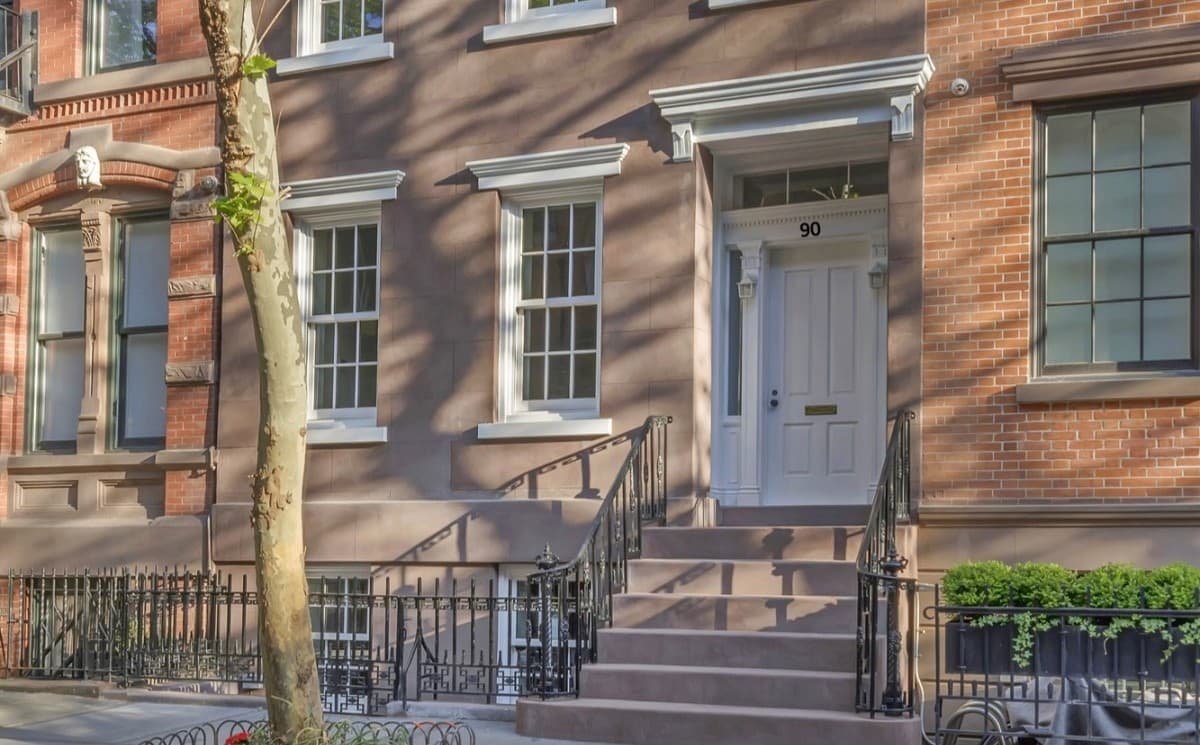
Because 90 Charles Street sits within the Greenwich Village Historic District, the redevelopment also required Landmarks Preservation Commission review. The exterior had changed over time, including the faux-brick façade Landau-Carter remembered from growing up in the house. Following the landmark review and redevelopment, 90 Charles now has a stucco façade alongside its restored stoop and ironwork.
Kenneth “Tiger” Koehn of BOND New York, who knew the family for years before overseeing the redevelopment, said working on a landmarked New York townhouse required coordination among architects, engineers, contractors, attorneys, neighboring property owners and city agencies. Plumbing and electrical systems were replaced, and substantial structural work was completed before the property reached its current stage.
“It’s effectively a brand new house behind a landmark facade,” BOND New York’s Douglas Wagner said.
Rather than take the project through to a conventional turnkey finish, the team left several of the most personal decisions to the future owner.
Wagner describes the property as “a house that’s finished except for the last mile,” with the buyer able to complete the kitchen and bathrooms and determine portions of the room layout around how they plan to use the house.
Koehn said the idea grew partly from his experience with luxury residential sales. Buyers at this level frequently alter kitchens and bathrooms regardless of their condition, he said, preferring to put their own stamp on a home.
The approach also differs from the way many high-end residences are presented, with completed interiors built around the vision of a particular architect or designer. At 90 Charles, hardwood flooring, windows, building systems and much of the architectural work are already in place, while cabinetry, fixtures and portions of the layout remain flexible.
Nearly two centuries after Onderdonk built the house, 90 Charles Street is once again entering a new phase. The renovation has addressed much of what can make updating a landmarked New York townhouse a lengthy undertaking while reserving some of the most personal decisions for whoever lives there next.












