
StudioLosFlores.com/Patrick Flores
For the first time, the Carroll Dean House has come to market in Agoura Hills, a rare Cliff May-designed estate shaped by California architecture, open-space preservation, and family life in the Santa Monica Mountains.
The property sits on approximately 16.5 acres and includes a 5,650-square-foot main residence, a separate guest house, a heated pool and spa, and direct access to nearby canyon trails.
Originally designed by Cliff May, often credited as the father of the California ranch house, the home incorporates post-and-beam construction, walls of glass, and a strong connection between the residence and its natural surroundings.
StudioLosFlores.com/Patrick Flores
SUBSCRIBE TO THE HAVEN MAILING LIST
Curated homes, market intelligence and design stories — a few emails a month.
No spam. Unsubscribe any time.


The home was built by Carroll “Dean” Rasmussen, a respected California contractor and longtime Agoura Hills resident. Born in San Diego in 1943, Dean graduated from Antelope Valley High School, the United States Merchant Marine Academy at Kings Point, and Arizona State University, where he earned a degree in construction management.
He later joined his father at C.A. Rasmussen, Inc., the family construction company, and helped grow the business with his brothers Larry and Charlie. Under Dean’s leadership, the company worked across Los Angeles, San Diego, Riverside, and Ventura counties, contributing to major regional infrastructure projects and emergency rebuilding efforts after the 1994 Northridge earthquake.

Known for his humor and humility, Dean jokingly called himself “Ralph Groundpounder,” a nickname that reflected both his construction background and his lifelong interest in shaping land with purpose.

StudioLosFlores.com/Patrick Flores
In Agoura Hills, that work became personal. Dean acquired the land in the mid-1970s while C.A. Rasmussen, Inc. was building roads and infrastructure for the Fountainwood and Meadowood communities. The original property included nearly 150 acres. Over time, he donated much of the surrounding land to the Santa Monica Mountains Conservancy, helping preserve the area now known as the Rasmussen Open Space.
According to owner Kathleen Rasmussen, the property became the center of family life after she met Dean in 1999 and married him in 2001. “I have had the privilege of living in and caring for this remarkable property for more than two decades,” she said.
Dean passed away in July 2024 after living with Parkinson’s disease for 21 years. For Kathleen, bringing the home to market marks a meaningful new chapter for a property shaped by his work, imagination, and family history.

StudioLosFlores.com/Patrick Flores
Dean was a devoted student of California architecture and history. For his Agoura Hills home, he wanted a residence that reflected the state’s indoor-outdoor way of living while also honoring California’s Spanish and Mexican architectural heritage.
Through research and professional connections, he selected Cliff May to bring that idea to life. Design began around 1978, and the home was completed in 1981. Dean’s company handled the grading, infrastructure work, and post-tension slab foundation construction, giving the project a direct connection between architectural vision and the land itself.
StudioLosFlores.com/Patrick Flores
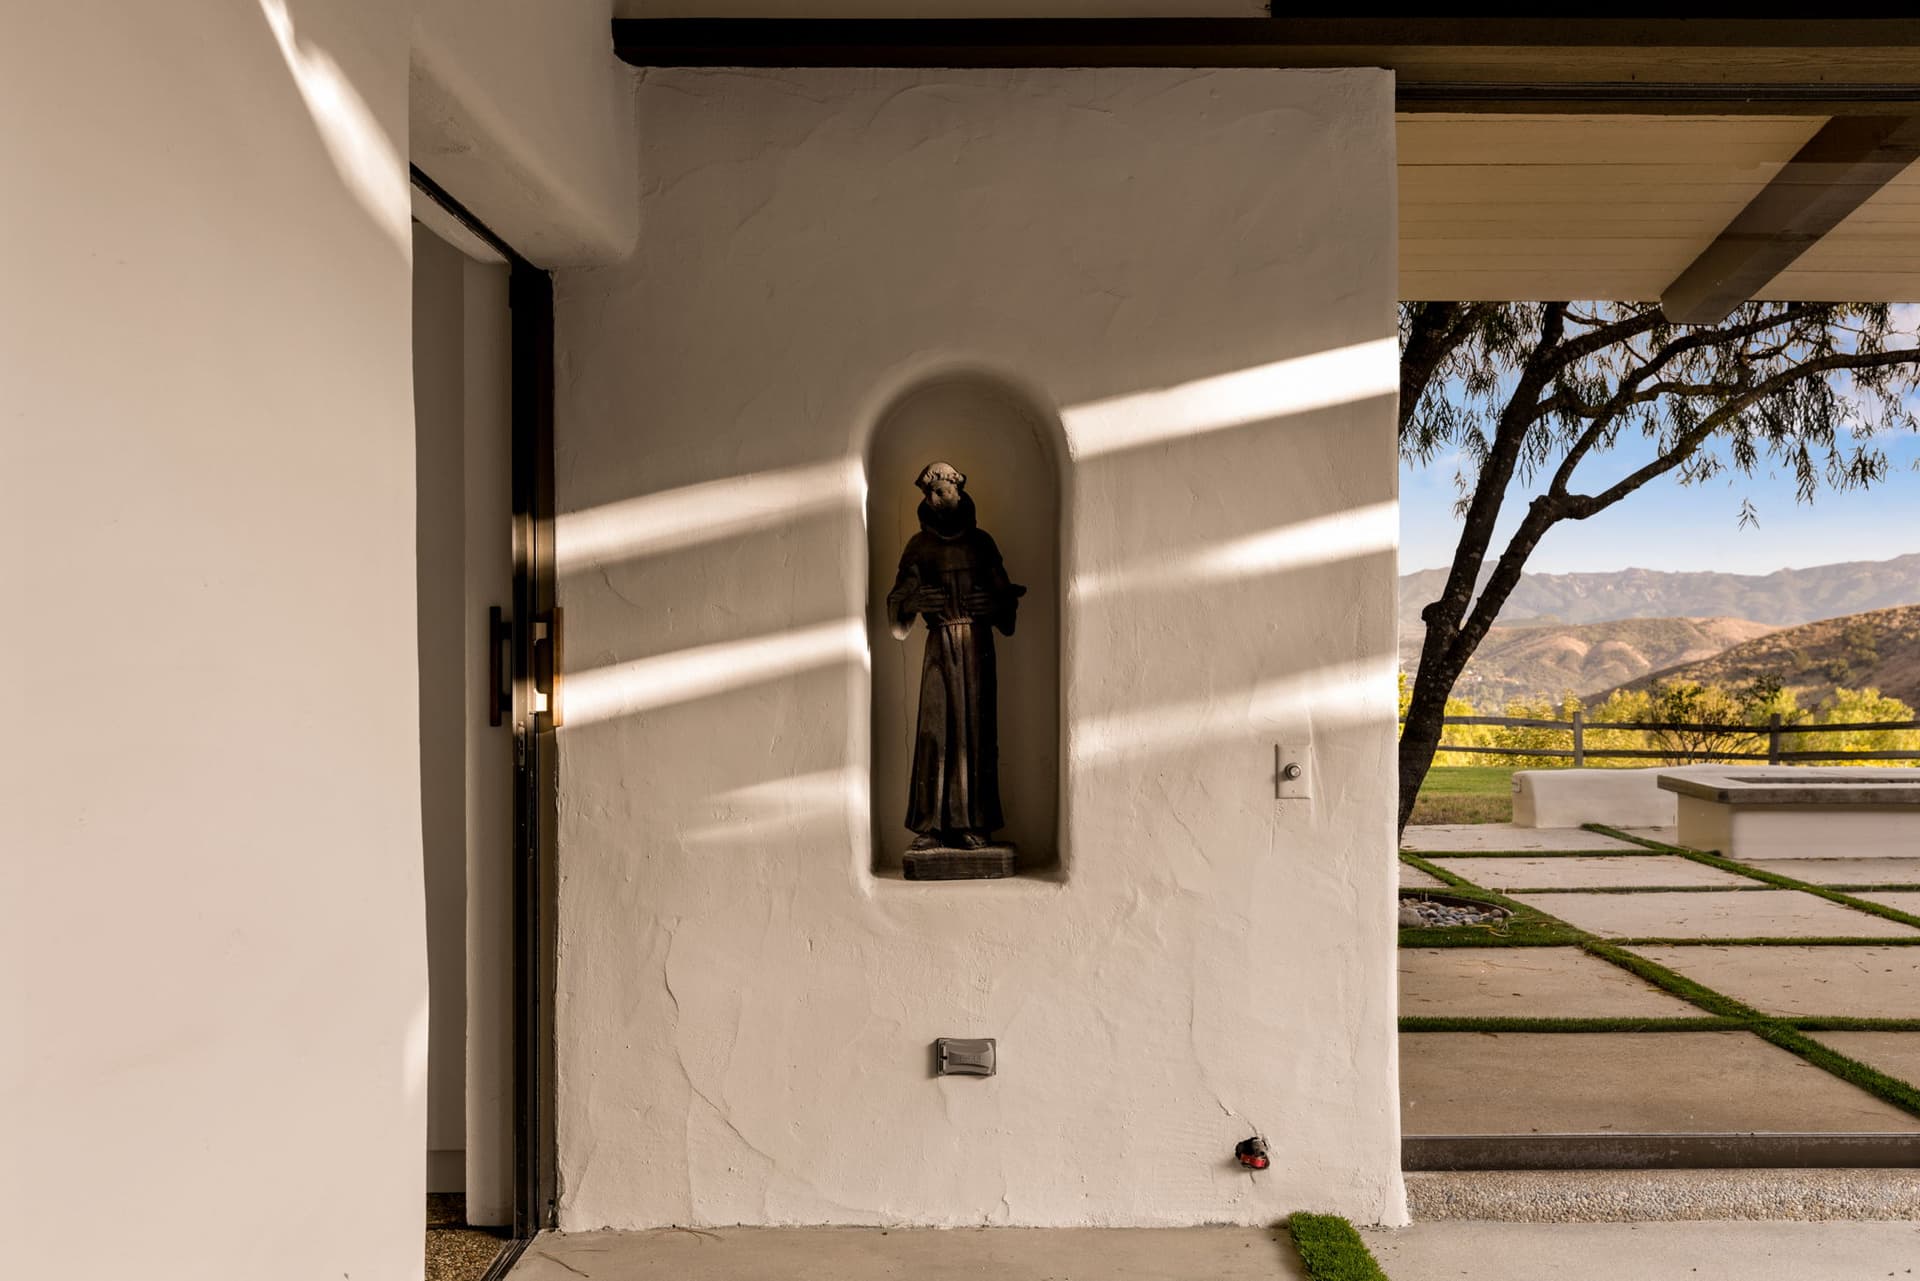
The home blends May’s distinctive ranch-style approach with mission-inspired details visible in the tower, rooflines, windows, and courtyard layout. Glass, terraces, and garden-facing rooms open the home toward the surrounding mountains.
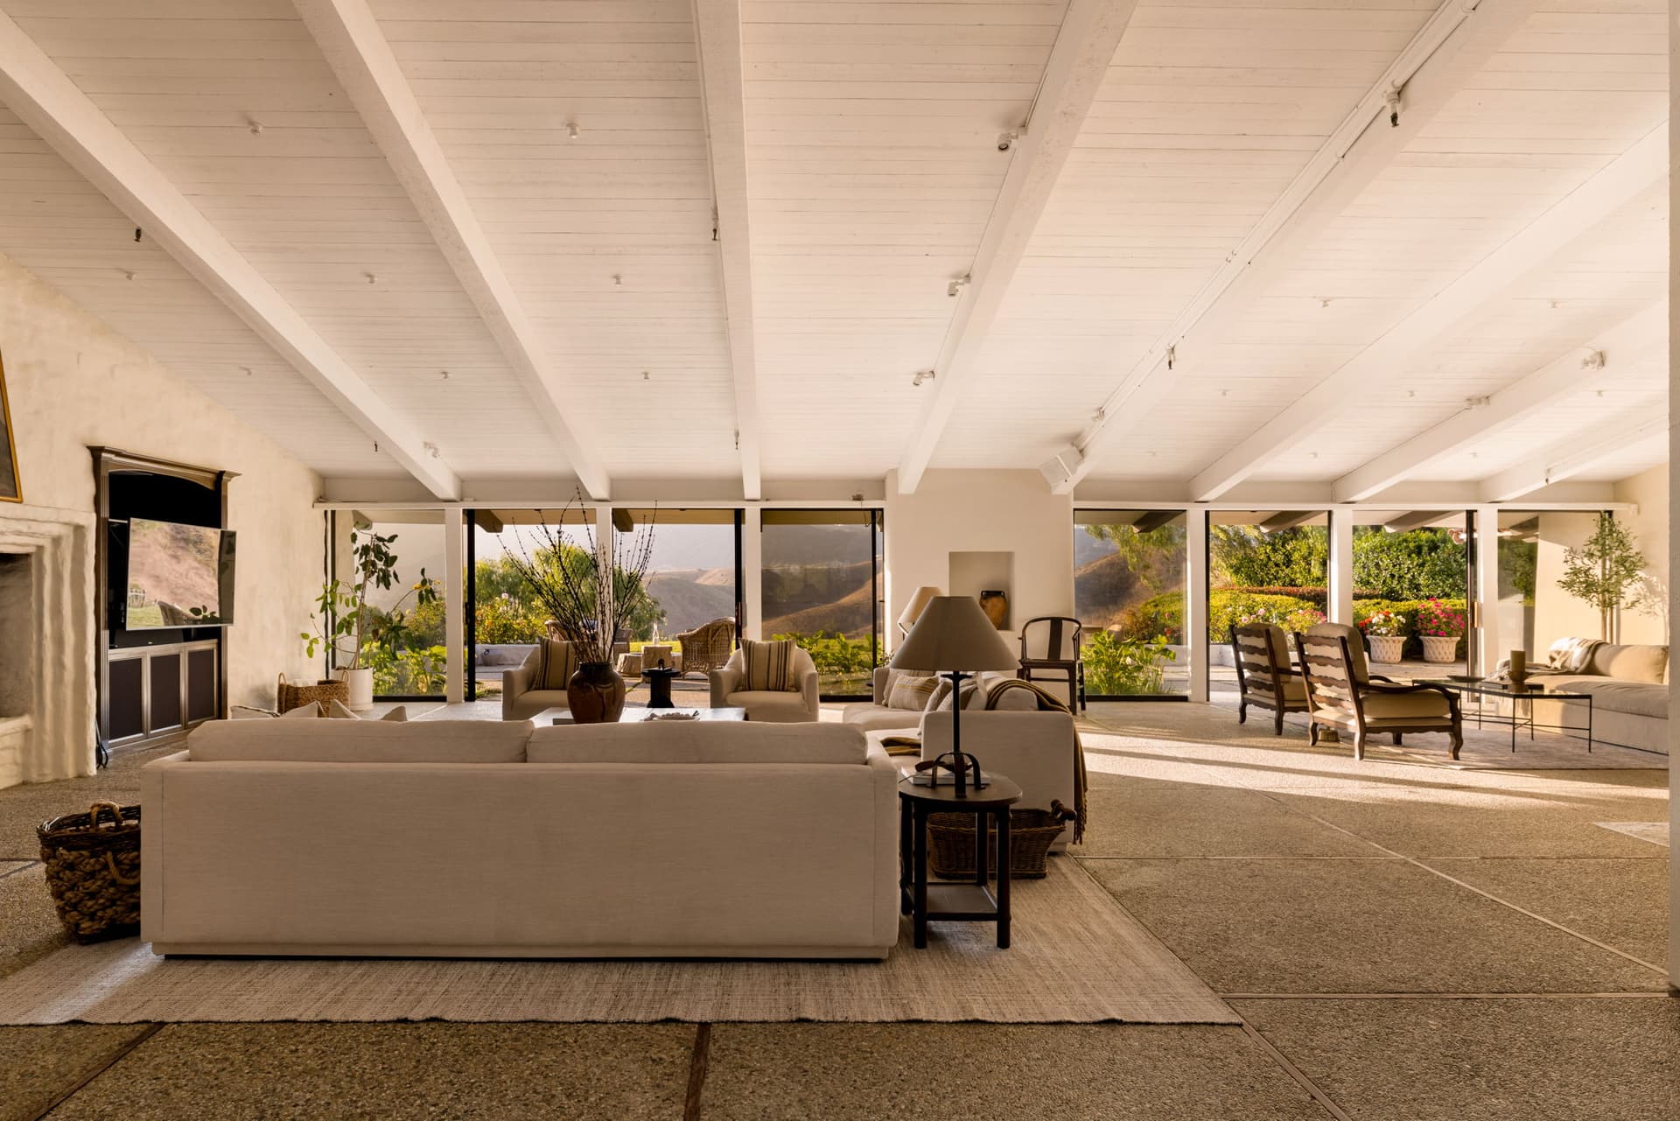
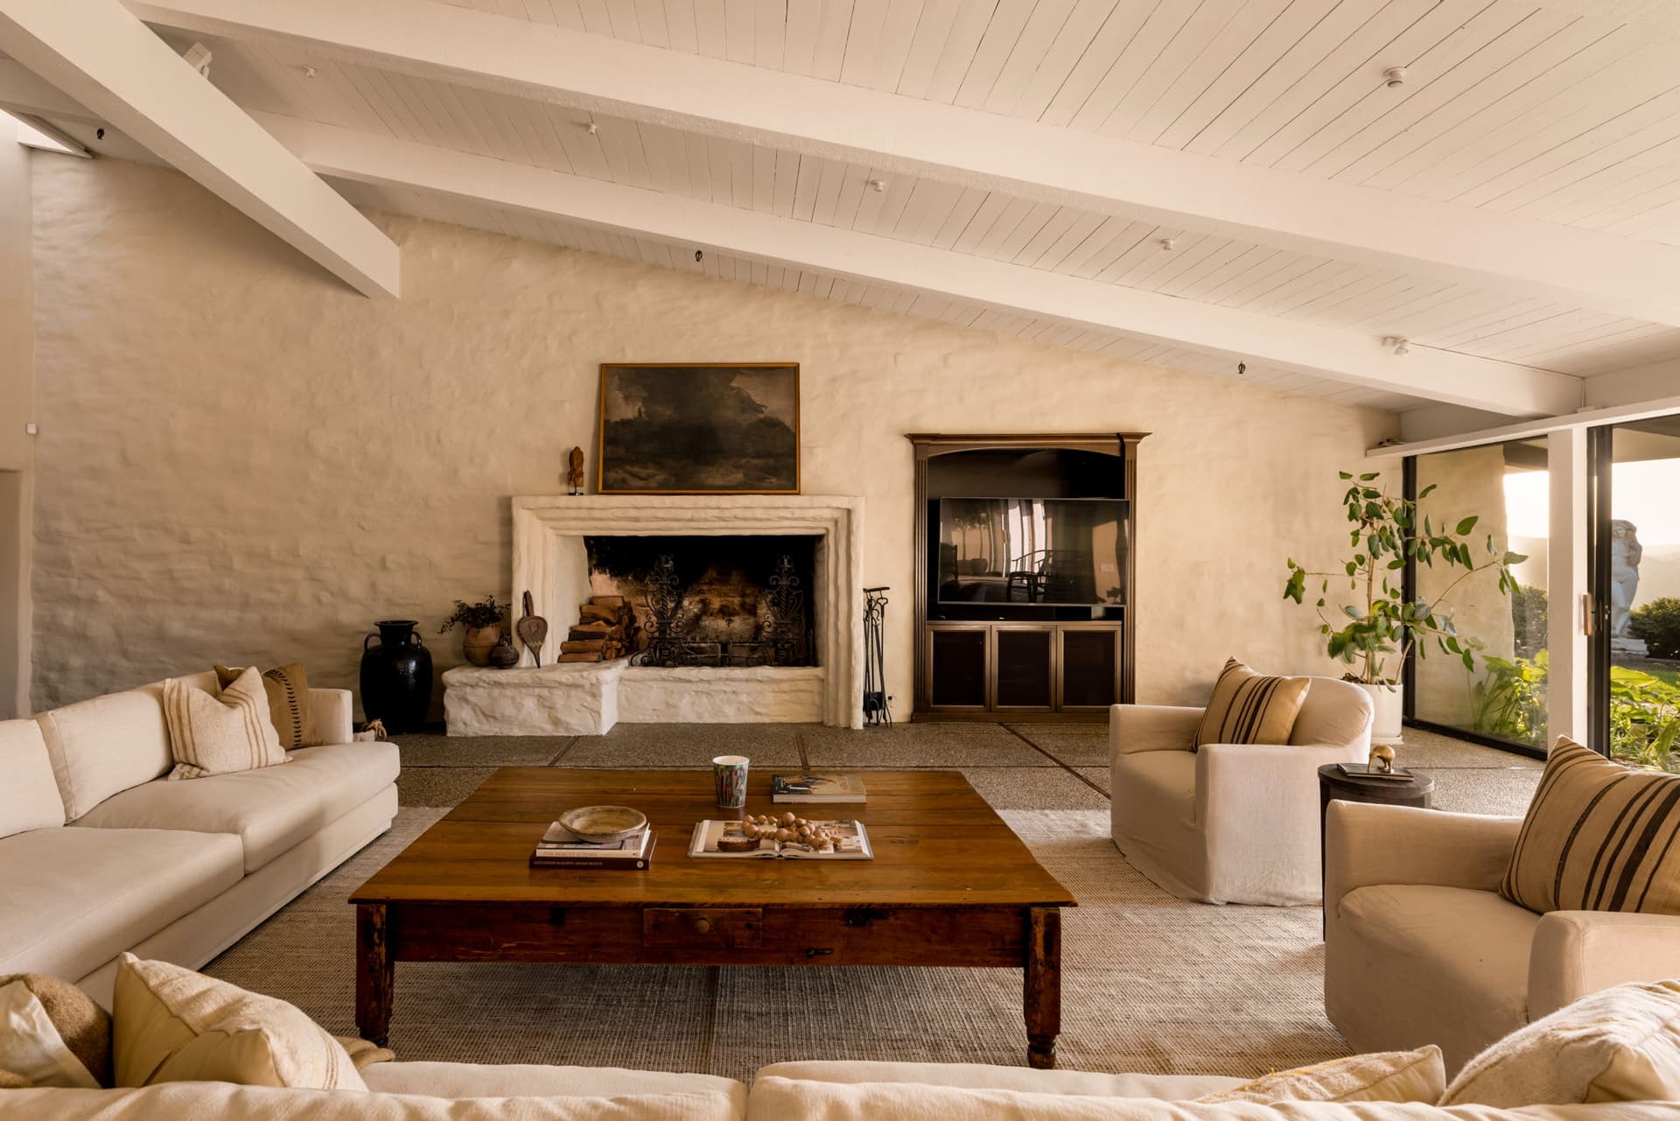
The great room serves as the main architectural focal point, with vaulted ceilings, exposed structure, and an oversized fireplace. Its scale is balanced by warm materials and long view corridors that emphasize indoor-outdoor living.
Nearby, the chef’s kitchen connects to the main living areas and supports both daily use and larger gatherings. A temperature-controlled wine cellar with two tasting and storage rooms adds a dedicated space for collectors.
StudioLosFlores.com/Patrick Flores
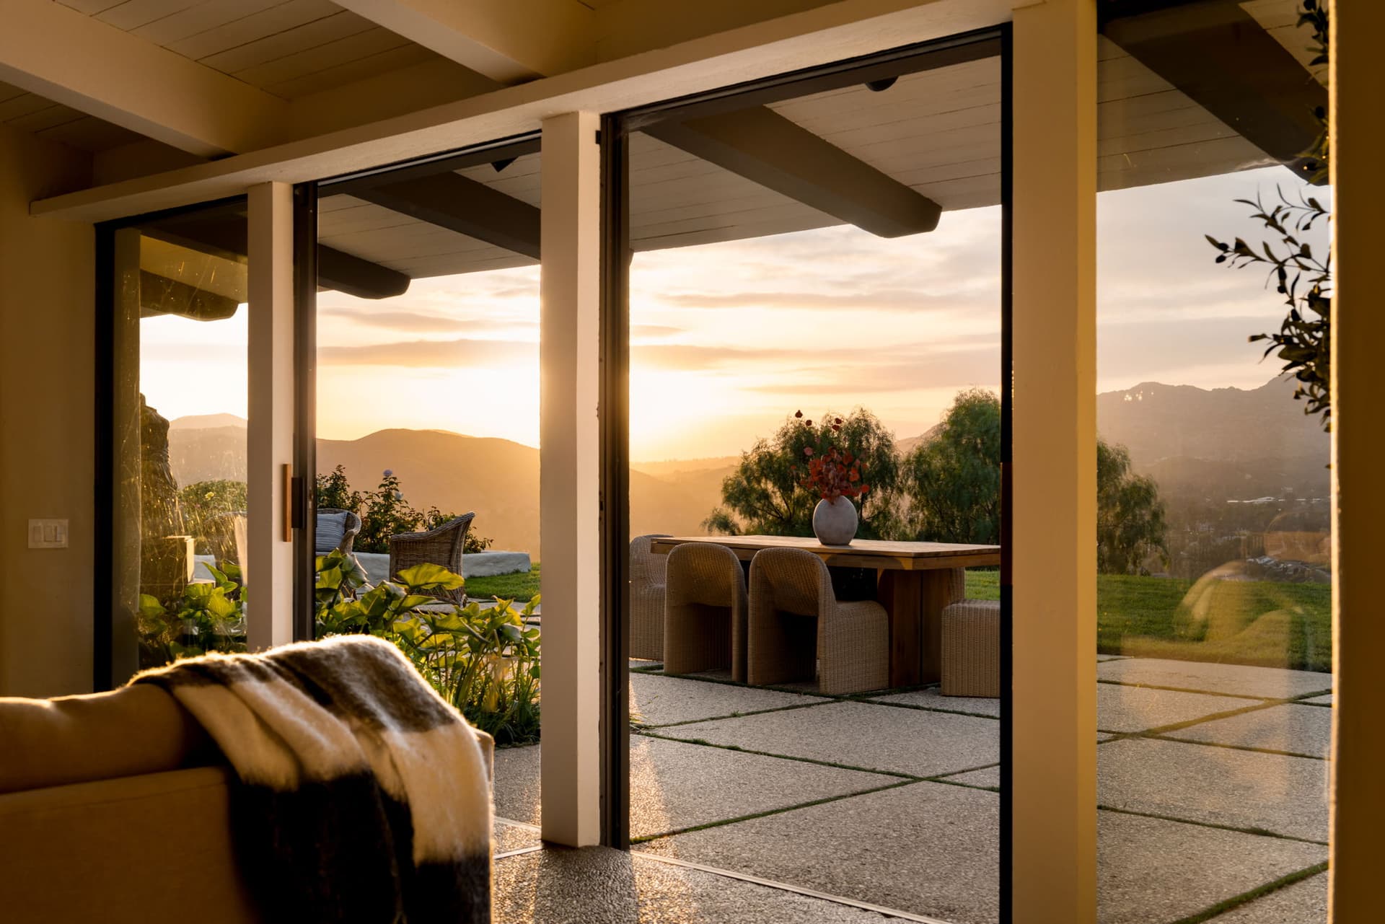
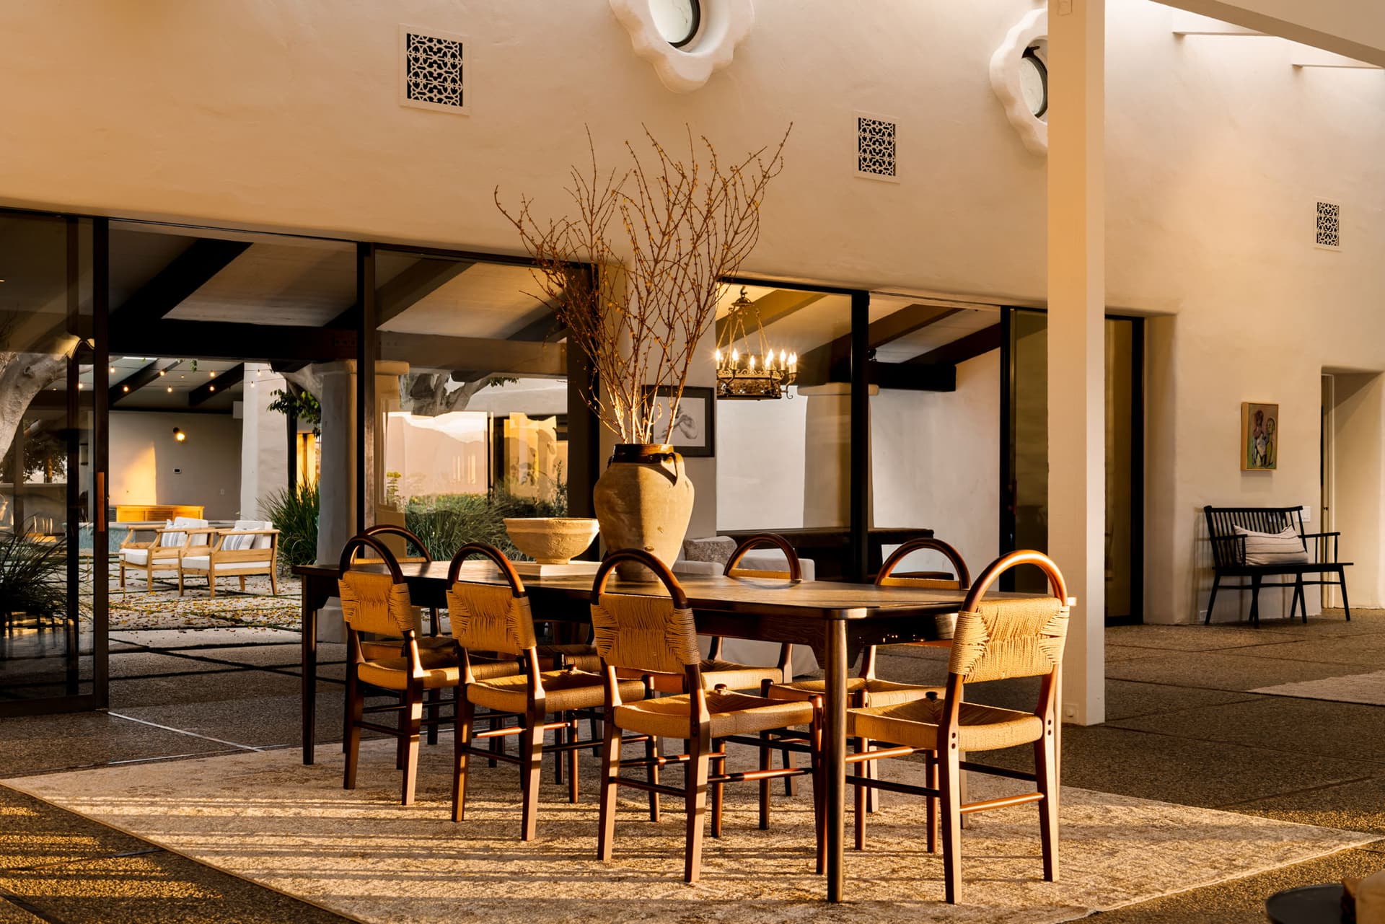
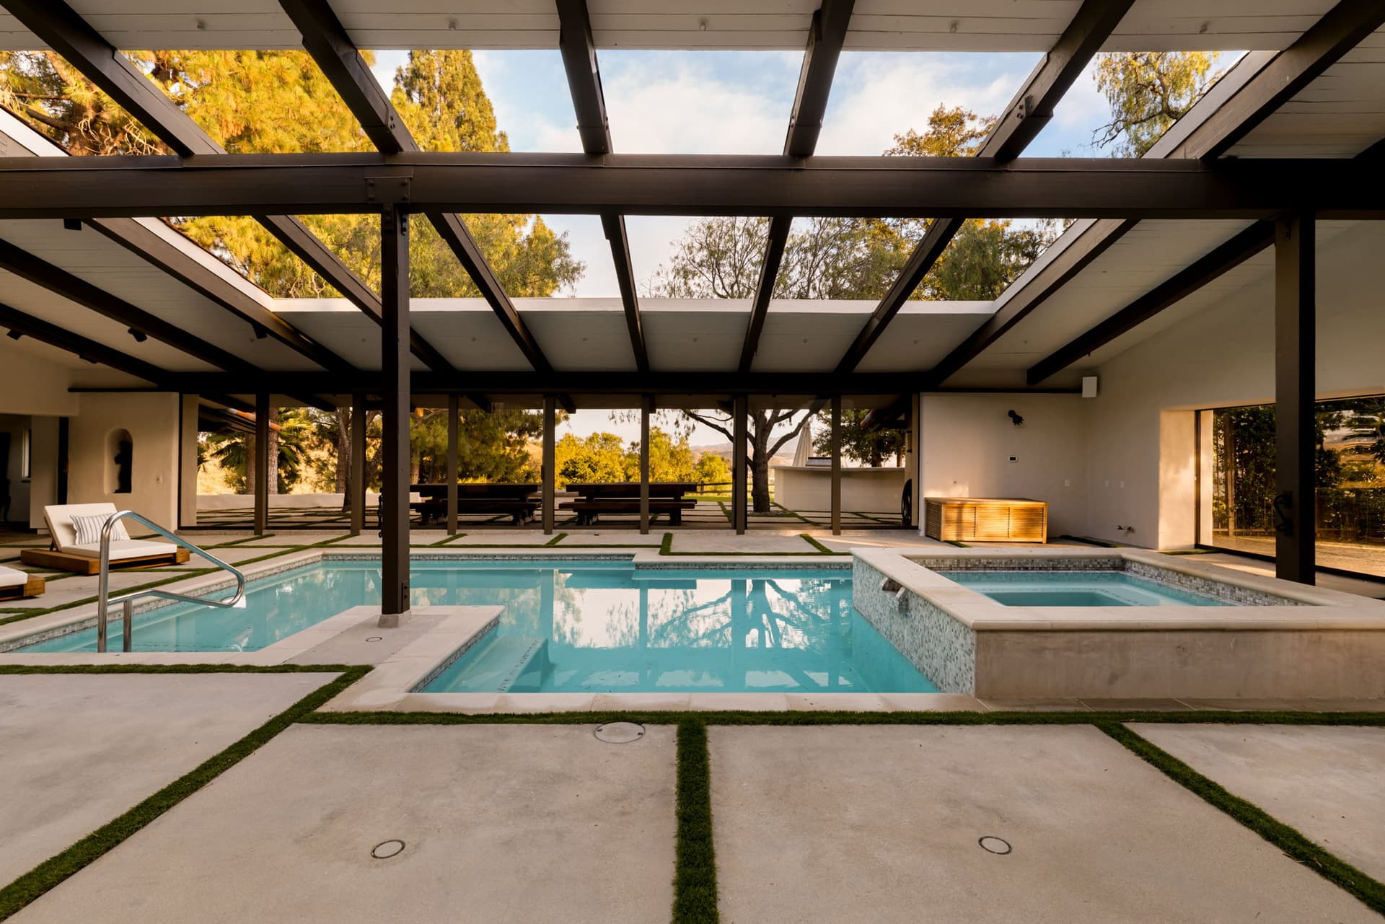
Multiple rooms open to a sunlit courtyard with a heated pool and spa at its center, a layout seen in many of May’s most recognizable designs.
For the Rasmussen family, that courtyard became the setting for decades of celebrations. Kathleen said the property hosted dinners, pool parties, holidays, and weddings. She and Dean were married on the property, as were Dean’s son Eric and Kathleen’s daughter Erin, with each wedding welcoming over 100 guests.
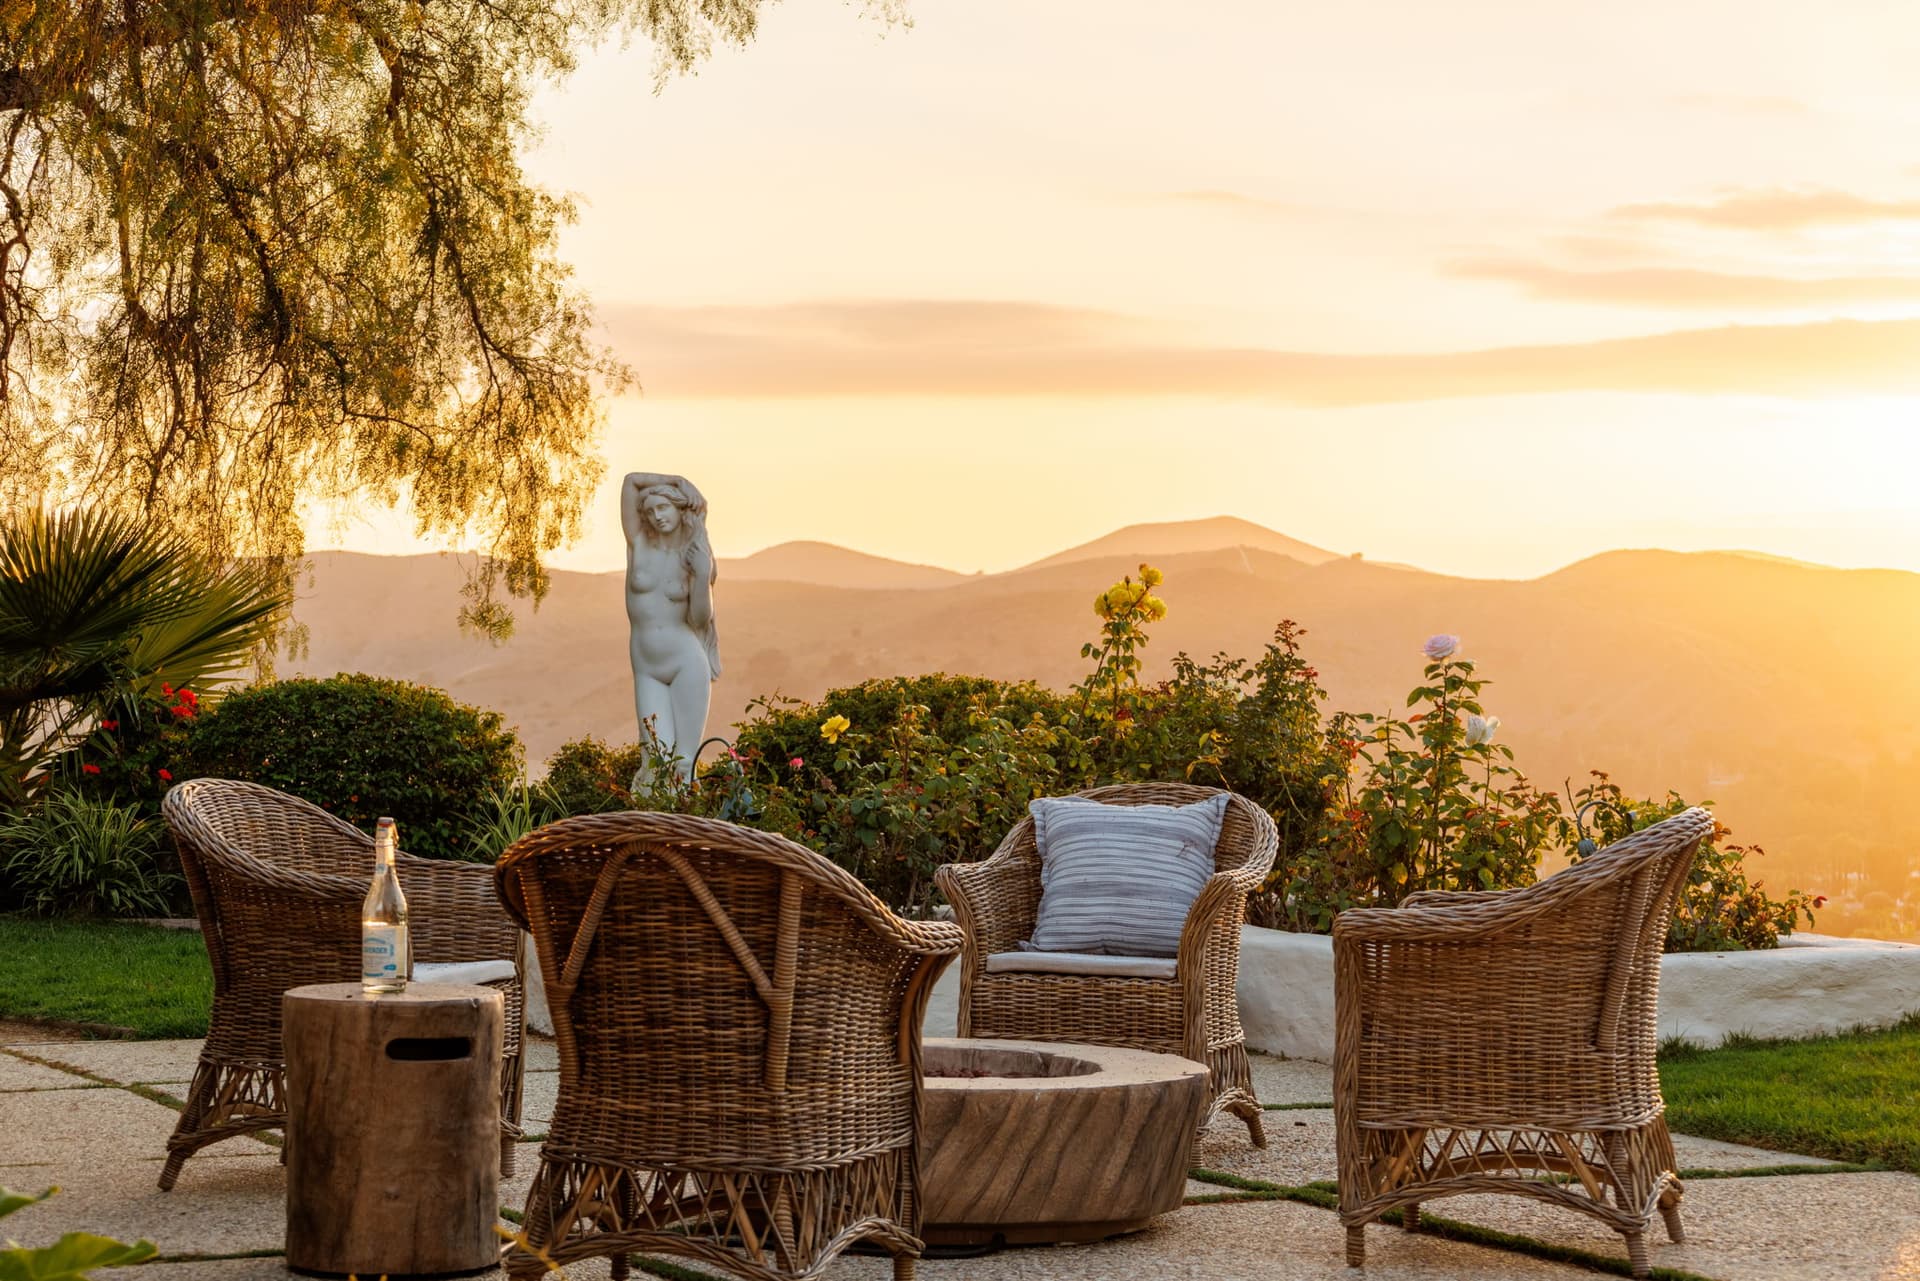
“Whether entertaining or simply enjoying a quiet evening, the home always encouraged a connection to nature. The sunsets are spectacular, and many evenings were spent around the firepit watching the changing colors of the sky and the stars emerge overhead.”
– Kathleen Rasmussen, current owner of the Carroll Dean House
StudioLosFlores.com/Patrick Flores
Dean’s personal interests left a clear imprint on the property. He had a passion for history, wine, skiing, hunting, fishing, and often flew his family to Mammoth Mountain in his private plane. At home, those passions came through in a setting that emphasizes privacy, fresh air, and sweeping views.
The home’s original architectural character has been carefully maintained. Over the years, the owners made select updates, including an oversized primary closet, an outdoor kitchen, and a full renovation of the courtyard pool. Air conditioning was added in 2005, and plans were created for a possible future expansion of the primary suite.
Still, the home’s essential design remains intact. Its courtyard layout, mission-inspired details, and post-and-beam construction continue to define the residence.

StudioLosFlores.com/Patrick Flores
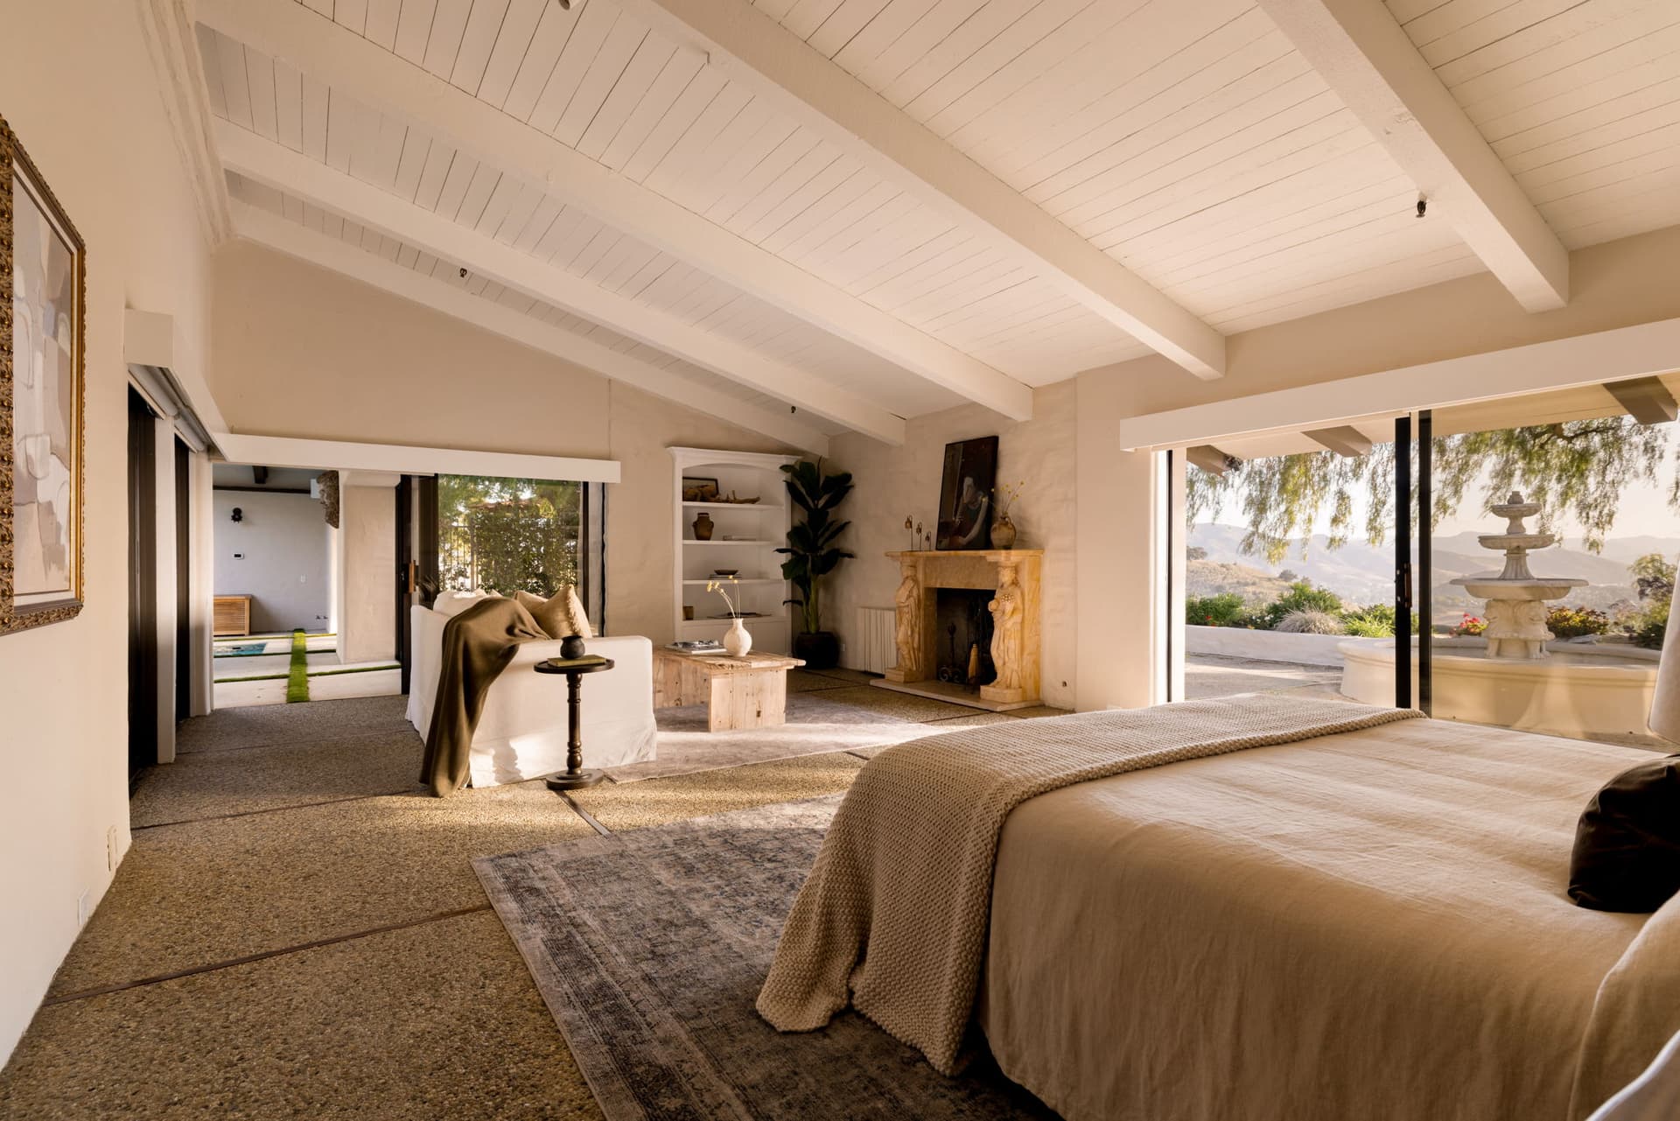
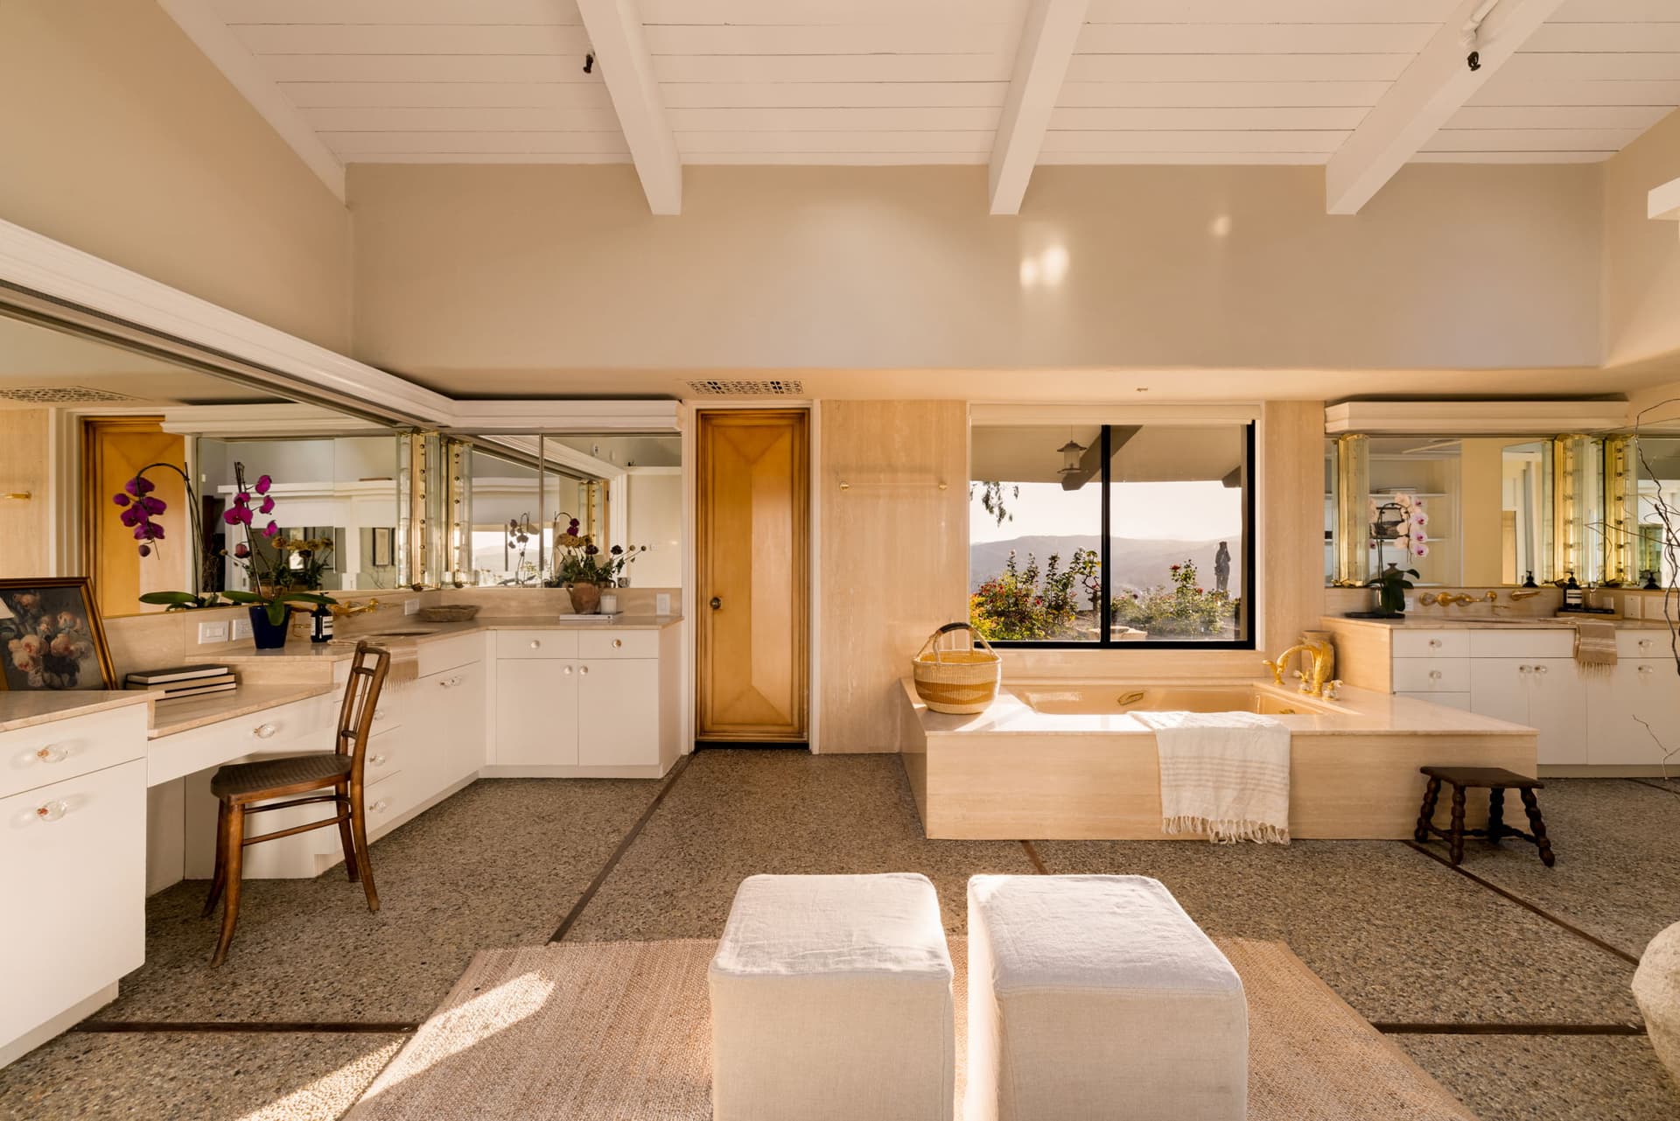
The primary suite occupies its own wing overlooking the courtyard and rose gardens. Across the residence, three ensuite bedrooms feature post-and-beam detailing and sliding glass doors that open directly to the gardens.
A custom library and den provide a quieter interior setting for reading, work, or retreat. The home also includes a four-car garage, carport, circular driveway, and gated entry.
StudioLosFlores.com/Patrick Flores
Separate from the main residence, the three-bedroom, two-bath guest house adds flexibility for visitors, extended stays, or multigenerational use. Its secluded placement gives guests privacy while keeping the structure connected to the larger estate.
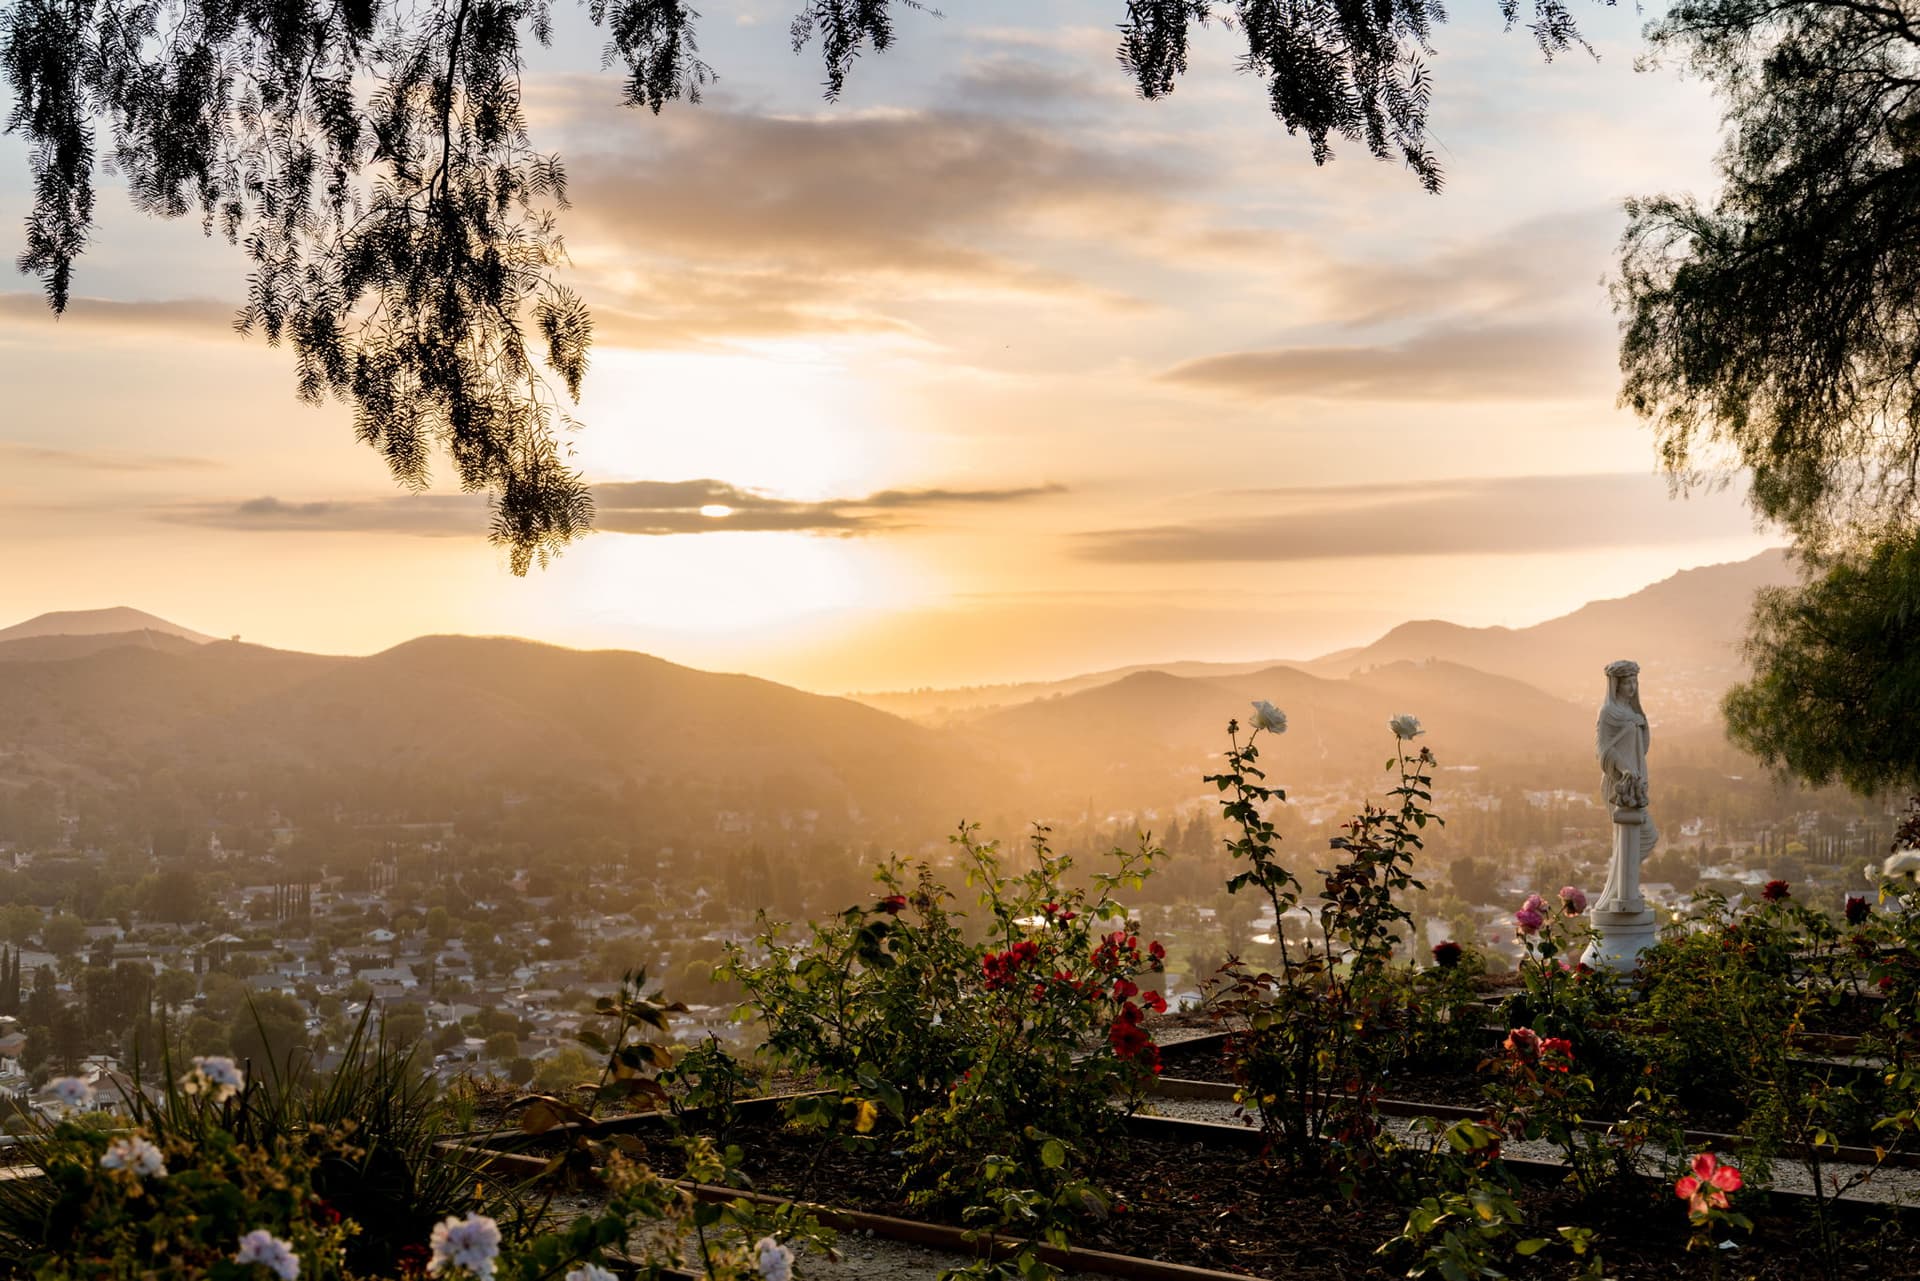
One of the property’s defining features is its location along protected open space near Cheeseboro and Palo Comado Canyon and the former Ahmanson Ranch. The surrounding land gives the home uninterrupted views expected to remain preserved for generations.

StudioLosFlores.com/Patrick Flores
Beyond the pool, the grounds include dining terraces, a fire pit, rose gardens, and a flourishing orchard. Meandering paths and mature plantings soften the home’s architectural lines and give the estate a pastoral character.
Kathleen said the privacy and natural beauty have always been central aspects of the property, even with shopping, dining, Los Angeles, and LAX still within reach. “Perhaps most memorable is the quality of light,” she said. “Throughout the day, sunlight moves across the hills and fills the house in different ways, creating an ever-changing atmosphere.”
StudioLosFlores.com/Patrick Flores
The property also carries a memorable architectural footnote. Kathleen recalled that Robert Mondavi visited the property with Dean while preparing to build his famous winery in Napa Valley. The two became friends, and Dean later enjoyed pointing out similarities between details of the home and features that appeared at Mondavi Winery, especially its iconic tower.
Listed by Erin Urbina of the Kathleen and Erin Team at Compass, the estate is currently offered at $6,495,000.












