
Alex Zarour, Virtually Here Studios
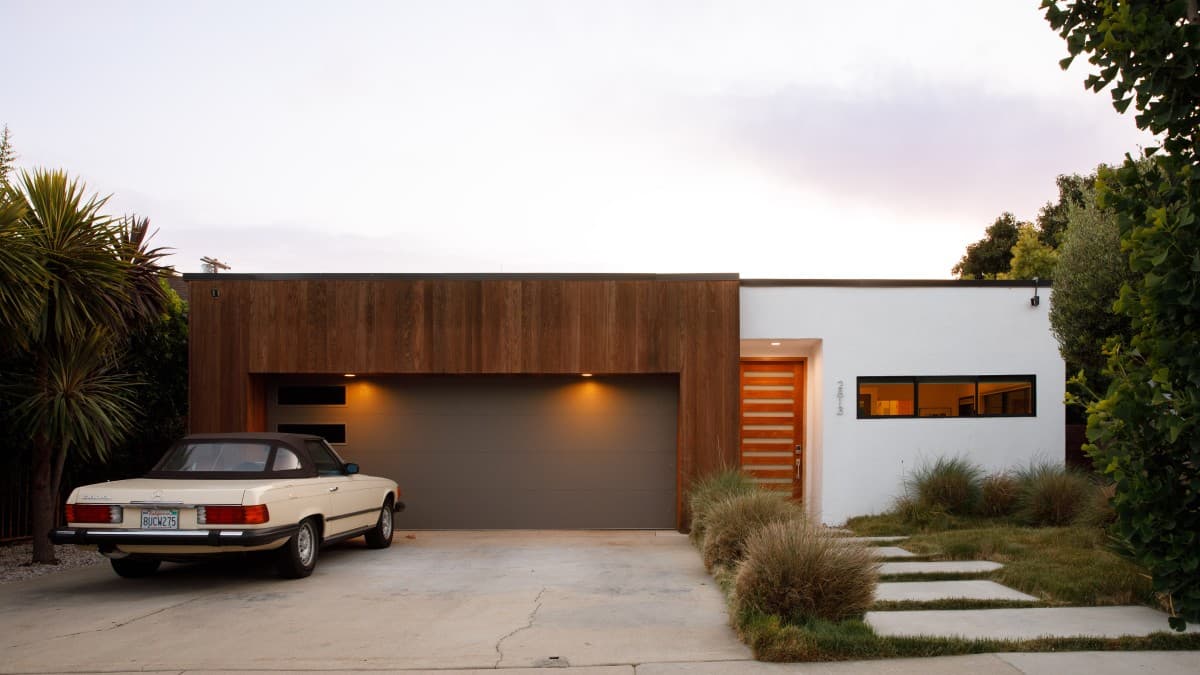
A preserved 1954 midcentury home in Jefferson Park’s Historic Preservation Overlay Zone has sold for $2.11 million, bringing renewed attention to a residence tied to Los Angeles architecture and the lives of Dr. John Marshall Robinson and Doris Robinson.
Dr. Robinson was born in Newport, Arkansas, in 1903, the son of physician and civil rights leader John Marshall Robinson Sr. He later became the first Black physician to work at Los Angeles County General Hospital, building a career that made him a known figure in the city’s medical and social circles. His life also included a widely reported legal case after a patient died during an abortion procedure; he was ultimately acquitted.
SUBSCRIBE TO THE HAVEN MAILING LIST
Curated homes, market intelligence and design stories — a few emails a month.
No spam. Unsubscribe any time.


His family history connected him to several notable figures in Los Angeles and Hollywood. His first wife, Fay Jackson, was the first Black Hollywood correspondent, and their daughter, Joan Fay Robinson, later known as Joan Pierson, became one of the LAPD’s first Black female police officers. His second wife, Theresa Harris, was a well-known actress whose film career spanned decades.
The Robinson Residence was built with Dr. Robinson’s third wife, Doris Robinson, née Doris Jamison. Doris also had her own public profile as part of the residence’s story. Before moving to California, she worked with Ebony in Chicago and later became known through cookbooks, radio appearances, television work, and cooking promotions.


When John and Doris decided to build a home, the location became part of the story. Doris had hoped to live in Beverly Hills, while Dr. Robinson wanted to remain in a Black neighborhood. West Adams became their compromise, with Dr. Robinson promising to build the kind of home she wanted.
Construction began in 1954 on a site that already included a small 1922 house and garage. Before the main residence was built, the garage was converted into a guest house, where John and Doris lived during the roughly two-year construction process. That early adaptation remains part of the property today.
Alex Zarour, Virtually Here Studios
The home’s original architect has never been fully confirmed. City permits from 1954 list the engineer and contractor, Fred Green, but no architect is named. Surviving drawings are signed only with the initials “T.D.” Doris later referred to the architect as “Tommy,” describing him as a Black architect who had studied under Frank Lloyd Wright.
Research by later owners pointed to Thomas Downs as a possible match. Downs went on to have a significant career and was involved in the architectural coordination of Fermilab, though no confirmed residential commissions have been tied to him. One theory is that he may have been working at a larger Los Angeles firm while designing the Robinson home privately, which could explain the initials on the drawings.
The house later received additional architectural input from Lester Bankhead, a respected Black architect in Los Angeles. Bankhead designed the 1989 remodel that added a front room to the residence. Earlier plans for an addition had been prepared by “T.D.” in 1987, though those drawings were not used in the final build.
Alex Zarour, Virtually Here Studios
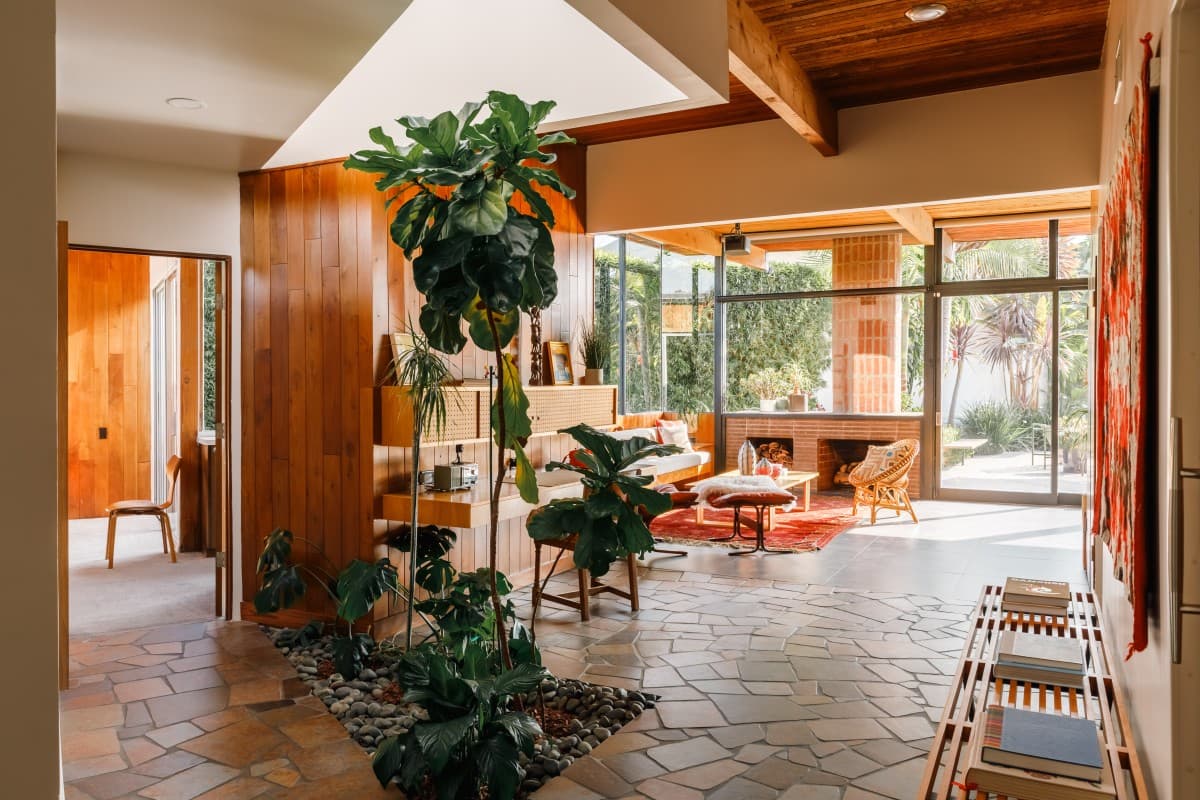
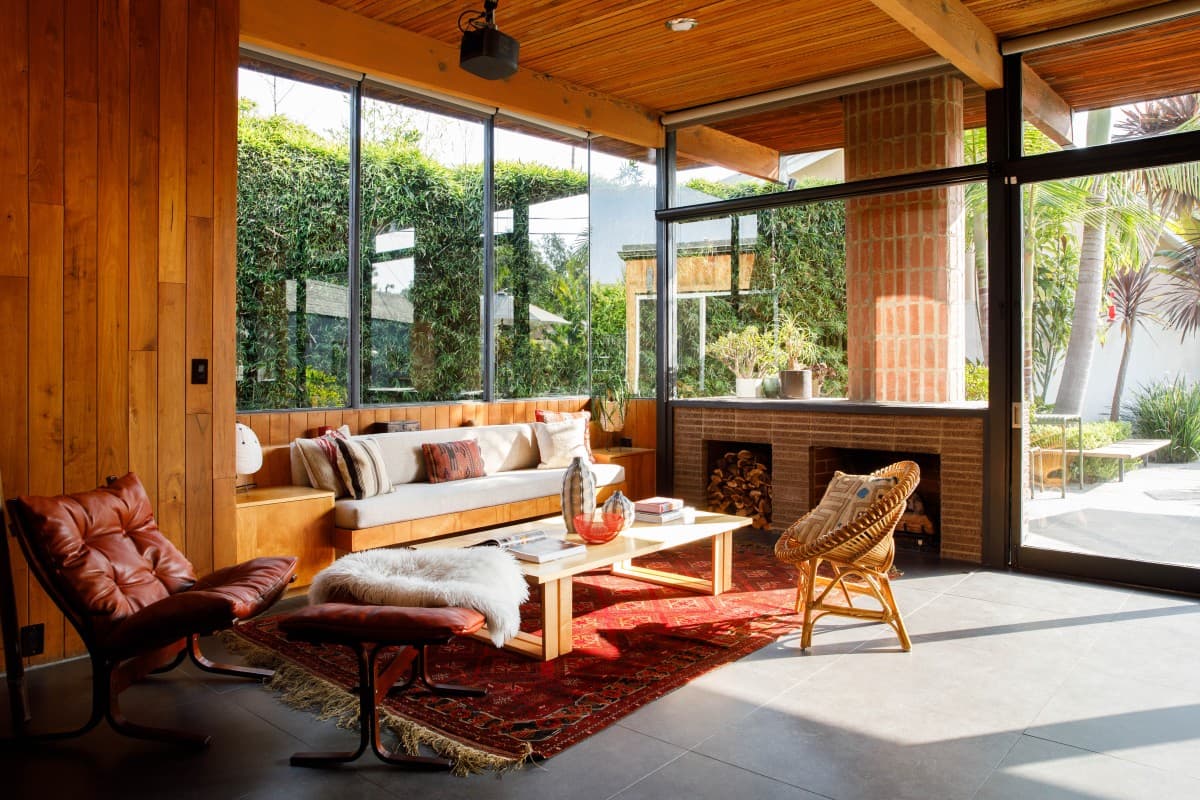
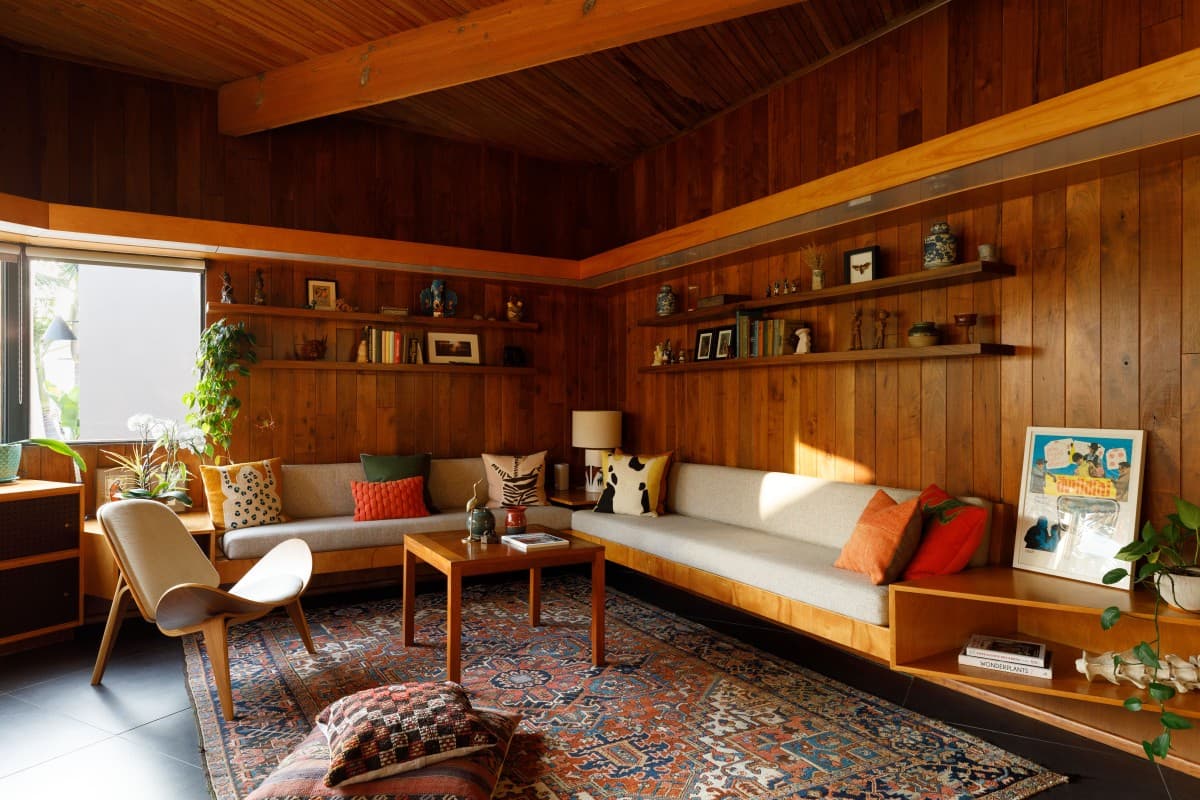
Inside, the home’s character comes through in American walnut paneling, beechwood built-ins, redwood and cedar accents, stone tile floors, expansive glass, and a central atrium. Original Japanese shoji screens commissioned by the Robinson family remain intact.
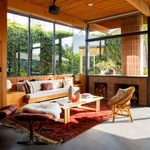
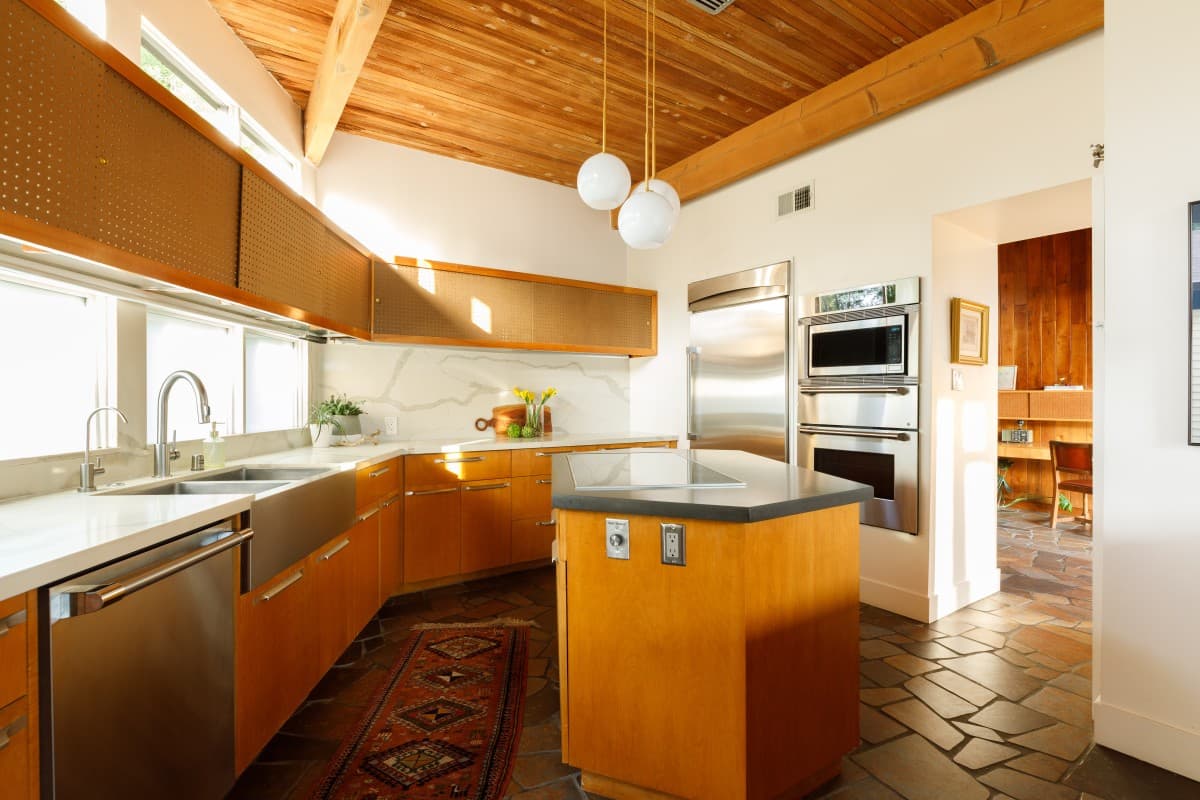
The main living area has a brick fireplace and opens visually toward the pool and landscaping. Nearby, the dining room connects to a conversation area with built-in L-shaped seating and storage, while a bar opens into the kitchen. The kitchen retains its original footprint and pegboard cabinets.
Alex Zarour, Virtually Here Studios
The floor plan also reflects Doris Robinson’s life as a host and food personality. Family members remembered the house as a place filled with cooking, conversation, guests, and events, supported by its open living areas, built-in seating, bar, atrium, and poolside setting.
Alex Zarour, Virtually Here Studios
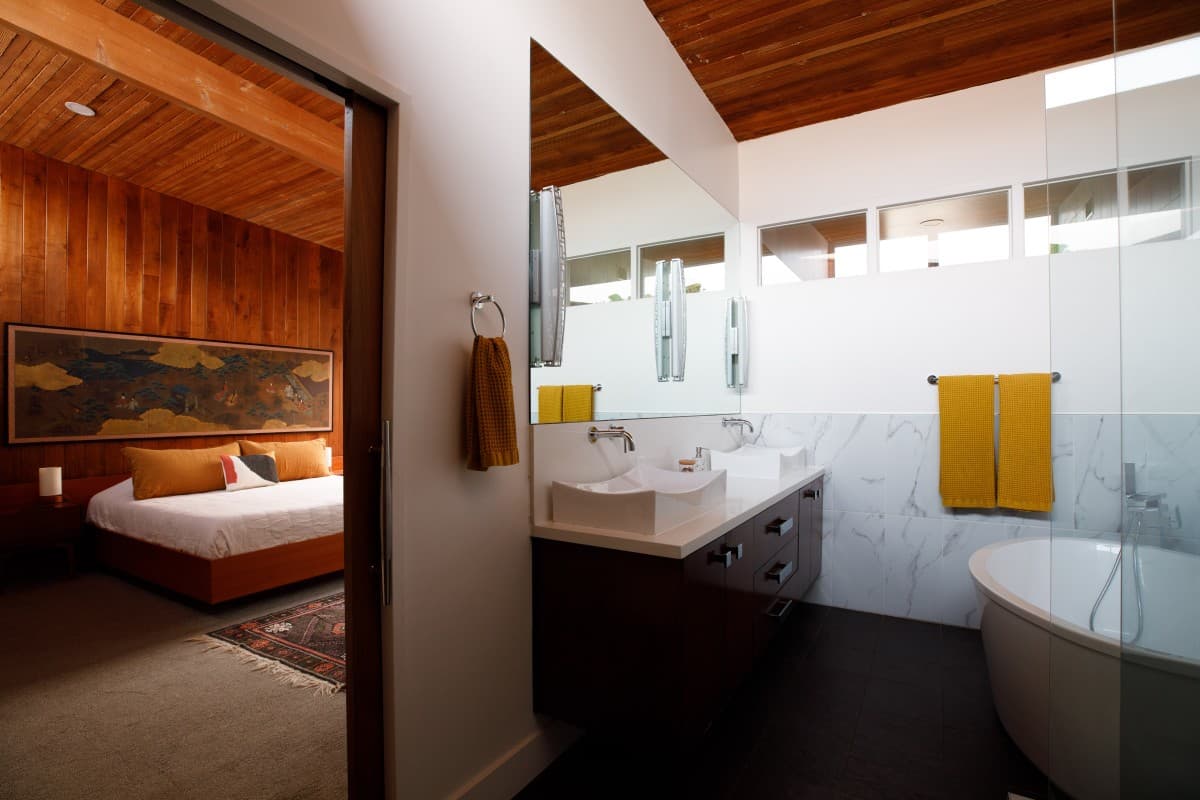
The primary suite is set apart from the guest bedrooms, including a shoji screen-paneled closet, mirrored dressing area, en-suite bath, and private outdoor patio framed by bamboo. Two guest bedrooms at the front of the home are connected by a Jack-and-Jill bath, while additional rooms provide space for family, visitors, work, and retreat.
Alex Zarour, Virtually Here Studios
Dr. Robinson died of cancer in 1960 at age 57, only a few years after the home was completed. Doris remained in the residence for the rest of her life, living there until her death in 2016 at age 92, keeping the home connected to its original family across six decades.
Alex Zarour, Virtually Here Studios
After Doris’ death, the home passed to her niece, Michelle Runles, who undertook a renovation before selling it. Subsequent owners continued restoration work, preserving much of the original woodwork and design while updating key systems and finishes.
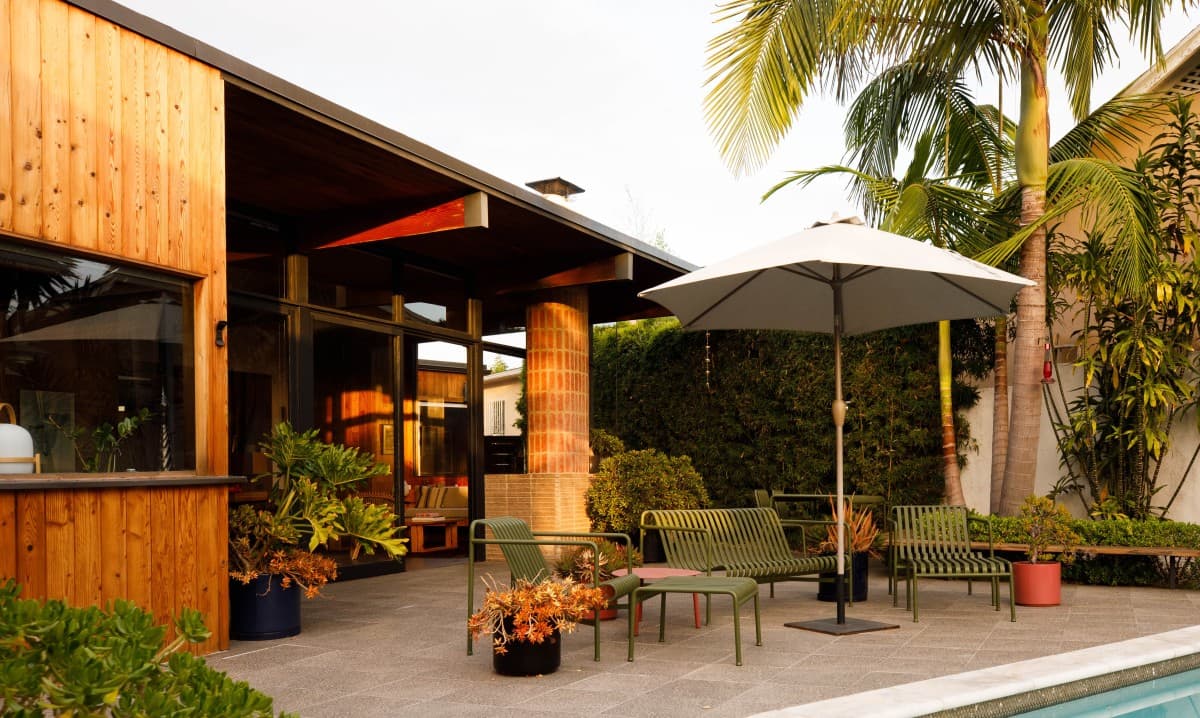
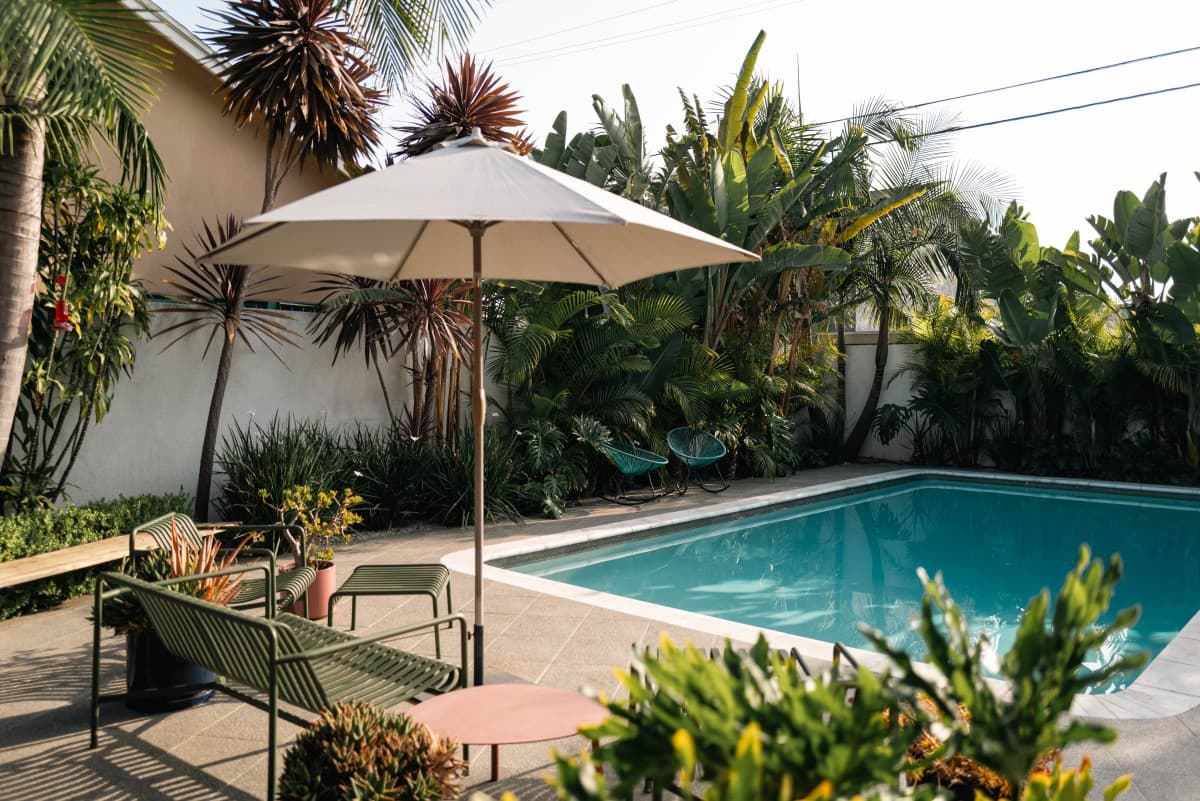
Outdoors, the property includes a swimming pool, mature landscaping, and a fully permitted accessory dwelling unit that can serve as a guest house, studio, or office. The additional structure traces back to the property’s earliest construction chapter, when the existing garage was first converted for John and Doris to live on-site while the main home took shape.
In a city filled with celebrated midcentury houses, the Robinson Residence stands apart for its preserved materials and the lives connected to it from the beginning. Listed by Karlyn Nelson and Lacy Register of Compass, the Robinson Residence sold in late June for $2.11 million.
Alex Zarour, Virtually Here Studios












